
For Sale
GBP139,950
Morecambe LA3
3 bd
1 ba
Semi-detached house
Listed by Hayley Baxter - Morecambe
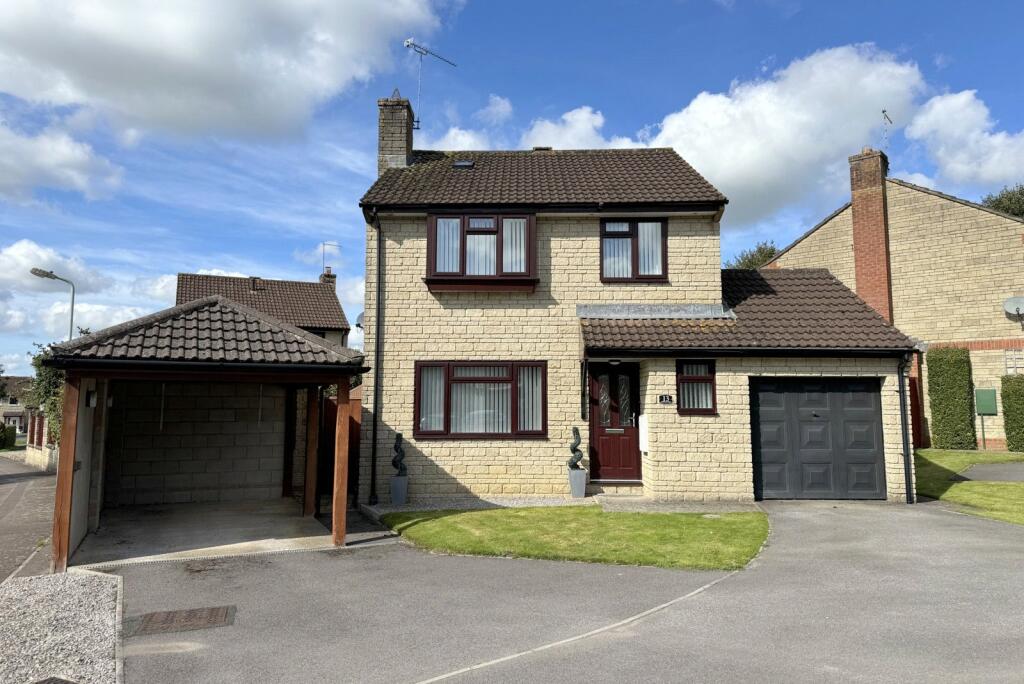
Property Details: • Type: Detached • Tenure: Freehold • Floor Area: N/A
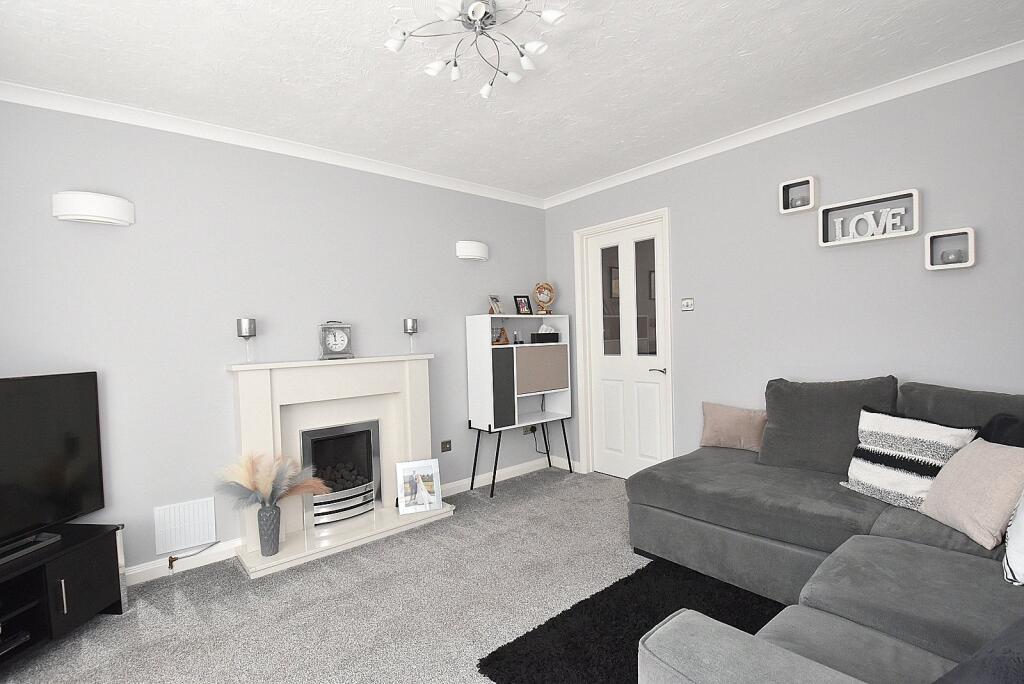
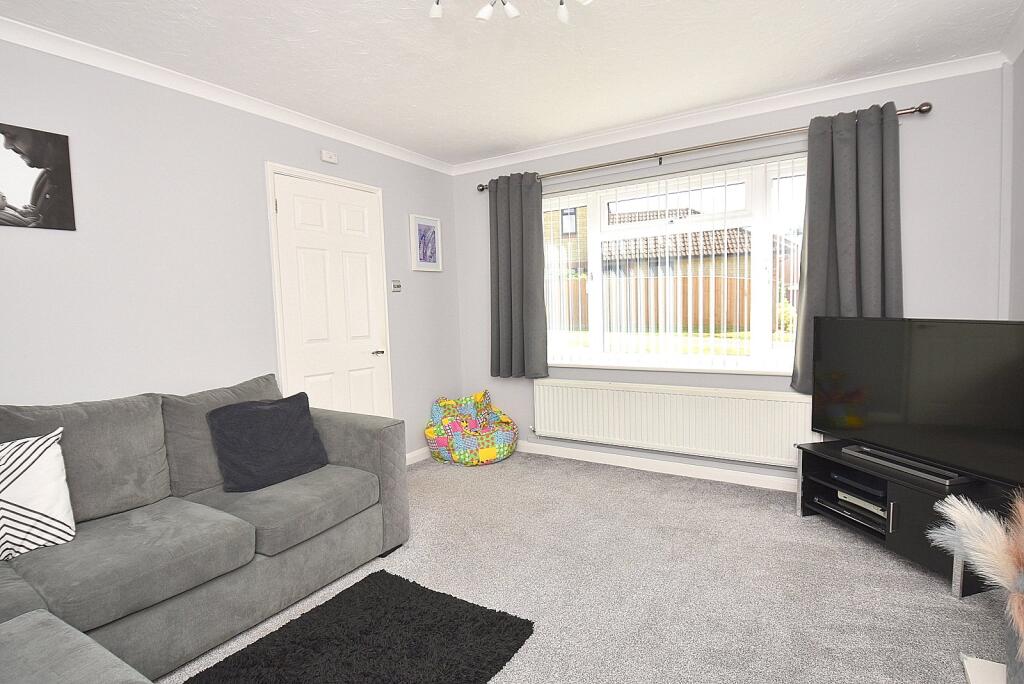
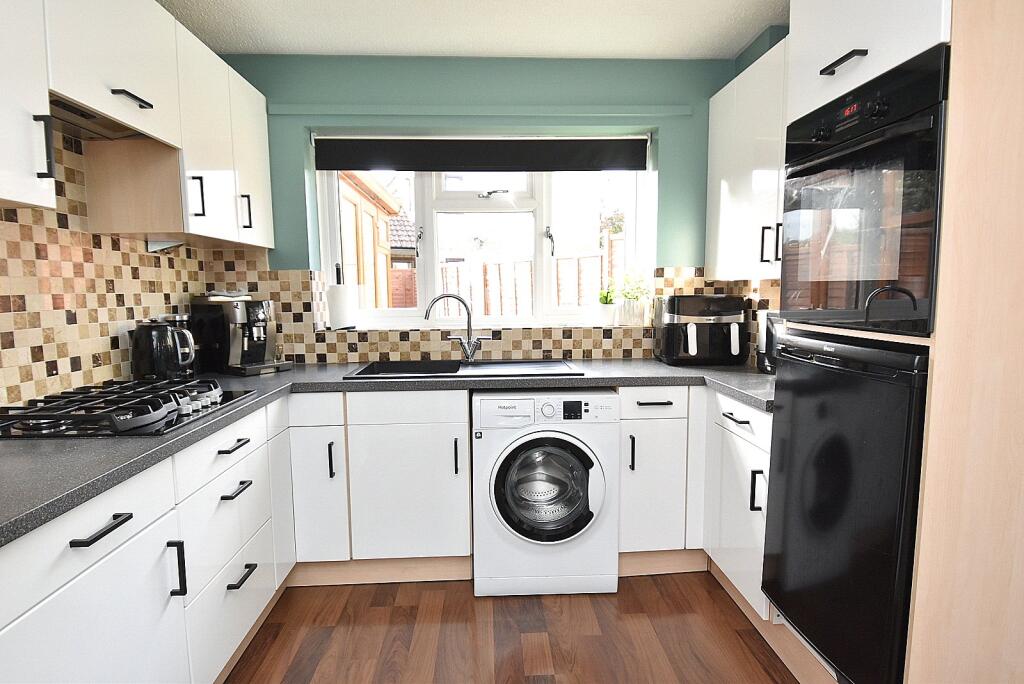
Key Features: • Impressive three bedroom detached house • Parking for several cars • Car port • Garage • Light and airy sitting room • Fitted kitchen • Separate dining room • Conservatory with insulated roof • Gas Central Heating • Double glazed windows
Location: • Nearest Station: N/A • Distance to Station: N/A
Agent Information: • Address: 19 High Street Wincanton BA9 9JT
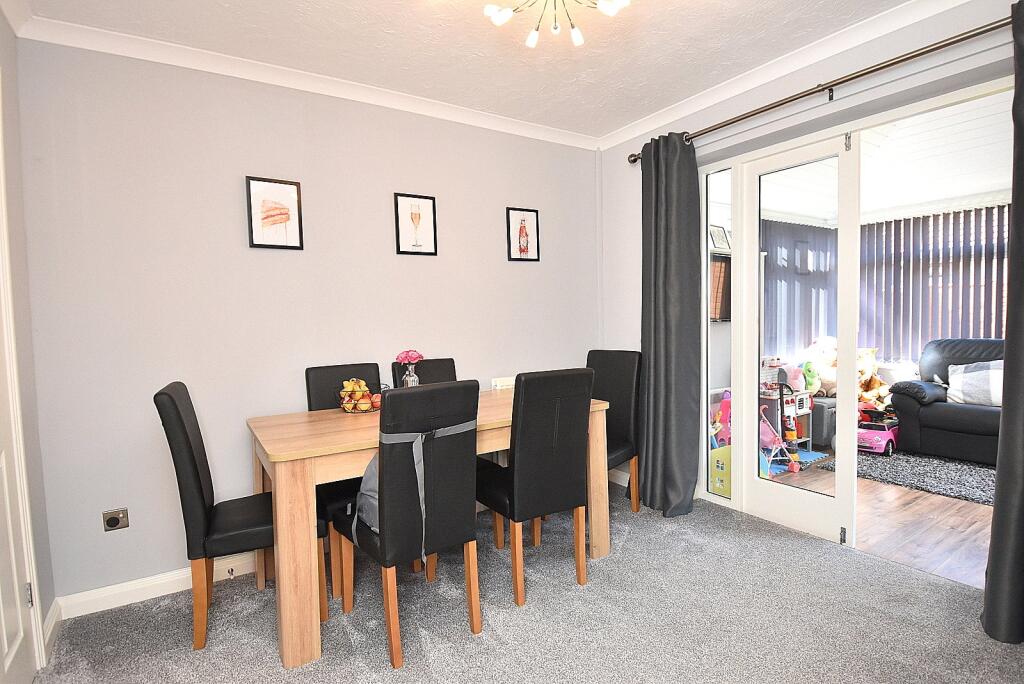
Full Description: An exceptionally well presented three bedroom detached house situated on a mature sought after development. The front door opens to a spacious hallway with a downstairs cloakroom conveniently positioned to your right. To the left you are welcomed into a light and airy sitting room with an attractive fireplace as its centrepiece. A door leads through to the dining room with French doors opening to a conservatory with an insulated roof providing all year round use. The kitchen is equipped with a good range of units, and has the potential to become a large kitchen/diner by removing the dividing wall (subject to building regulations).Moving upstairs, there is a family bathroom and three bedrooms with the principle bedroom having a large walk-in cupboard providing the possibility of converting this space to an en-suite shower room.In summary, this delightful property embodies comfort and style with a traditional layout, complemented by the comfort of gas central heating and double glazed windows. An internal viewing is highly recommended.ACCOMMODATIONComposite front door with patterned glazed insert to:ENTRANCE HALL: Radiator, laminate wood flooring, coved ceiling and stairs to first floor.CLOAKROOM: A modern suite comprising wash basin unit with tiled splashback, close coupled WC, heated towel rail and obscured double glazed window to front aspect. SITTING ROOM: 13’4” x 11’6” A light and airy room featuring an attractive fireplace with fitted gas fire, coved ceiling, radiator, two wall light points and door to:DINING ROOM 9’11” x 8’9” Radiator, coved ceiling and double glazed double doors opening to:CONSERVATORY: 9’3” x 9’2” This is a useful and practical addition to the house having been fitted with an insulated roof providing all year round use. Electric heater, laminate wood flooring, wall light points and double glazed window and French doors giving access to the rear garden.KITCHEN: 9’8” x 9’4” Inset single drainer sink unit with cupboard below, further range of matching white gloss fronted wall, drawer and base units with work surface over, tall unit with built-in electric oven, inset four burner gas hob, space for washing machine, radiator, understairs cupboard and double glazed window overlooking the rear garden. From the entrance hall stairs to first floor.FIRST FLOORLANDING: Double glazed window to side aspect, cupboard housing megaflo hot water tank with shelf over for linen and hatch to loft.BEDROOM 1: 11’x 10’8” Radiator, double glazed window to front aspect with deep display window, door to large walk-in cupboard with potential to create an en-suite shower room with tunnel light, smooth plastered ceiling with downlighters and extractor. BEDROOM 2: 11’2” x 8’9” Radiator and double glazed window overlooking the rear garden. BEDROOM 3: 8’5” x 7’6” (max) Radiator, double glazed window to front aspect and over stairs cupboard.BATHROOM: A modern suite comprising panelled bath with mixer tap and shower attachment, vanity wash basin unit, close coupled WC, heated towel rail, smooth plastered ceiling and tiled to splash prone areas.OUTSIDEThe generous parking is a particular feature of this property with space for several cars together with a car port and garage. To the rear there is a well-kept garden with a paved patio leading to an area of lawn enclosed by timber fencing.SERVICES: Mains water, electricity, drainage, gas central heating and telephone all subject to the usual utility regulations.TENURE: Freehold COUNCIL TAX BAND: D VIEWING: Strictly by appointment through the agents.LOCATION: The town of Wincanton is an appealing South Somerset town bordering the counties of Dorset and Wiltshire. Local amenities including a Co-Op supermarket, butcher, bakery, fruit and veg and whole foods shop, Morrisons, Lidl, Health Centre, Post Office, library, cafes, eateries and sports centre with gym and swimming pool. The town has a thriving community with an active library as well as a community centre at the Balsam Centre which has a busy schedule of classes and groups. The town is a 10 minute drive from the fantastic offerings of Bruton including the Hauser & Wirth Art Gallery and Roth Bar & Grill, 10 minutes from the impressive highly-regarded Newt Hotel, 15 minutes from the pretty market town of Castle Cary and 20 minutes from the attractive Dorset town of Sherborne. It is also close to the A303 for an easy drive to/from London (approx 2 hours drive) and Berry’s coaches which operates a twice daily service to London. Other local attractions are a number of National Trust properties including Stourhead and approximately an hour’s drive from the beautiful Dorset coastline featuring some of the best beaches in the country. There is a Waitrose 10 minutes away in Gillingham or at Sherborne and an excellent local farm shop and restaurant at Kimbers (5 minutes away). There is also the renowned Wincanton racecourse, Cale Park with children's play area, skatepark, café, and pretty River Cale which runs through to the countryside behind Loxton House.BrochuresParticulars


