Property Details:
• Type: Detached
• Tenure: FREEHOLD
• Floor Area: N/A
Key Features:
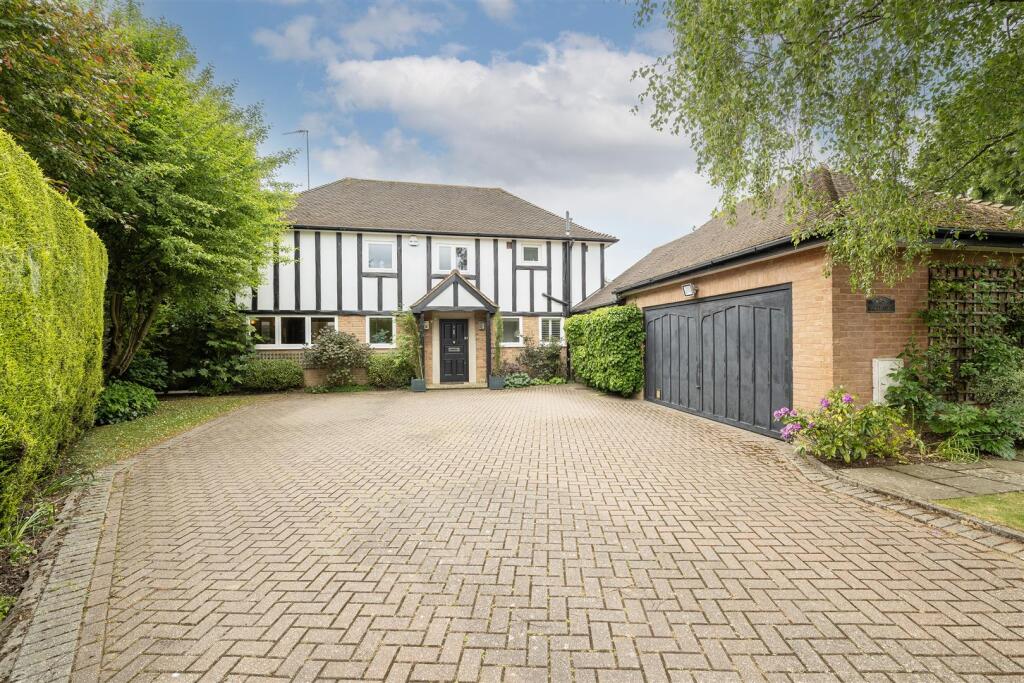
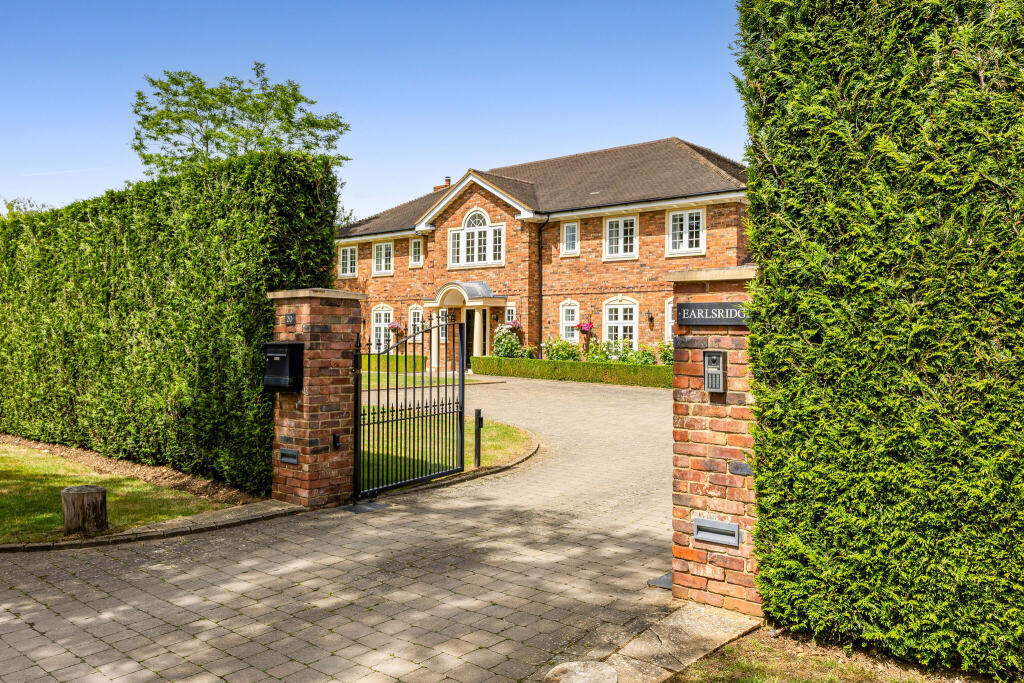
• Quiet close of just five beautiful detached properties
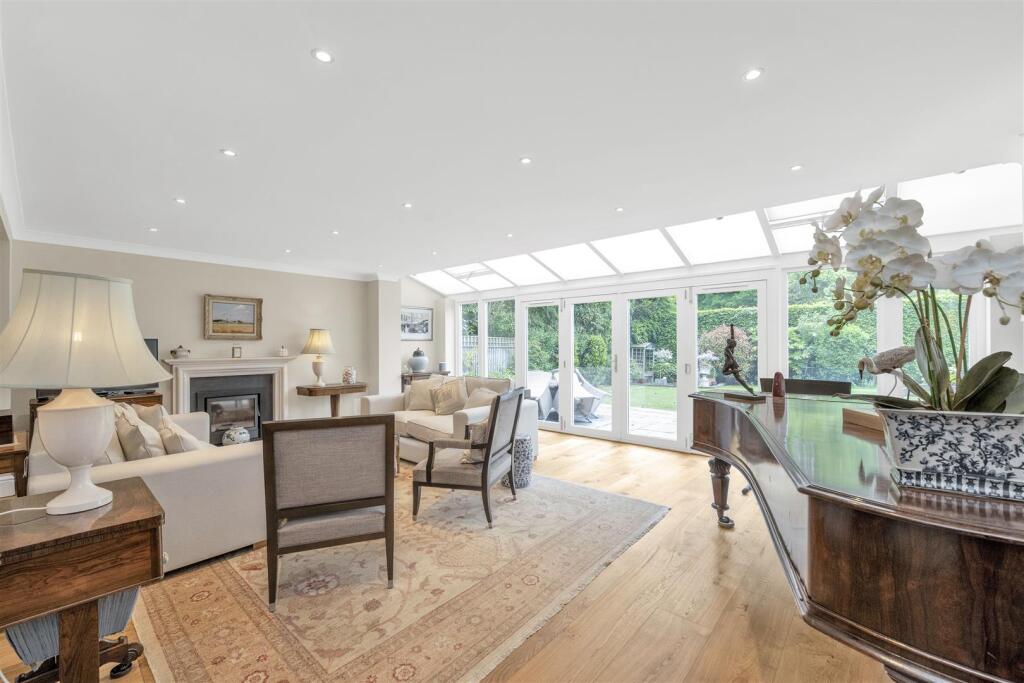
• Spacious living room with bi-fold doors, open-plan to the dining room
• Dining room with a feature spiral wine cellar and automated glass door
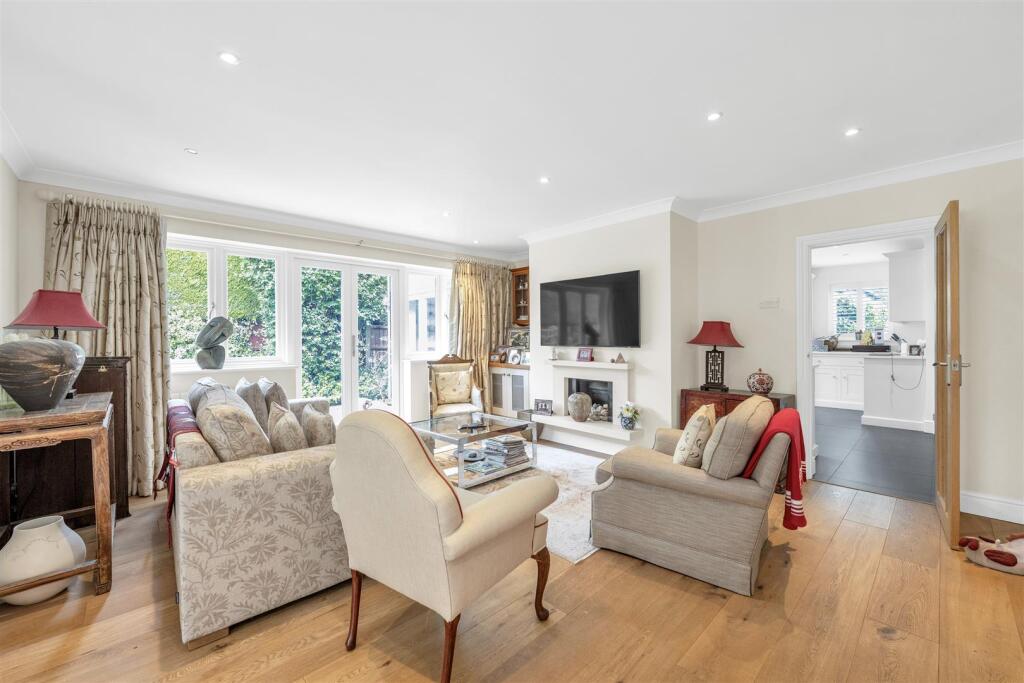
• Generously proportioned L-shaped family room
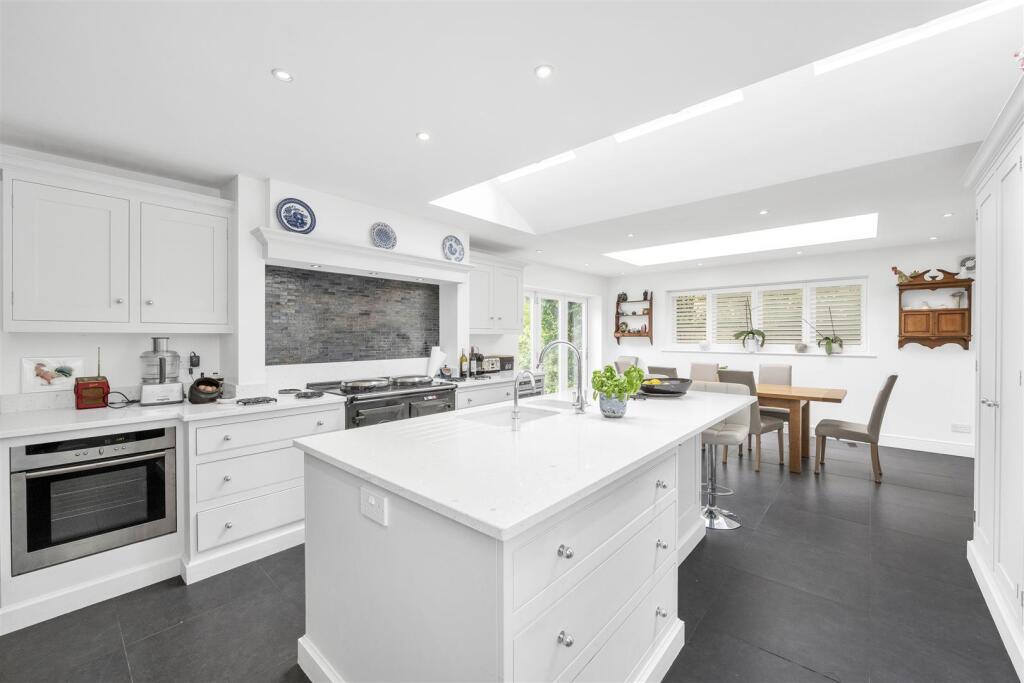
• Stunning 'Dwayne Edwards' handcrafted kitchen/breakfast room with large adjoining utility room
• Master bedroom with vaulted ceiling, fitted dressing area and en-suite bathroom
• Guest bedroom with en-suite shower room, plus four further bedrooms and a family bathroom
• Nearby historic Mid Herts Golf Club and a charming country pub, with access to numerous countryside walks
• Wheathampstead shops (1.9 miles), Harpenden Station (5.1 miles)
Location:
• Nearest Station: Harpenden Station
• Distance to Station: 2.44009265136951 miles
Agent Information:
• Address: 1 Leyton Green,
Harpenden,
Herts,
AL5 2TE
Full Description:
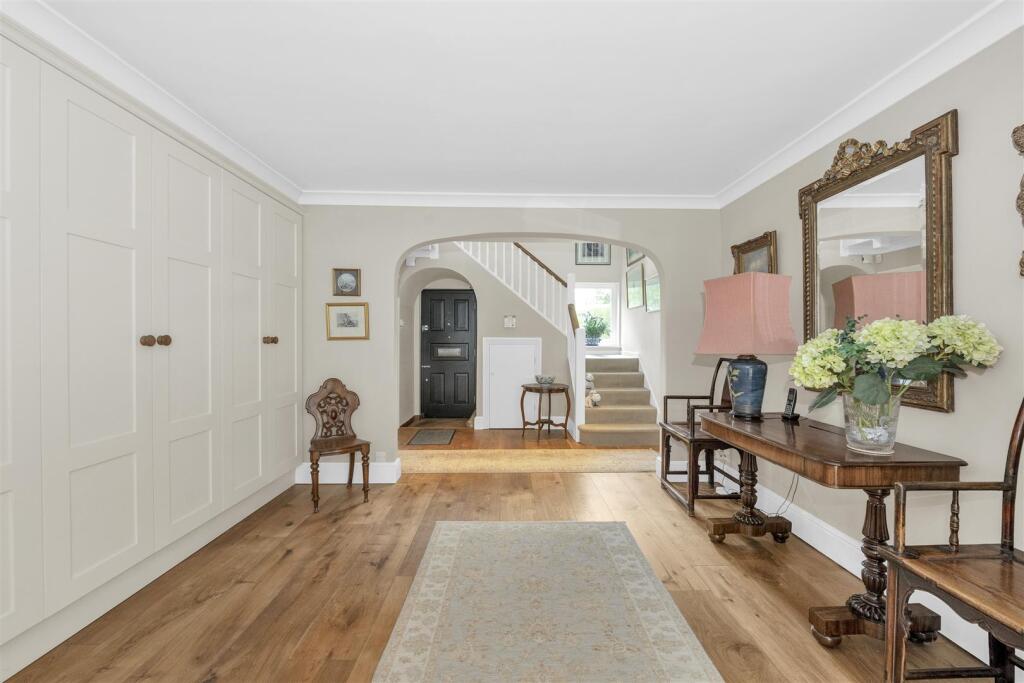
Sharing this exclusive close with just four other properties, this tastefully presented detached residence offers a well-proportioned interior of approximately 3,713 sq ft (including the attached garage). The living room, reception hall and dining area are arranged in a favourable open-plan layout, while the notable Dwayne Edwards kitchen/breakfast room incorporates a generous range of appliances, a large island and Silestone quartz worksurfaces.<br /><br /><b>Ground Floor</b> - <br /><br /><b>Reception Hall</b> - 5.99m max x 4.22m max (19'8 max x 13'10 max) - <br /><br /><b>Cloakroom</b> - <br /><br /><b>Living Room</b> - 7.19m x 5.26m (23'7 x 17'3) - <br /><br /><b>Family Room</b> - 7.54m x 5.99m (24'9 x 19'8) - <br /><br /><b>Dining Room</b> - 5.99m x 3.94m (19'8 x 12'11) - <br /><br /><b>Spiral Wine Cellar</b> - <br /><br /><b>Kitchen/Breakfast Room</b> - 7.65m x 4.65m (25'1 x 15'3) - <br /><br /><b>Utility Room</b> - 5.51m x 3.43m max (18'1 x 11'3 max) - <br /><br /><b>First Floor</b> - <br /><br /><b>Landing</b> - <br /><br /><b>Master Bedroom</b> - 4.04m x 3.71m (13'3 x 12'2) - <br /><br /><b>Fitted Dressing Area</b> - 3.96m x 3.94m (13' x 12'11) - <br /><br /><b>En Suite Bathroom</b> - <br /><br /><b>Bedroom Two</b> - 6.15m x 4.14m (20'2 x 13'7) - <br /><br /><b>En Suite Shower Room</b> - <br /><br /><b>Bedroom Three</b> - 4.29m x 3.02m (14'1 x 9'11) - <br /><br /><b>Bedroom Four</b> - 4.09m x 3.20m (13'5 x 10'6) - <br /><br /><b>Bedroom Five</b> - 3.40m x 3.02m max (11'2 x 9'11 max) - <br /><br /><b>Family Bathroom</b> - <br /><br /><b>Externally</b> - <br /><br /><b>Double Width Garage</b> - 5.92m x 5.72m (19'5 x 18'9) - <br /><br /><b>Block Paved Drive</b> - <br /><br /><b>Rear Garden</b> - <br /><br />