Property Details:
• Type: Detached
• Tenure: FREEHOLD
• Floor Area: 2646 sqft
Key Features:
• 5 Bedrooms/2 en suite
• 4 Reception rooms
• 3 Bathrooms
• Kitchen/breakfast room
• Utility
• Study
• Garage
Location:
• Nearest Station: Harpenden Station
• Distance to Station: 2.4629655937975423 miles
Agent Information:
• Address: 49 High Street,
Harpenden,
Hertfordshire,
AL5 2SJ
Full Description:
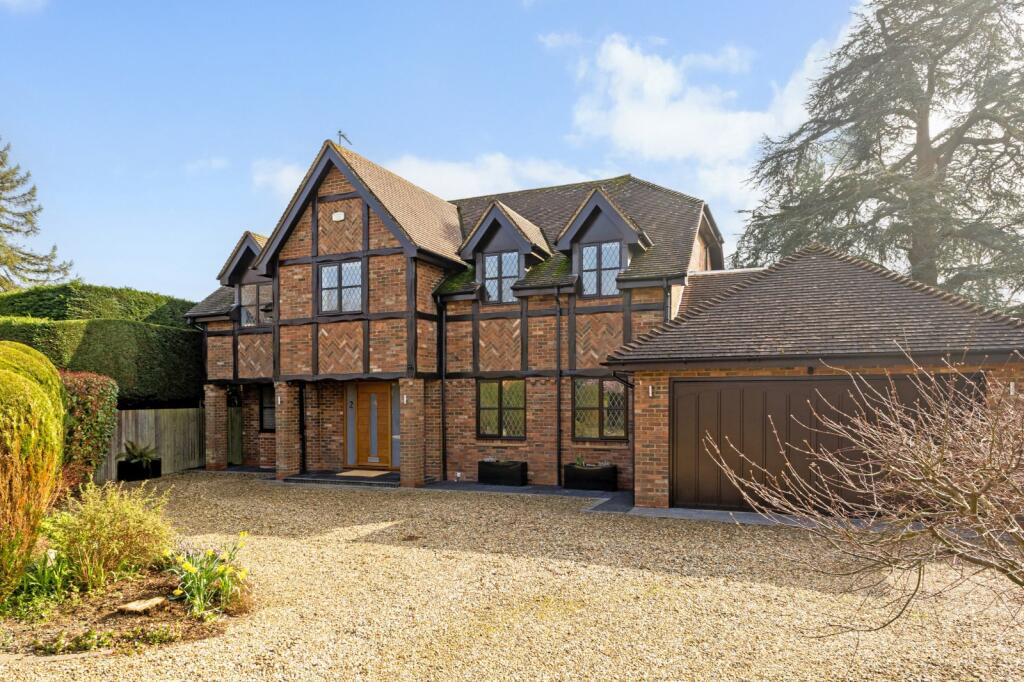
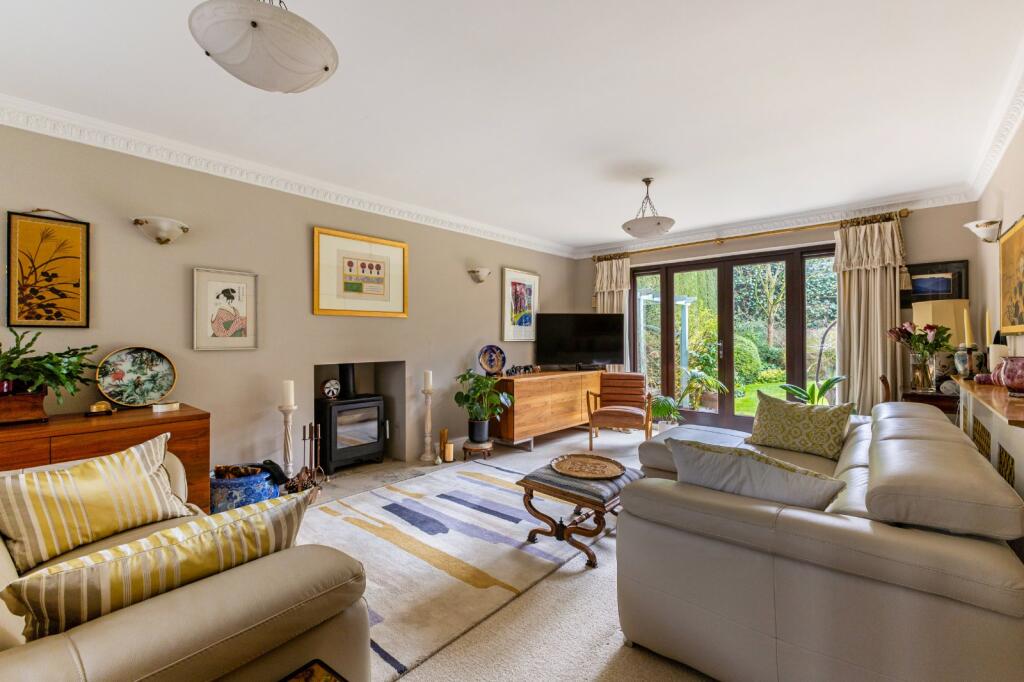
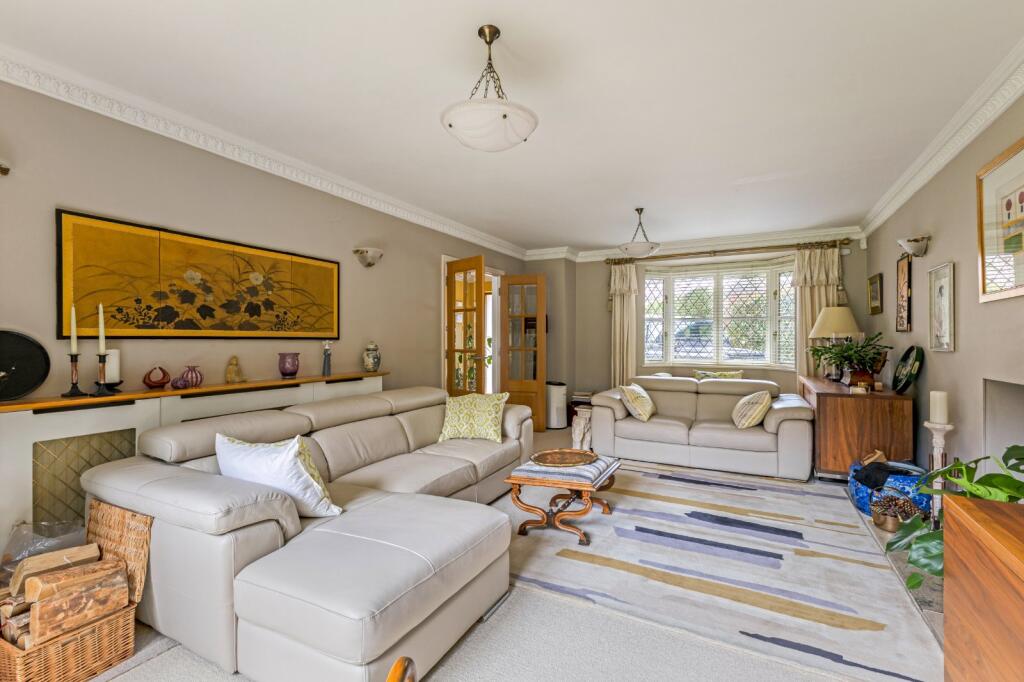
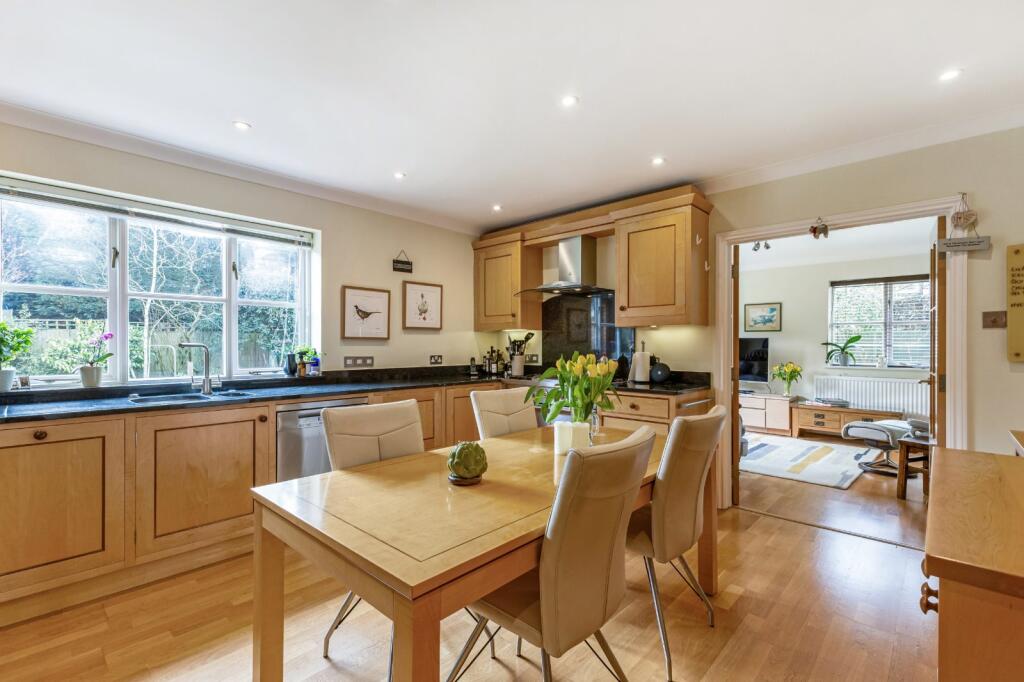
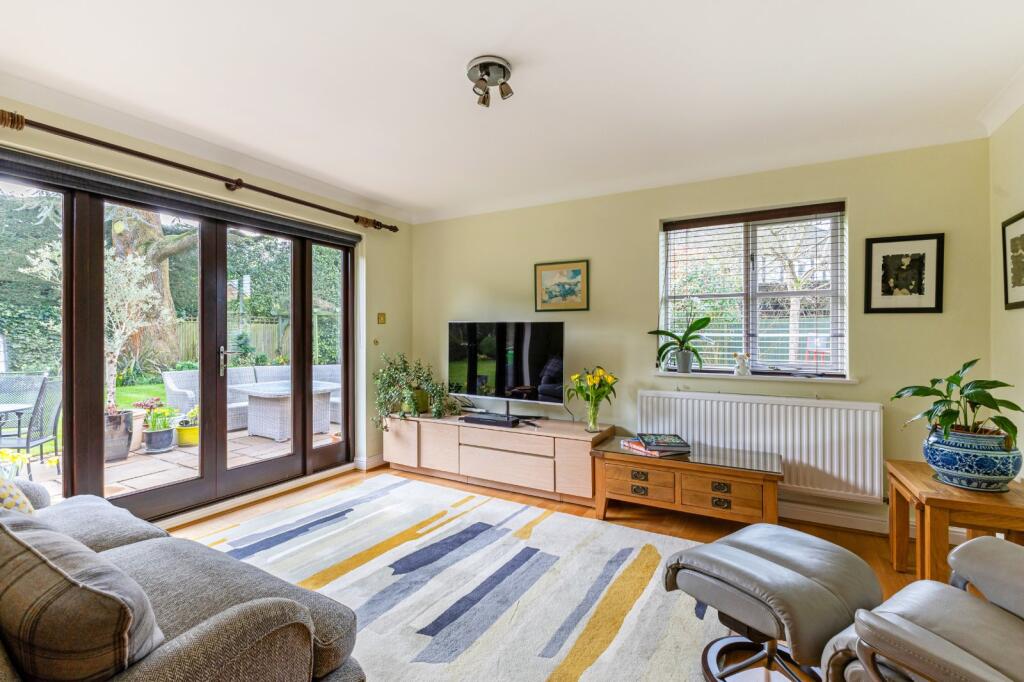
A traditional-style detached house offering generous, well-appointed accommodation for modern family living, enjoying a wonderfully peaceful position.<br /><br />The property<br />In a quiet setting in Blackmore End this striking detached family home enjoys a tucked away position on a no-through road. On approach, the property makes an immediate impression with its <br />charming traditional brick façade, enhanced by <br />decorative half-timber detailing. The house is <br />presented to a high standard throughout, offering <br />generous, light-filled accommodation and stylish <br />interiors that provide a versatile backdrop for new <br />owners to make their own. The property also <br />benefits from a range of premium features <br />including an alarm and CCTV system and a water <br />softener. An impressive entrance hall creates a <br />welcoming first impression and forms an attractive <br />focal point around which the ground floor <br />accommodation is arranged. The space offers ample storage and features engineered wood <br />flooring, adding warmth and character. To the rear, the kitchen/ breakfast room is fitted with bespoke cabinetry of Maple wood with a walnut<br />inlay by Tagg Furniture. The units are <br />complemented by granite work surfaces and <br />feature a range of integrated appliances, including a Miele dishwasher and gas & electric range-style <br />cooker. The nearby utility room provides additional space for laundry. The kitchen connects conveniently to the family room, creating a central hub for family life and an excellent space for entertaining. French doors open onto the terrace, extending the living area outdoors. The spacious sitting room is dual aspect and features a modern fireplace fitted with a log-burning stove, creating a cosy focal point for relaxed evenings at home. Further reception rooms include a dining room and a study, ideal for home working or reading.<br /><br />Upstairs, the principal bedroom enjoys a pleasant outlook over the garden and benefits from builtin storage and a smart en suite bathroom with underfloor heating. There are four further double bedrooms, one of which features an en suite<br />shower room, while two bedrooms include useful built-in storage. A modern family bathroom, also featuring underfloor heating, completes the first floor accommodation. All bathrooms have Aqualisa power showers.<br /><br />Outside<br />Externally, the property has been well-maintained<br />and thoughtfully landscaped. An expansive gravel<br />driveway, bordered by attractive flower beds and<br />mature hedging, provides a private and welcoming<br />approach and, in addition to ample parking, gives<br />access to a double garage featuring heavy-duty<br />Dura floor tiles and a Dura modular storage<br />system.<br /><br />A side gate leads to the south-facing rear garden,<br />which extends around two sides of the property.<br />Recently landscaped and beautifully maintained, it<br />offers a wonderful setting for both entertaining<br />and family life. Mature shrubs and trees create a<br />well established and cohesive feel, while<br />immaculately clipped hedging provides privacy. A<br />mature cedar tree offers welcome shade and forms<br />an attractive focal point. The garden has been<br />thoughtfully arranged with a spacious lawn and a<br />generous Indian sandstone terrace, ideal for al<br />fresco dining during the warmer months. Two<br />garden sheds provide useful additional storage.<br /><br />Location<br />Blackmore End /Gustard Wood is just four miles<br />east of the popular town of Harpenden and close<br />to the sought after village of sought after villages<br />of Wheathampstead and Kimpton. Both villages<br />have a range of amenities including a church,<br />village store, Post Office, pubs and primary<br />schooling. There are several good schools in the<br />local area, including the St Helen’s Church of<br />England Primary School, Beech Hyde Primary<br />School and Nursery, High Beeches Primary School<br />and The Grove Infant and Nursery School, while<br />the independent Aldwickbury School is also close<br />at hand. Harpenden is just a short drive<br />away, offering further amenities including a good<br />choice of shops and supermarkets, and its mainline<br />station (Thameslink), which provides fast and<br />regular services to London (25 minutes to London<br />St. Pancras). By road, the A1(M) is less than 6<br />miles away, while the M1 is also within easy reach.<br /><br />Distances<br />• Harpenden 4.6 miles<br />• St. Albans 7.1 miles<br />• Welwyn Garden City 7.2 miles<br />• Hatfield 7.6 miles<br /><br />Nearby Stations<br />• Harpenden Station<br />• Welwyn Garden City<br />• St Albans City Station<br />• St Albans Abbey Station<br /><br />Key Locations <br />• Rothamsted Park<br />• Rothamsted Manor<br />• Harpenden Common<br />• The Eric Morecambe Centre<br />• Heartwood Forest<br />• The Nickey Line<br />• St Albans Cathedral<br />• Verulamium Park<br />• Luton Hoo<br />• Knebworth House and Gardens<br />• Stockwood Discovery Centre<br />• Whipsnade Zoo<br />• Shaws Corner (National Trust)<br /><br />Nearby Schools <br />• St Helens C of E Primary School<br />• Beech Hyde Primary School<br />• The Grove Infant and Nursery School<br />• Crabtree Infants’ and Junior Schools<br />• High Beeches Primary School<br />• Aldwickbury School<br />• The King’s School<br />• St Hilda’s School<br />• St Albans School for Girls<br />• Katherine Warrington School<br />• St Albans School