Property Details:
• Type: Detached
• Tenure: N/A
• Floor Area: N/A
Key Features:
• SEVEN BEDROOMS
• FANTASTIC KITCHEN/DINER
• VIEWS OVER OPEN COUNTRYSIDE
• OVER 5400 SQ FT OF ACCOMMODATION
• PRIVATE REAR GARDEN
• THREE RECEPTION ROOMS
• FOUR ENSUITES
• APPROXIMATELY 5 MILES TO BRENTWOOD HIGH STREET
Location:
• Nearest Station: N/A
• Distance to Station: N/A
Agent Information:
• Address: 106 Hutton Road,
Shenfield,
Brentwood,
CM15 8NQ
Full Description:
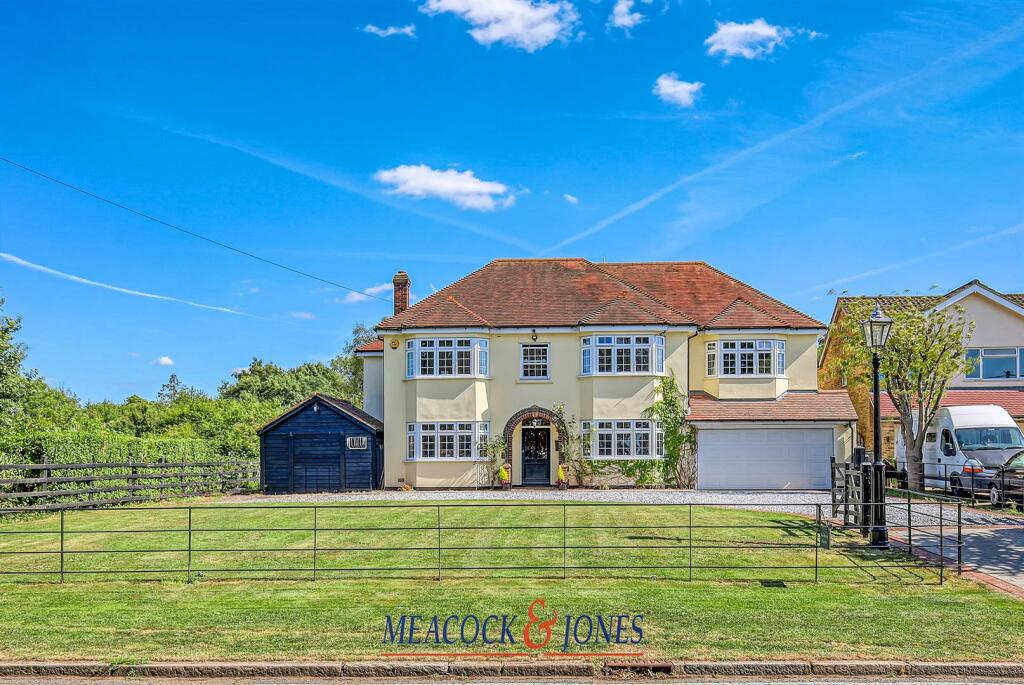
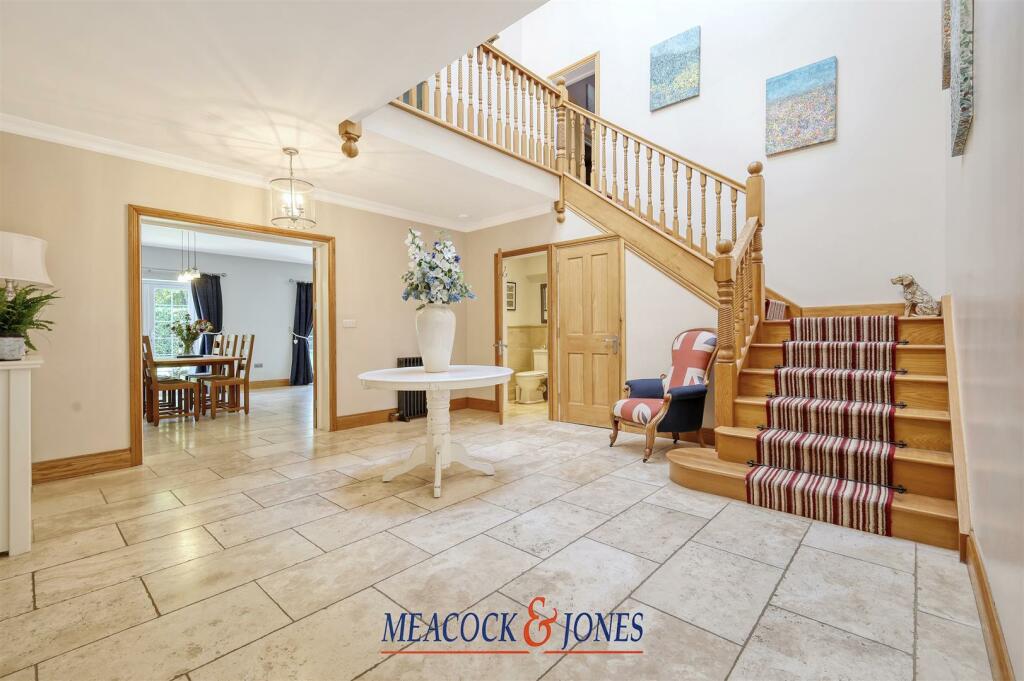
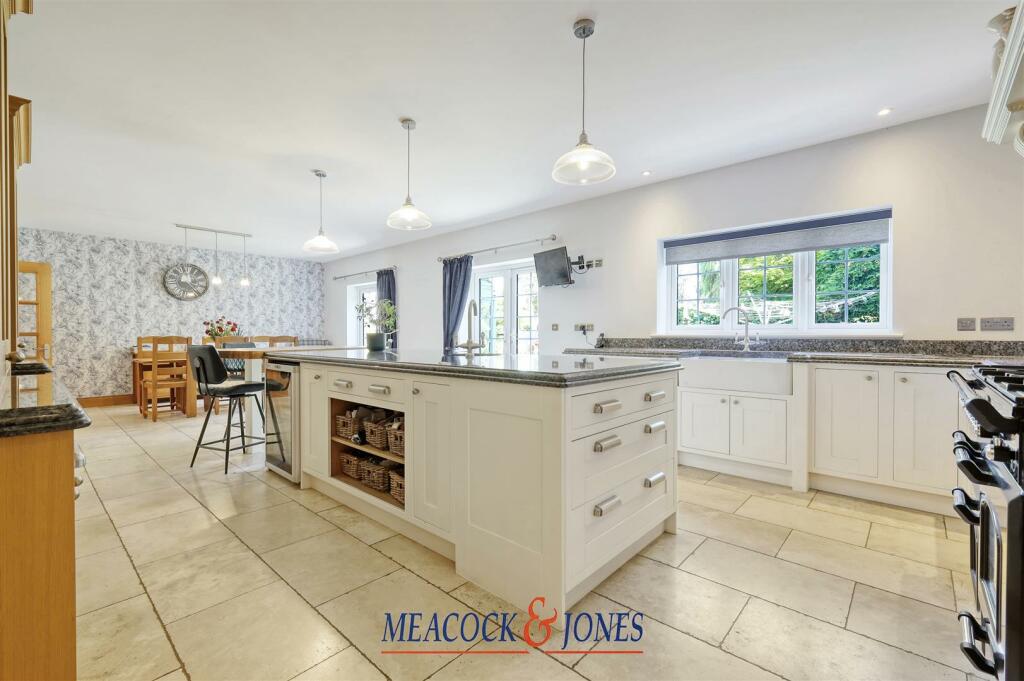
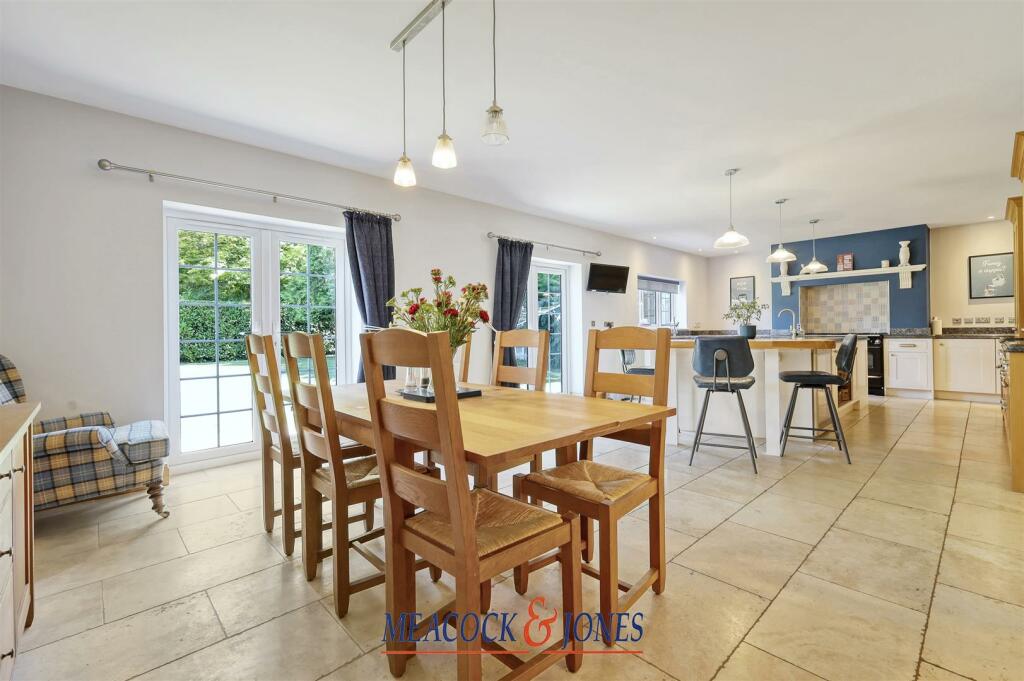
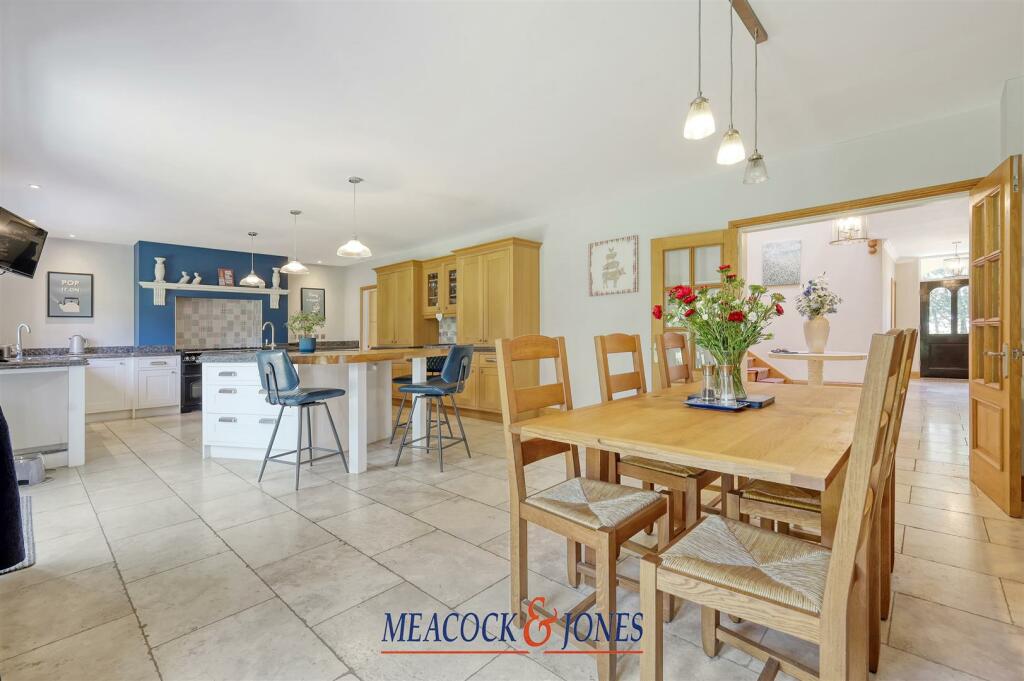
Welcome to this stunning property located on Blackmore Road in the charming and popular village of Hook End, Brentwood offering 5403 square foot of accommodation. This detached house boasts an impressive three reception rooms, seven bedrooms, and four ensuites, set over three floors, making it the perfect family home, suitable for multi generational living, with the fantastic kitchen/diner being the heart of the home, with two sets of double doors overlooking and leading to the garden, flooding the area with natural light. Situated in an attractive semi-rural location, with wonderful countryside views to the front and side, this property offers the best of both worlds - a peaceful setting while still being close to local amenities. With Shenfield and Brentwood just a short 5-mile drive away, you'll have easy access to a range of shops, restaurants, and transport links, with good options for local schooling nearby.As you step inside, you'll be greeted by a beautifully presented interior that is sure to impress even the most discerning buyer with the most splendid hallway and sweeping staircase, with galleried landing above, leading to the spacious rooms which provide ample opportunities for entertaining guests or simply relaxing with your family, whilst the attractive garden offers the same opportunities. The front of the property has a set of five bar gates which lead you into the shingled driveway enabling parking for a number of vehicles, along with giving access to the double garage and the convenient outbuilding, both with courtesy doors leading back into the rear garden.Accommodation Comprises: - Reception Hallway - Ground Floor Cloakroom - Study - 3.66m x 3.71m (12' x 12'2) - Snug - 5.66m x 3.71m (18'7 x 12'2) - Living Room - 7.67m x 5.69m (25'2 x 18'8) - Kitchen/Dining Room - 4.70m x 9.91m (15'5 x 32'6) - Utility Room - 4.34m x 4.19m (14'3 x 13'9) - First Floor Galleried Landing - Bedroom One - 7.95m x 4.19m (26'1 x 13'9) - Dressing Room - 2.72m x 4.19m (8'11 x 13'9) - Ensuite Shower Room - 2.79m x 4.19m (9'2 x 13'9) - Bedroom Two - 5.79m x 5.77m (19' x 18'11) - Ensuite Shower Room - 2.31m x 2.39m (7'7 x 7'10) - Dressing Room - 2.29m x 2.39m (7'6 x 7'10) - Bedroom Three - 4.42m x 3.71m (14'6 x 12'2) - Ensuite Shower Room - 1.80m x 1.91m (5'11 x 6'3) - Bedroom Four - 3.61m x 3.71m (11'10 x 12'2) - Bedroom Five - 3.00m x 3.71m (9'10 x 12'2) - Family Bathroom - 4.70m x 3.71m (15'5 x 12'2) - Second Floor Galleried Landing - Bedroom Six - 3.35m x 5.69m (11' x 18'8) - Ensuite Bathroom - 3.35m x 2.90m (11' x 9'6) - Bedroom Seven - 5.79m x 4.09m (19' x 13'5) - Loft Room/Eaves Storage - Externally - Rear Garden - Front Garden - Double Garage - 4.90m x 5.11m (16'1 x 16'9) - Outbuilding - BrochuresBlackmore Road, Hook End, BrentwoodEPCBrochure