For Rent
Price on request
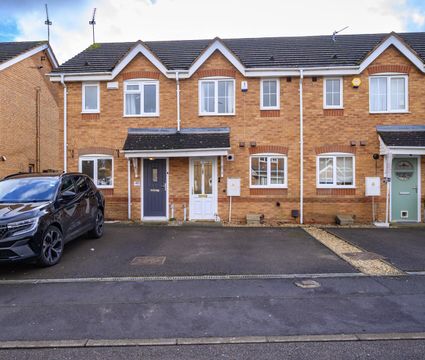
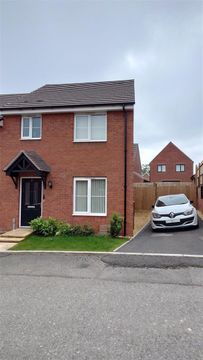
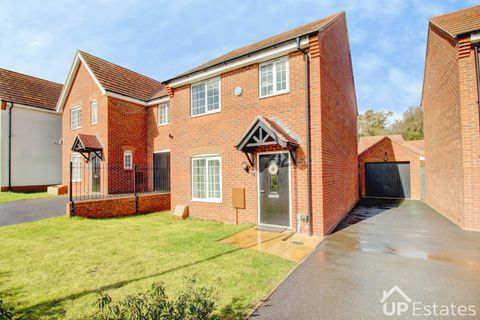
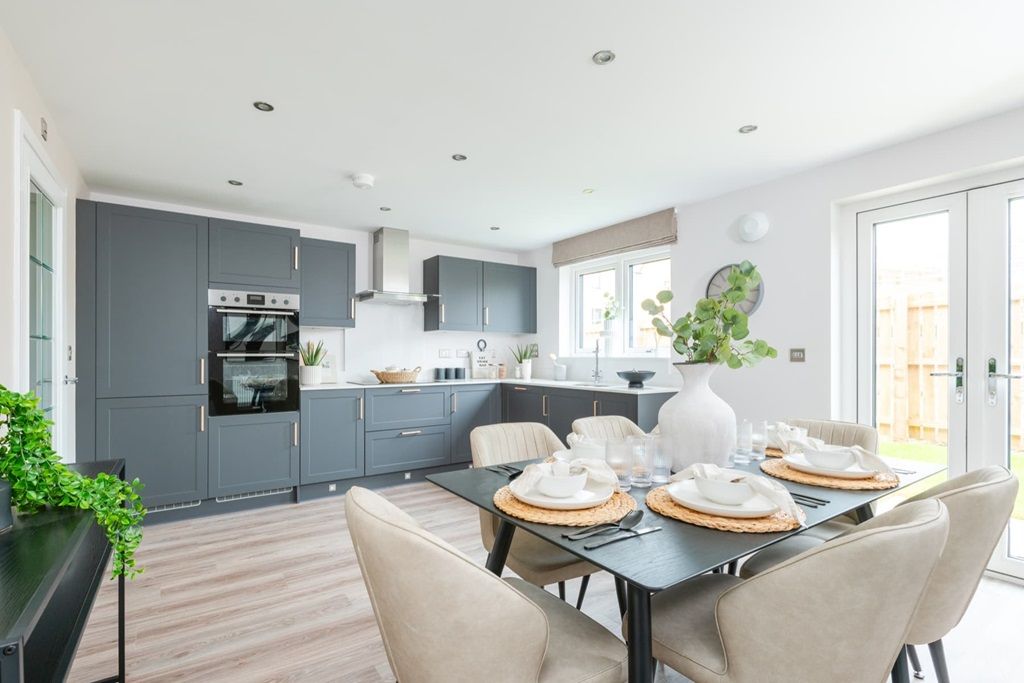
3 bed semi-detached house for sale"The Eynsford - Plot 228" at Burdon Fields, Buttonwood Road, Ryhope SR3
Studio
India
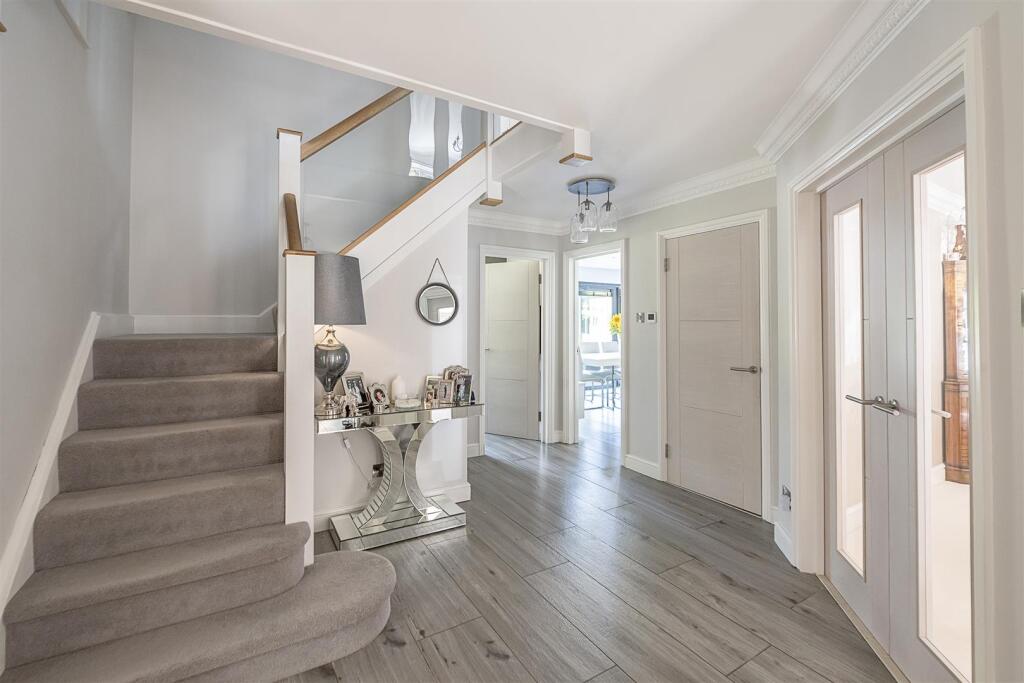
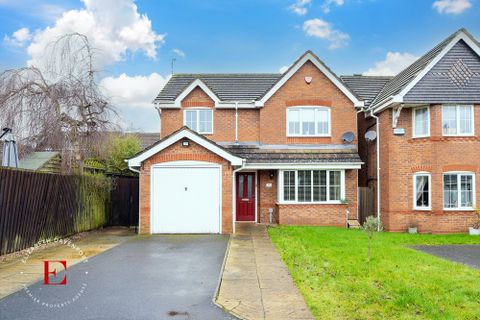
Property Details: • Type: Detached • Tenure: Freehold • Floor Area: N/A
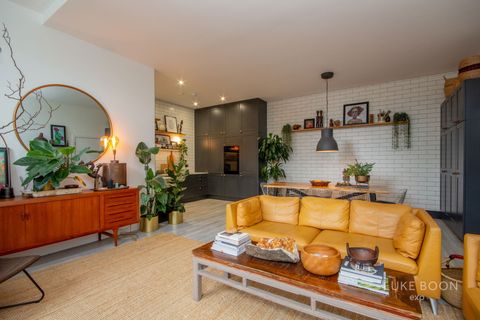
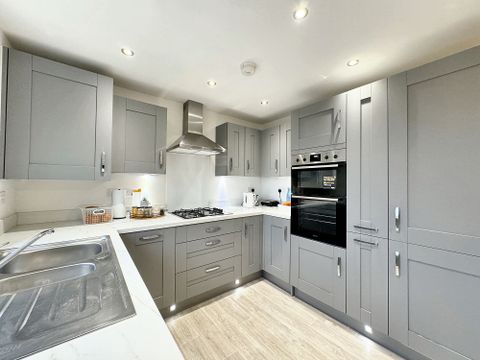
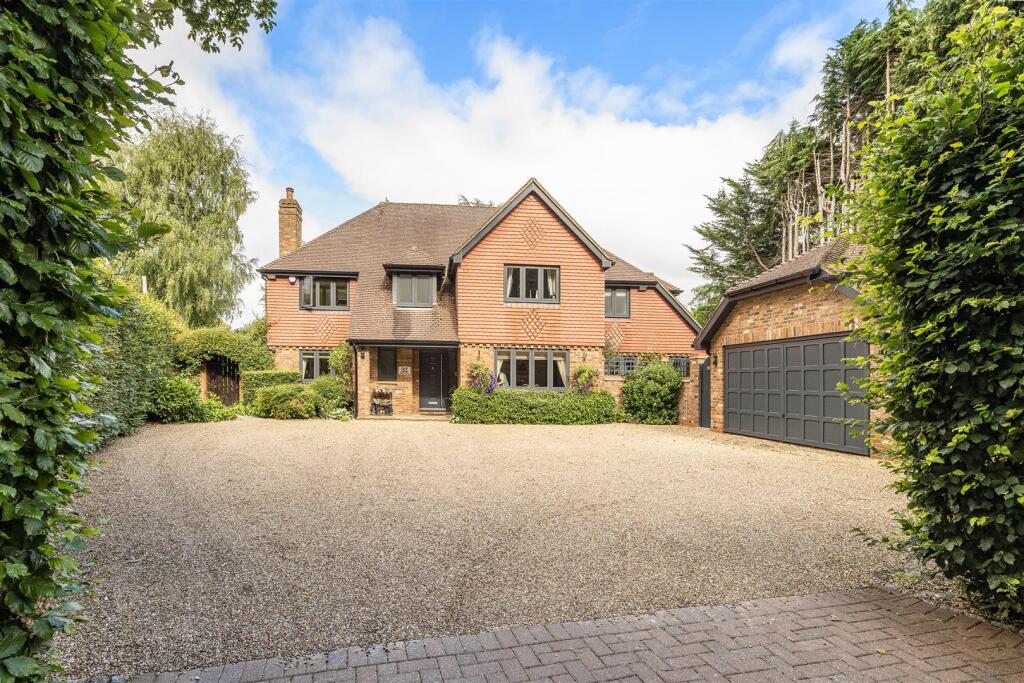
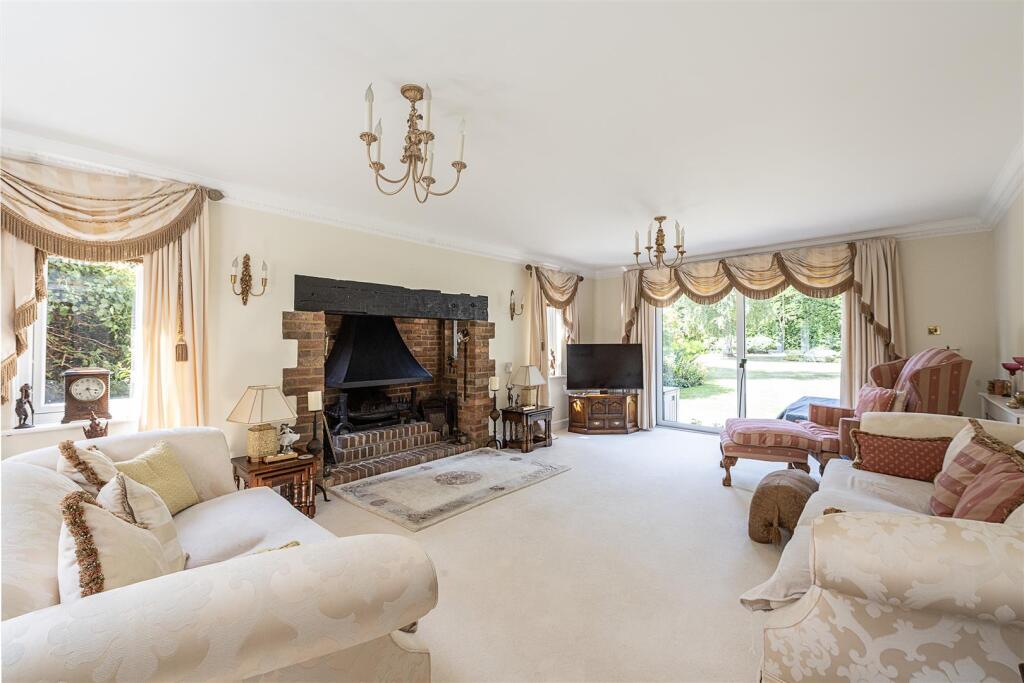
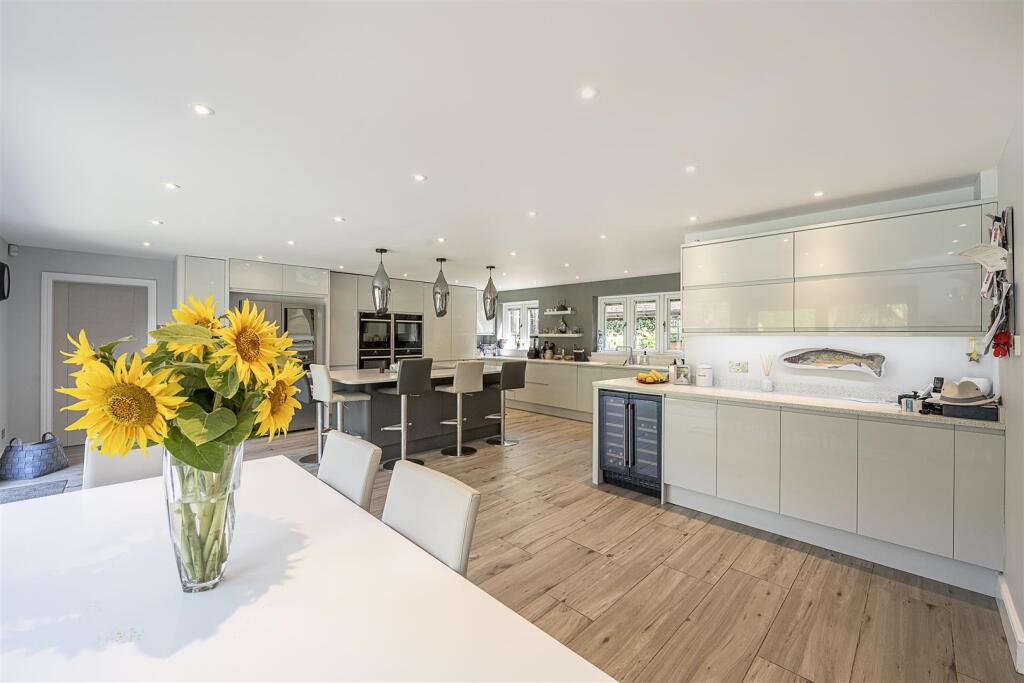
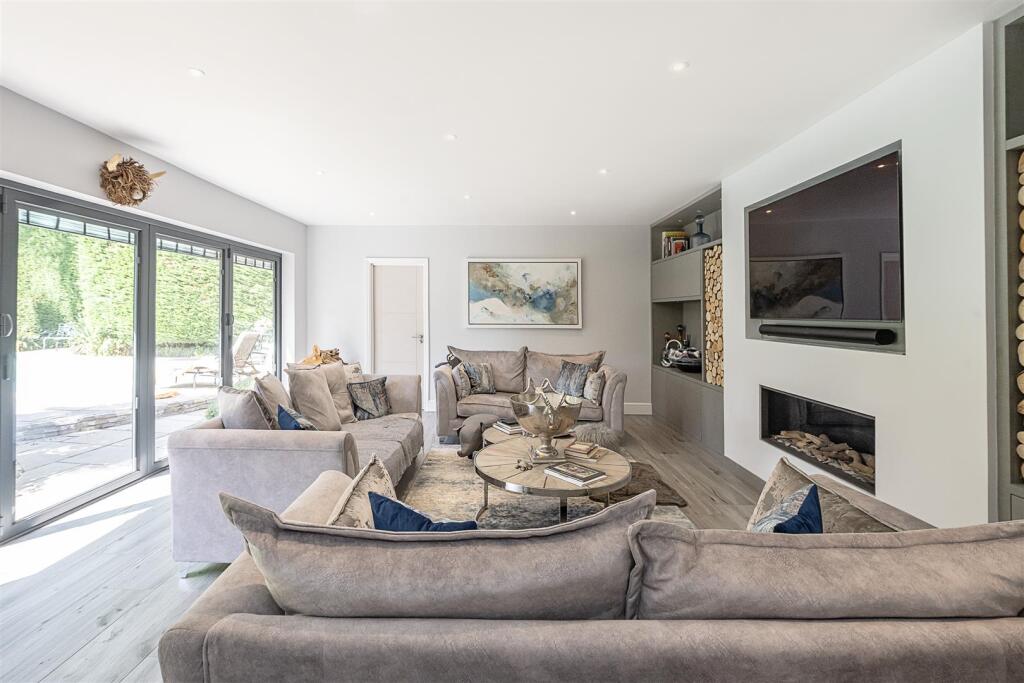
Key Features: • Impressive detached residence in prime residential road • Fine living room with open fireplace. Dining room and well fitted study • Superb games/family room with adjoining gym and wine store • Stunning kitchen/breakfast room with large island and a generous compliment of integrated appliances • Principal bedroom with well fitted bath/shower room, bedroom two with en suite shower room • Three further bedrooms served by a family bath/shower room • Detached double garage and ample parking on the extensive drive • Nearby historical Mid Herts Golf Club and charming country pub, together with access to numerous countryside walks • Wheathampstead shops (1.9 miles), Harpenden Station (5.1 miles)
Location: • Nearest Station: N/A • Distance to Station: N/A
Agent Information: • Address: 1 Leyton Green, Harpenden, Herts, AL5 2TE
Full Description: Occupying a prime position in one of Blackmore Ends most prized roads, we have this superb detached residence with 3300 sq ft of beautifully presented accommodation. The property sits within a very private landscaped plot, amounting to 0.37 of an acre, with feature outdoor swimming pool. The extensive accommodation includes a spacious, well equipped kitchen/breakfast room and sizeable games/family room.Ground Floor - Reception Floor - Cloakroom - Living Room - 6.81m x 4.24m (22'4 x 13'11) - Dining Room - 4.78m x 3.94m (15'8 x 12'11) - Study - 3.61m x 3.48m (11'10 x 11'5) - Games/Family Room - 6.63m x 5.26m (21'9 x 17'3) - Gym - 3.76m x 2.54m (12'4 x 8'4) - Wine Store - Kitchen/Breakfast Room - 6.81m x 5.69m (22'4 x 18'8) - Utility Room - 3.20m max x 2.77m max (10'6 max x 9'1 max) - First Floor - Landing - Principal Bedroom - 6.38m x 3.86m (20'11 x 12'8) - En Suite Bath/Shower Room - Bedroom Two - 3.96m max x 3.89m (13' max x 12'9) - En Suite Shower Room - Bedroom Three - 4.24m x 3.38m (13'11 x 11'1) - Bedroom Four - 3.61m x 3.48m (11'10 x 11'5) - Bedroom Five - 3.33m x 3.33m (10'11 x 10'11) - Family Bath/Shower Room - Externally - Double Width Garage - 5.94m x 5.36m (19'6 x 17'7) - BrochuresBlackmore Way, Blackmore EndBrochure