Property Details:
• Type: Detached
• Tenure: N/A
• Floor Area: N/A
Key Features:
Location:
• Nearest Station: N/A
• Distance to Station: N/A
Agent Information:
• Address: First Floor,
4 & 6 High Street,
Sutton Coldfield,
B72 1XA
Full Description:
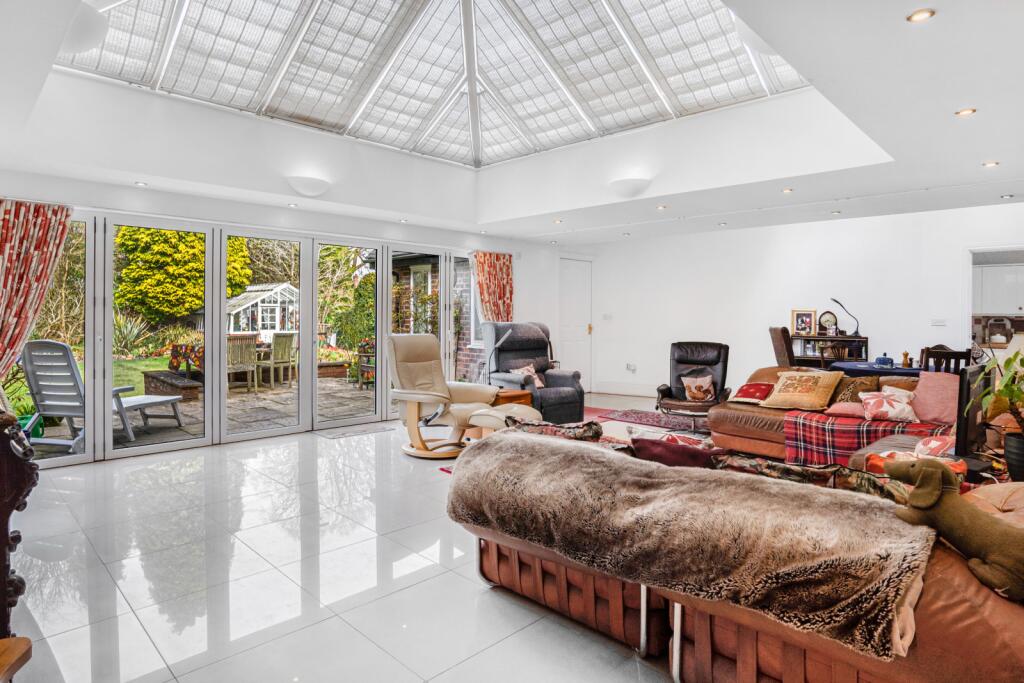
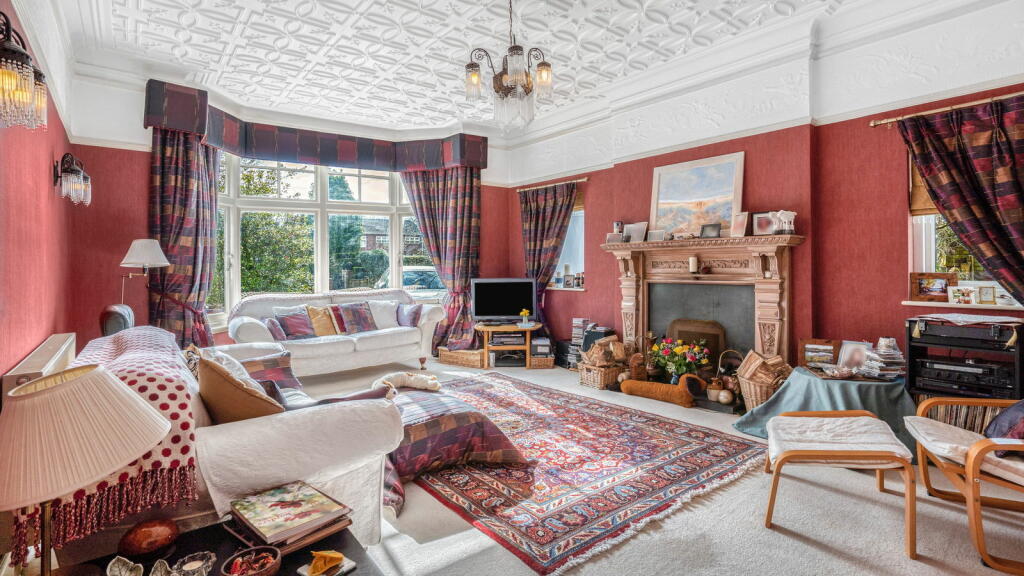

A MOST IMPRESSIVE, VERY SPACIOUS VICTORIAN FAMILY RESIDENCE OCCUPYING AN OUTSTANDING RESIDENTIAL LOCATION CLOSE TO SUTTON PARK AND ADJACENT TO THE PRIVATE FOUR OAKS PARK ESTATE.This elegantly proportioned family residence occupies an outstanding position situated in this very sought after residential area close to Sutton Park and adjacent to the Four Oaks Park Estate. All the usual amenities are accessible and include local shops and restaurants at Mere Green and the more comprehensive facilities at Sutton Coldfield Town Centre, a wide range of schools for all ages – both private and state, regular public transport services including cross city rail services from the nearby Four Oaks station and numerous recreational facilities including the historic Sutton Park.Set in the heart of the conservation area, the property is most impressive in appearance and stands well back from the road, behind a mature secluded foregarden with extensive road frontage, complete with sweeping in-out driveway.The elegantly proportioned family accommodation has in recent years undergone extensive remodelling including sympathetic additions which successfully blend with the many original period features. The accommodation briefly comprises:Large Glazed Porch Entrance.Impressive Reception Hall with part stained glass entrance door, deep cornice, archways and glazed door to orangery. Guest Cloakroom with wc, pedestal wash basin and radiator. With Velux window.Laundry Room with separate plumbing for washing machine and tumble dryer. Stainless steel sink, work surfaces and wall and floor cupboards. With Velux window.Door and steps down to small Cellar.On The Ground Floor.Drawing Room with open marble fireplace with ornate pine surround and two windows either side. Wall light points, radiator, picture rail, striking original ornate plaster moulded ceiling with cornice and deep frieze.Dining Room with arched cast iron fireplace with gas coal effect fire and veined marble surround. Deep cornice, radiator and square bay window overlooking the gardens at front.Sitting Room/Study with extensive range of fitted oak furniture including desk, drawers, cupboards, bookshelves and wall unit, open corner brickette fireplace and deep cornice. Large window and glazed door leading to Orangery.Kitchen/Breakfast with Family Room having an extensive range of Bespoke painted units with polished granite work surfaces and integrated appliances and including twin bowl inset Belfast sink, floor cupboards and drawers, wine rack and breakfast bar, recess with gas AGA and mantel above, inset four burner hob with extractor hood over and oven below, built-in dishwasher, range of built-in cupboards, radiator, downlighters. Turkish limestone floor, ceramic tiled splashbacks, full width windows to the rear overlooking the gardens with French doors to the patio, and additional windows and door overlooking the garden at side. Glazed door to Orangery.Pantry.Orangery overlooking the rear gardens. Large central lantern light and electric blinds. Porcelain tiled floor with underfloor heating and bi-fold doors to the patio and rear gardens.Bedroom Five with built in wardrobes, underfloor heating, square bay window with window seat and storage below and two further windows overlooking the patio. Loft above. En-Suite Bathroom. Bath with tap shower, wide walk in shower with steam, vanity unit with wash basin and wc. Ceramic wall and floor tiling and underfloor heating.Second Kitchen with fitted units and integrated appliances including inset stainless steel sink, floor cupboards and drawers, beechwood work surfaces, inset 4 burner hob, built in oven, microwave, fridge/freezer and dishwasher. Wall cupboards, ceramic tiled splash backs and underfloor heating. Door to garage and side garden access.The above accommodation (orangery, fifth bedroom and second kitchen) was originally designed to provide self contained Ground Floor accommodationOn The First Floor.Approached by a wide staircase with stained glass window.Landing with archways.Master Bedroom with deep cornice and window overlooking the gardens at front.En-Suite Bathroom with a white suite with complementing travertine wall and floor tiling and including bath with tap shower and mirrors above, pedestal wash basin and wc.Bedroom Two with deep cornice and window overlooking the gardens at front.Bedroom Three with deep cornice and two windows overlooking the gardens at side and rear.Shower Room with wide quadrant shower enclosure and Grone shower with rain head and body jets, wall mounted stone basin and wc. Ceramic wall and floor tiling and ladder radiator.Panelled Billiard Room a through room with windows to front and rear. Feature briquette fireplace and vaulted ceiling. N.B. This room offers enormous potential for a number of uses including further bedroom suites, cinema room or gym.On The Second Floor.Approached by a staircase to:Landing with window to rear.Box Room/Walk in Wardrobe.Bedroom Four with sloping ceilings and window to front.En-Suite Bathroom with white suite including panelled bath, pedestal wash basin and wc. Wall panelling to dado and Velux window. Built-in storage.Outside.Large Garage with electric up and over doors, light and power. Door to side entrance and gardens, Worcester combi boiler and Vaillant combi boiler.Mature Secluded Gardens extending to approximately two thirds of an acre and including raised sun patios, paved terrace with steps down to extensive lawns, flowering borders with retaining walls, ornamental pool with fountain, numerous mature trees and shrubs, kitchen garden and large restored Victorian greenhouse. All pathways have been designed to be wheelchair friendly.Walled Side Garden with lawn, borders and large mature cherry treeCouncil tax band: HTenure: Freehold BrochuresBrochure 1