For Rent
£1,975/mo
Melrose Avenue, Earley, Reading RG6
4 bd
Earley
Listed by Zoopla Agent


Only details supplied with this listing are shown. Ask the listing contact to confirm measurements, taxes and costs.
Property Details: - Type: Terraced house - Bedrooms: 2 - Bathrooms: 1
Agent: Hoopers Residential Estate Agents - Reading Phone: 0118 443 9384
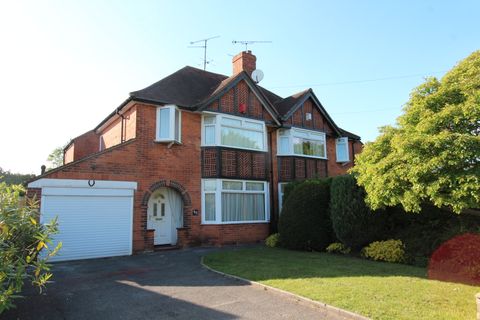
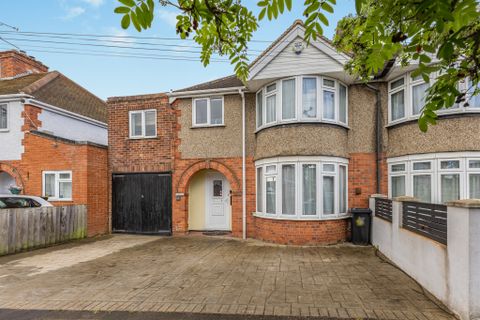
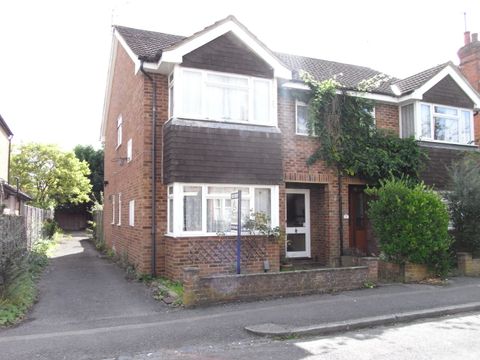
Superbly situated in a very convenient cul-de-sac this modern townhouse is less than one mile from the University and hospital as well as being a 20 minute walk and bus ride from Reading town centre. Accommodation includes an entrance hall, cloakroom, lounge/diner, fitted kitchen, 2 genuine double bedrooms with built in wardrobes and a bathroom. Further benefits include double glazing, gas CH, 2 parking spaces and a good size garden. Viewing is recommended.<br/><br/><b>CANOPIED STORM PORCH:</b><br/>Useful bin store with electric and gas meters, outside light, composite front door to,<br/><br/><b>ENTRANCE HALL:</b><br/>Staircase to first floor, doors to cloakroom, kitchen and lounge/diner.<br/><br/><b>CLOAKROOM:</b><br/>Low level WC, wash hand basin, tiled splashback, extractor fan.<br/><br/><b>KITCHEN: - 1.74m (5'9") x 2.93m (9'7")</b><br/>Single drainer sink, roll edge work surfaces, eye and base level drawer and cupboard units, gas hob, canopy cooker hood, electric oven, part tiled walls, cupboard housing gas fired boiler, appliance space and plumbing for washing machine, further appliance space for fridge freezer.<br/><br/><b>LOUNGE/DINER: - 3.64m (11'11") x 5.17m (17'0") Max</b><br/>Double glazed sliding patio doors to rear garden, understairs cupboard.<br/><br/><b>FIRST FLOOR LANDING:</b><br/>Access to loft space, doors to all.<br/><br/><b>BEDROOM ONE: - 2.69m (8'10") Min x 3.27m (10'9")</b><br/>Double folding door wardrobes, large over stairs airing cupboard.<br/><br/><b>BEDROOM TWO: - 3.65m (12'0") x 2.69m (8'10") Min</b><br/>Double folding door wardrobes.<br/><br/><b>BATHROOM:</b><br/>Comprising panel enclosed bath with mixer taps and shower attachment, fully tiled surround, pedestal wash hand basin, low level WC, part tiled walls, extractor fan.<br/><br/><b>OUTSIDE</b><br/><br/><b>FRONT GARDEN:</b><br/>Low maintenance open plan frontage with path to front door.<br/><br/><b>REAR GARDEN:</b><br/>Approximately 35' in depth, patio, outside tap and light, retractable electric awning.<br/><br/><b>Notice</b><br/>Please note we have not tested any apparatus, fixtures, fittings, or services. Purchasers must undertake their own investigation into the working order of these items. All measurements are approximate and photographs provided for guidance only.
If the interactive map is unavailable, open the supplied location in maps.
Open location in mapsThe pin uses coordinates supplied with this listing. Confirm the exact location with the listing contact.
Added and updated dates describe the Mirror record. Source publication and verification dates are shown separately when known; none establishes time on market. Confirm current price and availability with the listing contact.
View original listing