Property Details:
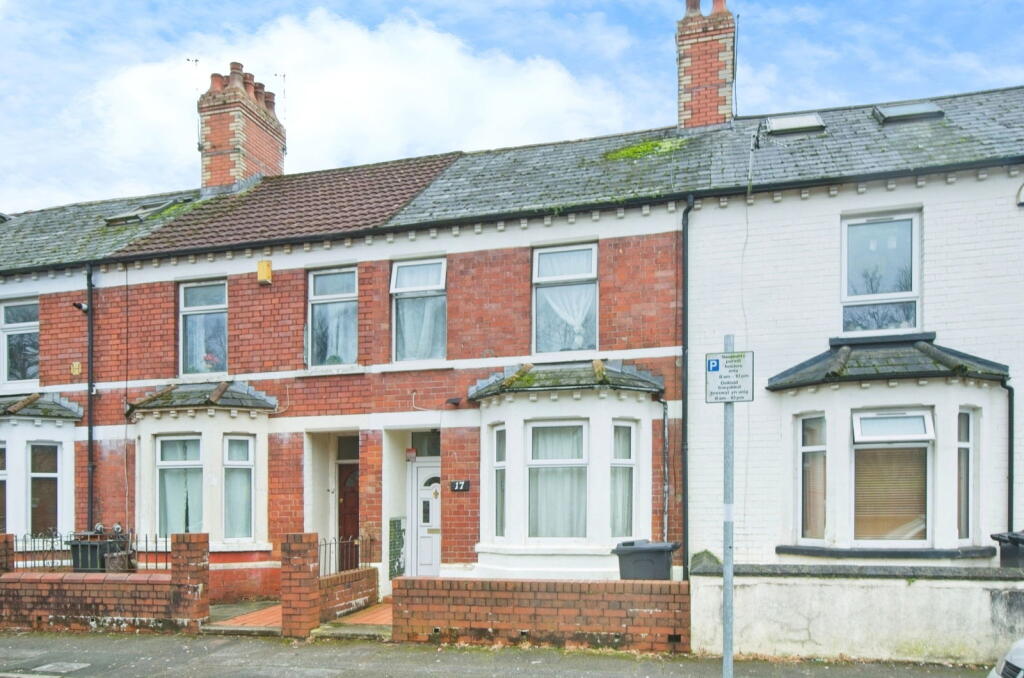
• Type: Terraced
• Tenure: N/A
• Floor Area: N/A
Key Features:
• GH0784
• No chain
• HMO Licence
• Four bedrooms
• Enclosed rear garden
• Front & rear gardens
• Walking distance to City Centre
• Local amenities close by
• Great transport links
• Viewings highly recommended!
Location:
• Nearest Station: N/A
• Distance to Station: N/A
Agent Information:
• Address: Covering South Wales
Full Description:
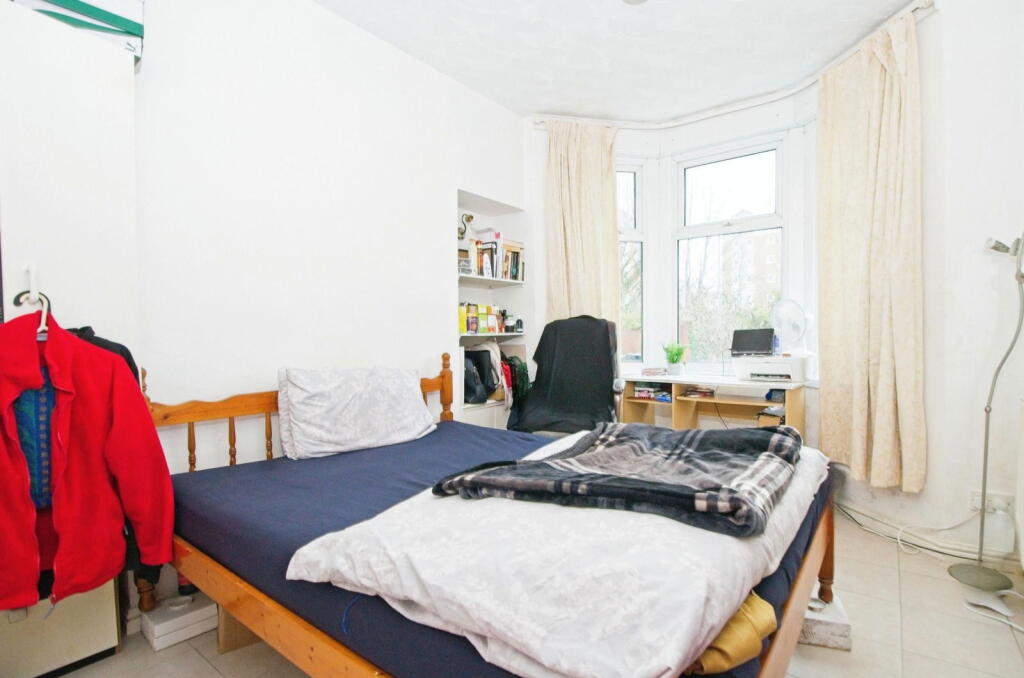
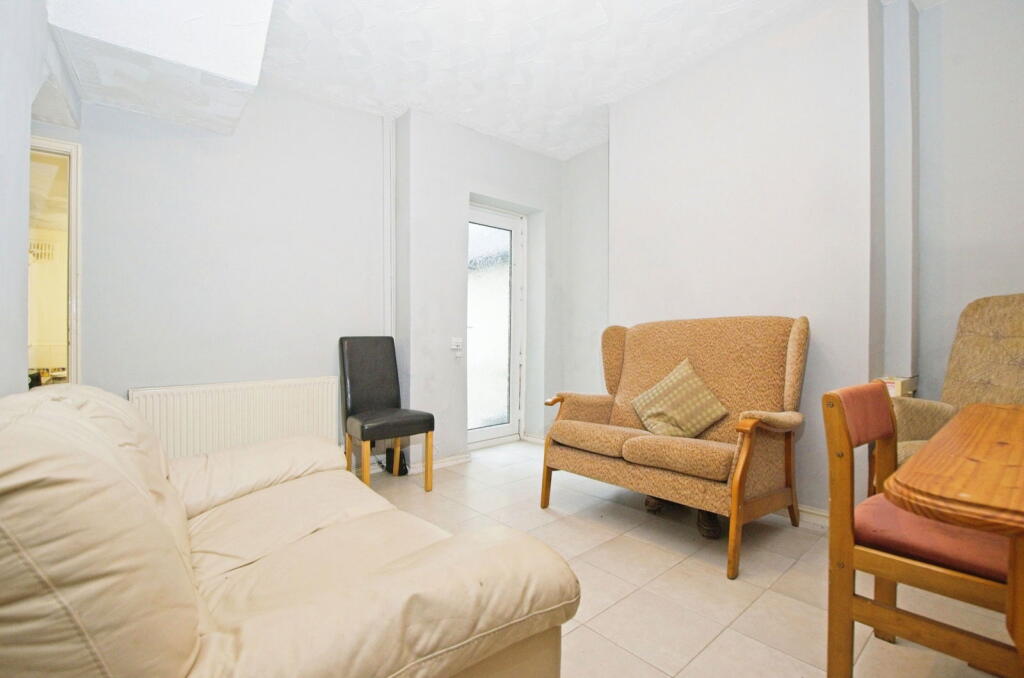
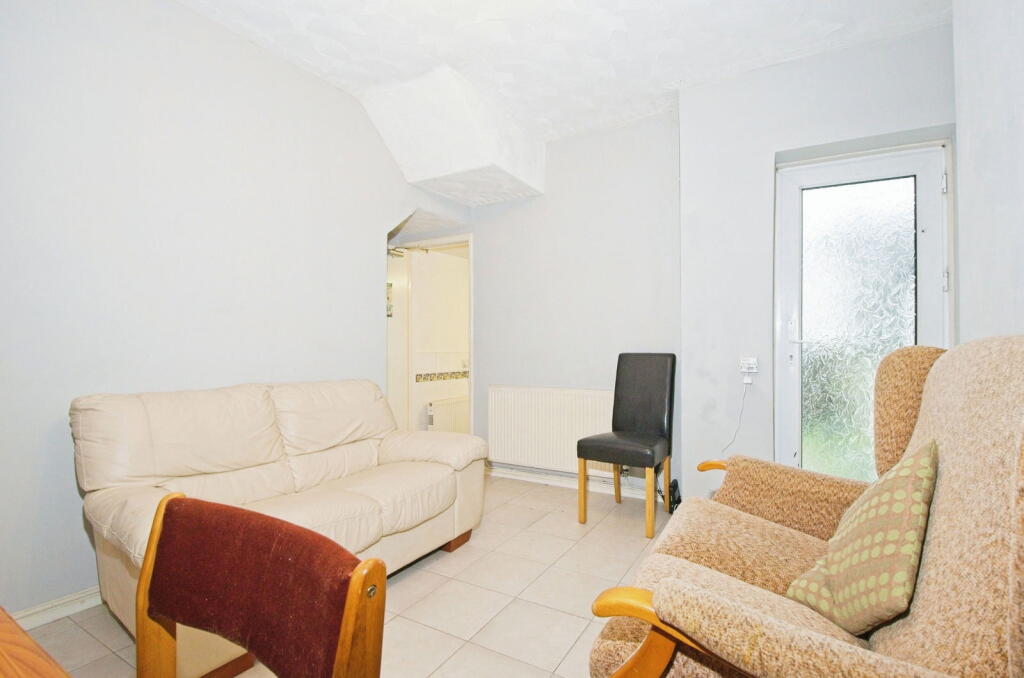
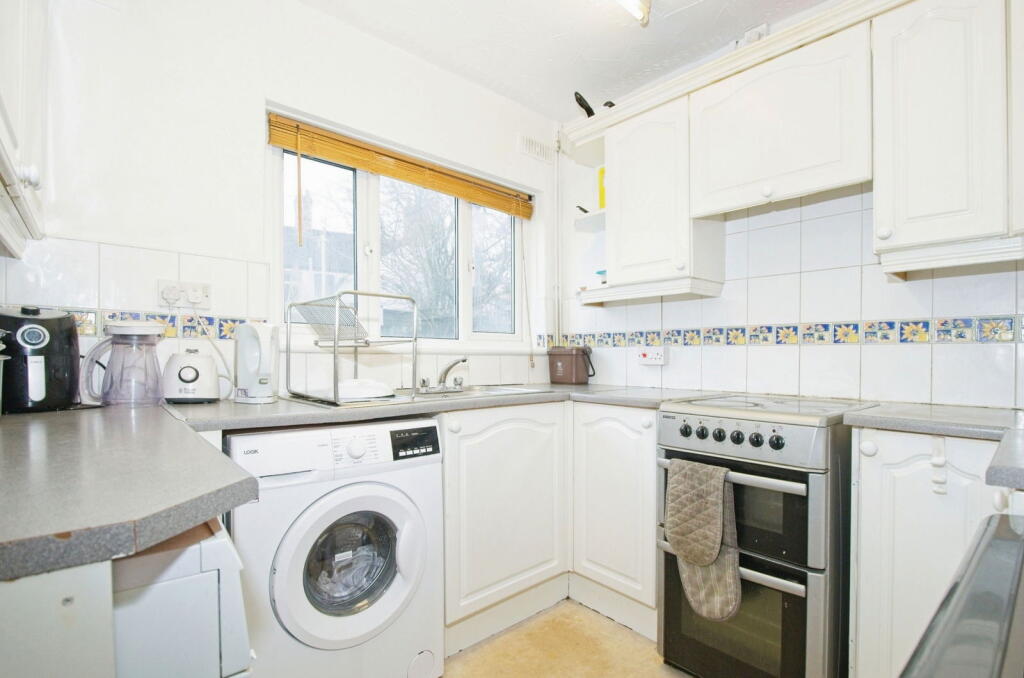
The accommodation briefly comprises entrance hallway, lounge/bedroom, dining room (currently being used a lounge) and fitted kitchen to the ground floor. To the first floor two bedrooms and bathroom. To the second floor is a loft room. The property further benefits from front forecourt, enclosed rear garden, double glazing and gas central heating. Viewing's Highly Recommended!Ground Floor Entrance Via a double glazed front door into:Hallway Stairs rising to first floor, tiled flooring, radiator and access to:Lounge/ Bedroom 12' 2" Max x 10' Max ( 3.71m Max x 3.05m Max )Double glazed bay window to front aspect, radiator, tiled flooring, shelved alcove and fitted wardrobe.Dining Area/ Lounge Area 11' 9" Max x 11' 2" Max ( 3.58m Max x 3.40m Max )Double glazed door providing access to rear, radiator, tiled flooring and understairs storage.Kitchen 8' 2" x 8' 2" ( 2.49m x 2.49m )Fitted with a range of wall and base level units with complementary work surfaces over, sink unit, spaces for cooker, washing machine, tumble dryer and fridge/freezer, extractor hood, radiator, vinyl flooring and double glazed window to rear aspect.First Floor Landing Stairs rising to second floor and doors providing access to:Bedroom One 13' 6" Max x 9' 6" ( 4.11m Max x 2.90m )Two double glazed windows to front aspect, radiator and laminate flooring.Bedroom Two 12' Max x 8' 6" Max ( 3.66m Max x 2.59m Max )Double glazed window to rear aspect, radiator and laminate flooring.Bathroom Fitted with a three piece suite comprising bath with electric over, pedestal wash hand basin, low level WC, cupboard housing combi boiler and double glazed window to rear aspect.Second Floor Loft Room 14' 5" Max x 12' 2" ( 4.39m Max x 3.71m )Double glazed skylight to rear aspect, radiator, fire door and laminate flooring.Outside Front Forecourt Tiled path leading to front entrance.Rear Garden Enclosed mainly paved with potential use for parking.