Blagdon Walk, Frome
About this home
Property Details: • Type: Detached • Tenure: FREEHOLD • Floor Area: 1653 sqft
Key Features: • 1653 Sqft Executive Detached House • Sought After Prowtings Development • Four Bedrooms • Extended & Modern Kitchen/Breakfast Room • Modern En-Suite Shower Room, Family Bathroom & Downstairs WC • Utility Room & Integral Garage • Living Room With Open Fireplace, Dining Room & Sun Room • Enclosed Gardens With Large Patio & Ample Driveway Parking • Integral Garage, Gas Central Heating With Modern 'Warm Air' Boiler, Double Glazing Throughout • No Onward Chain
Location: • Nearest Station: Frome Station • Distance to Station: 1.2149935765264532 miles
Agent Information: • Address: 24 Bath Street, Frome, Somerset, BA11 1DJ
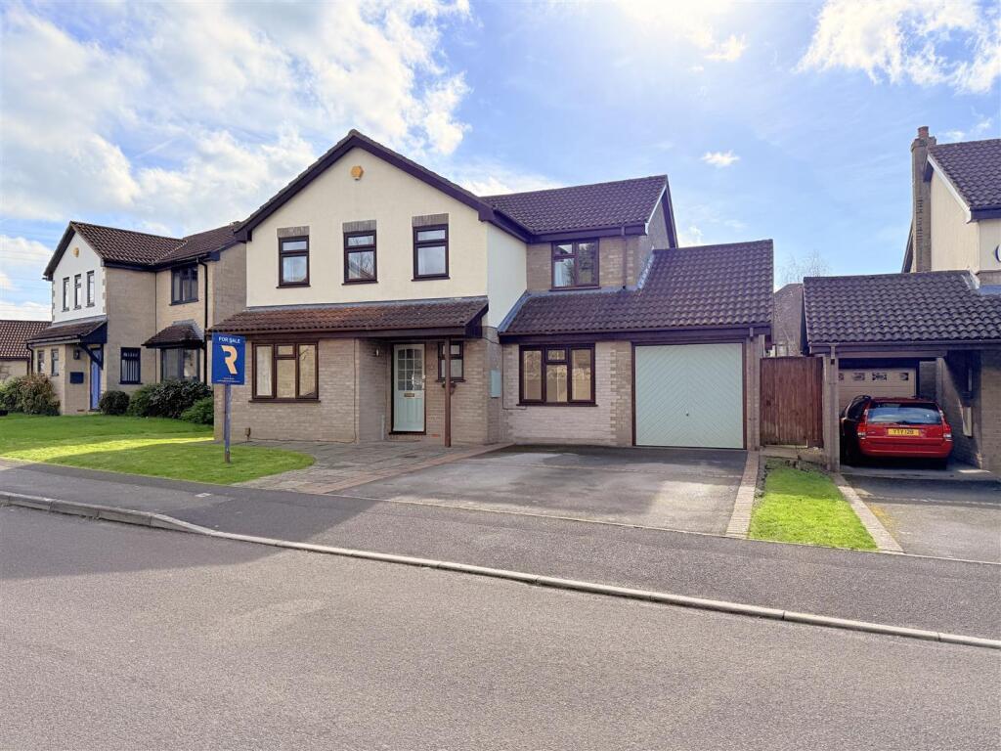
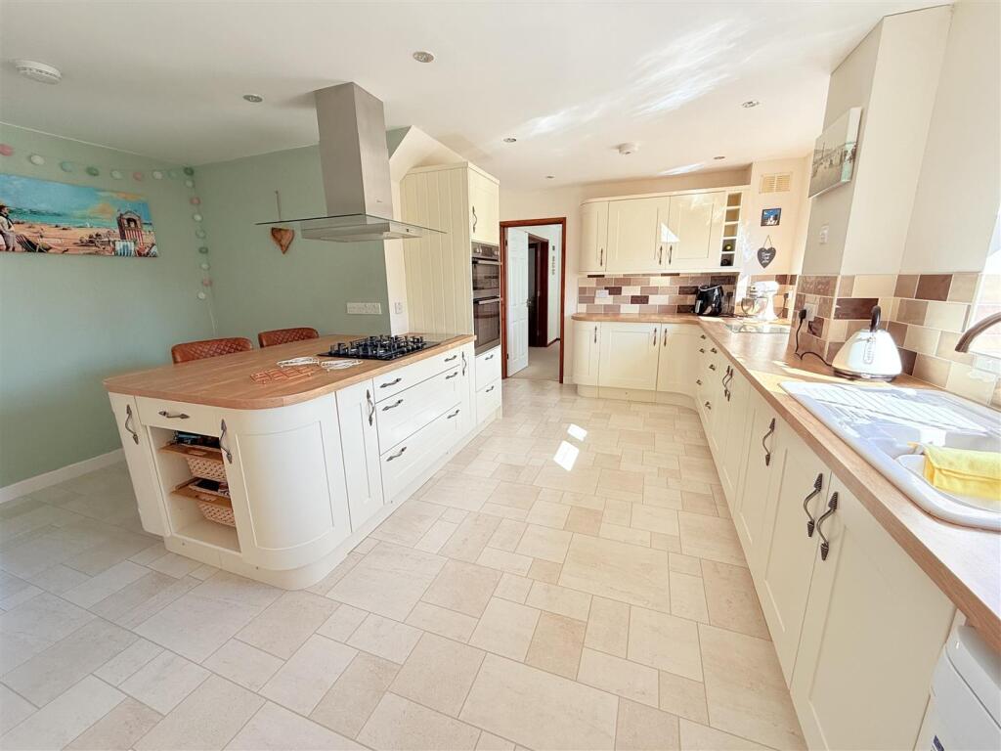
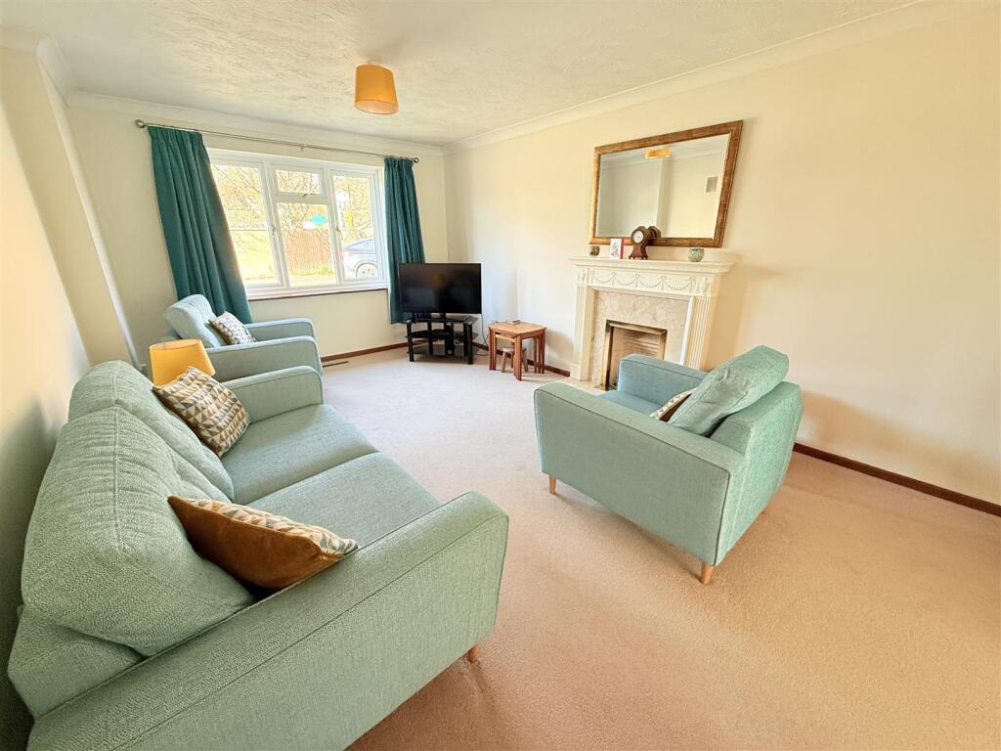
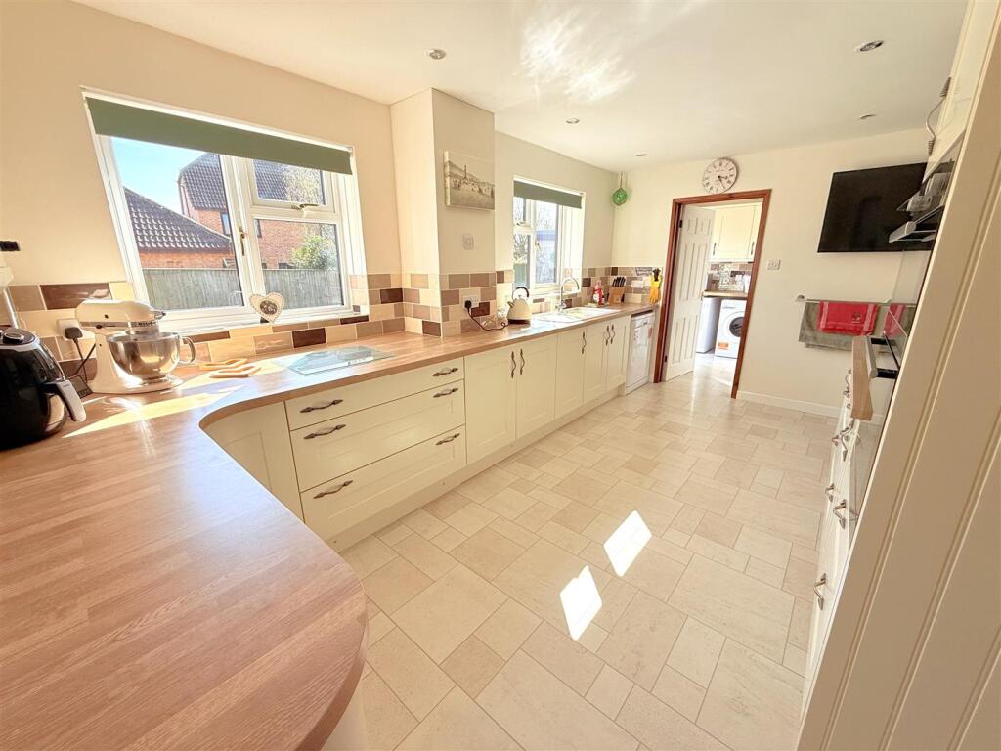
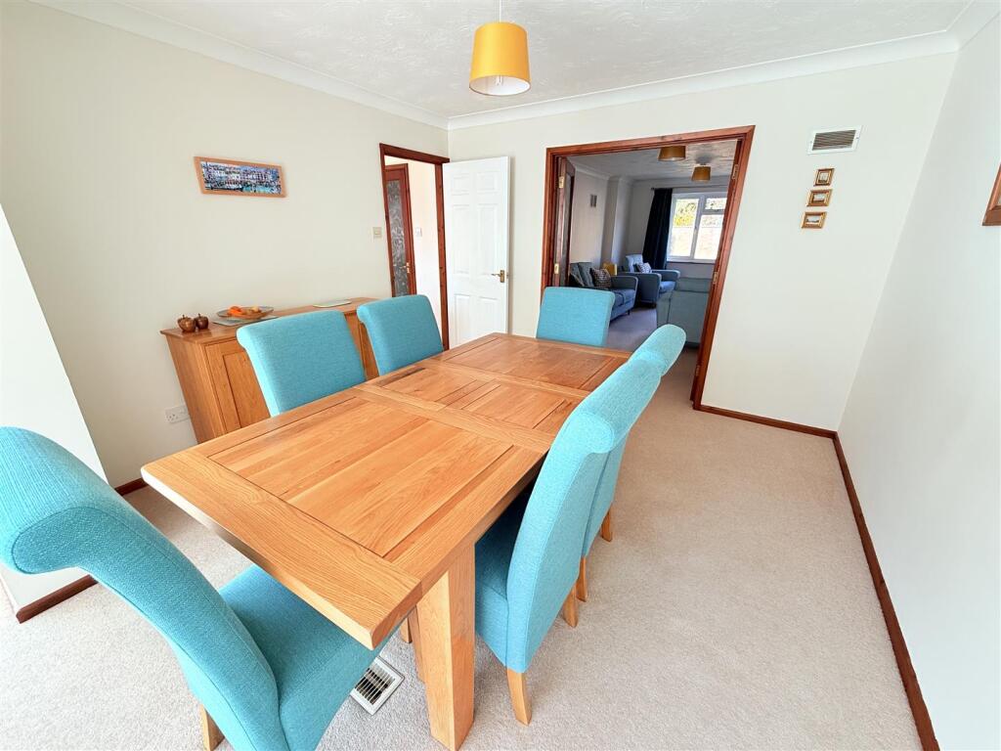
Full Description: An immaculate example of an executive Prowtings built detached house. Located on a sought after road on the Bath side of town having been beautifully maintained and updated during the owners last 33 years of tenure.<br /><br /><b>An Exceptional Family Home</b> - Built with a double garage with one of them converted to form an outstanding modern kitchen/breakfast room with the addition of an office at the front. The property has a superb sun room extension at the rear of the house with a modern insulated roof enabling all year round use. Ticking a lot of the boxes required with a modern house: the downstairs WC, a utility room, the impressive kitchen/breakfast, a generous living room with an open chimney, the dining room and the sun room along with four bedrooms, an en-suite shower room and family bathroom, both of which have been recently modernised. The garden is southerly facing with a generous patio seating area. There is a single garage and plenty of front garden and driveway.<br /><br /><b>Living Room</b> - 19' 1'' x 11' 2'' (5.81m x 3.40m) - <br /><br /><b>Dining Room</b> - 11' 2'' x 10' 2'' (3.40m x 3.10m) - <br /><br /><b>Sun Room</b> - 11' 0'' x 10' 2'' (3.35m x 3.10m) - <br /><br /><b>Kitchen/Breakfast Room</b> - 16' 5'' x 16' 0'' (5.00m x 4.87m) - <br /><br /><b>Study</b> - 8' 1'' x 5' 2'' (2.46m x 1.57m) - <br /><br /><b>Utility Room</b> - 7' 6'' x 4' 11'' (2.28m x 1.50m) - <br /><br /><b>Integral Garage</b> - 17' 8'' x 8' 7'' (5.38m x 2.61m) - <br /><br /><b>Bedroom 1</b> - 12' 7'' x 11' 8'' (3.83m x 3.55m) - <br /><br /><b>En-Suite Shower</b> - 6' 10'' x 6' 0'' (2.08m x 1.83m) - <br /><br /><b>Bedroom 2</b> - 11' 4'' x 11' 3'' (3.45m x 3.43m) - <br /><br /><b>Bedroom 3</b> - 8' 9'' x 8' 7'' (2.66m x 2.61m) - <br /><br /><b>Bedroom 4</b> - 8' 0'' x 7' 4'' (2.44m x 2.23m) - <br /><br /><b>Bathroom</b> - 8' 8'' x 5' 5'' (2.64m x 1.65m) - <br /><br /><b>Tenure</b> - The tenure is freehold<br /><br /><b>Services</b> - Electricity, gas, mains water and drainage are connected<br /><br /><b>Council Tax</b> - The council tax band is E and charged at £3121.18 for 2025/26<br /><br />