Property Details:
• Type: Detached
• Tenure: Freehold
• Floor Area: N/A
Key Features:
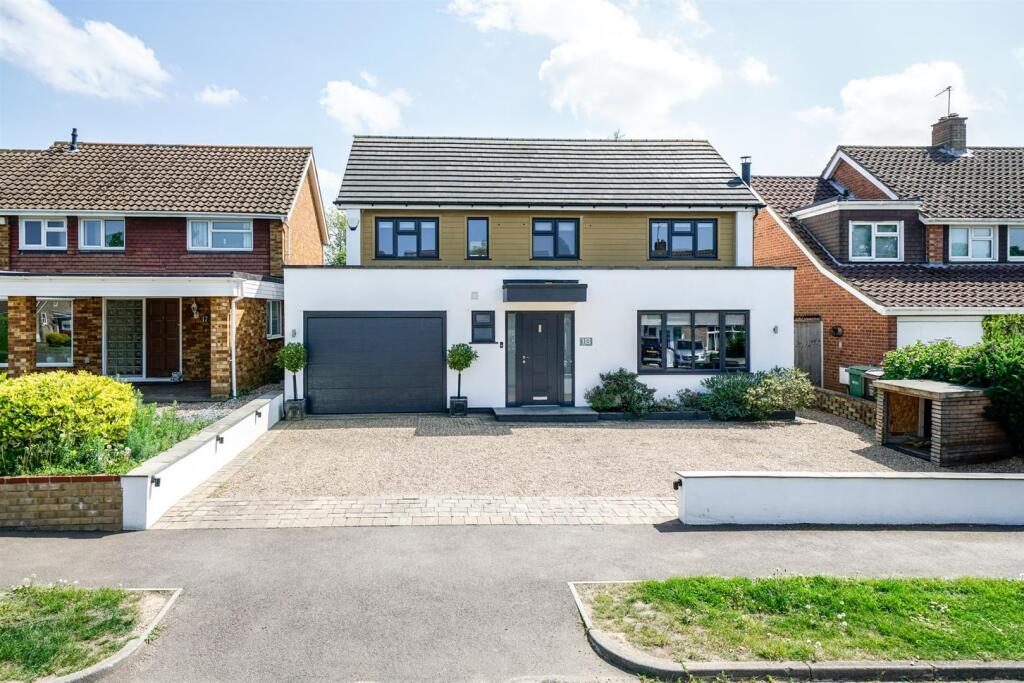
• Impressive Detached House
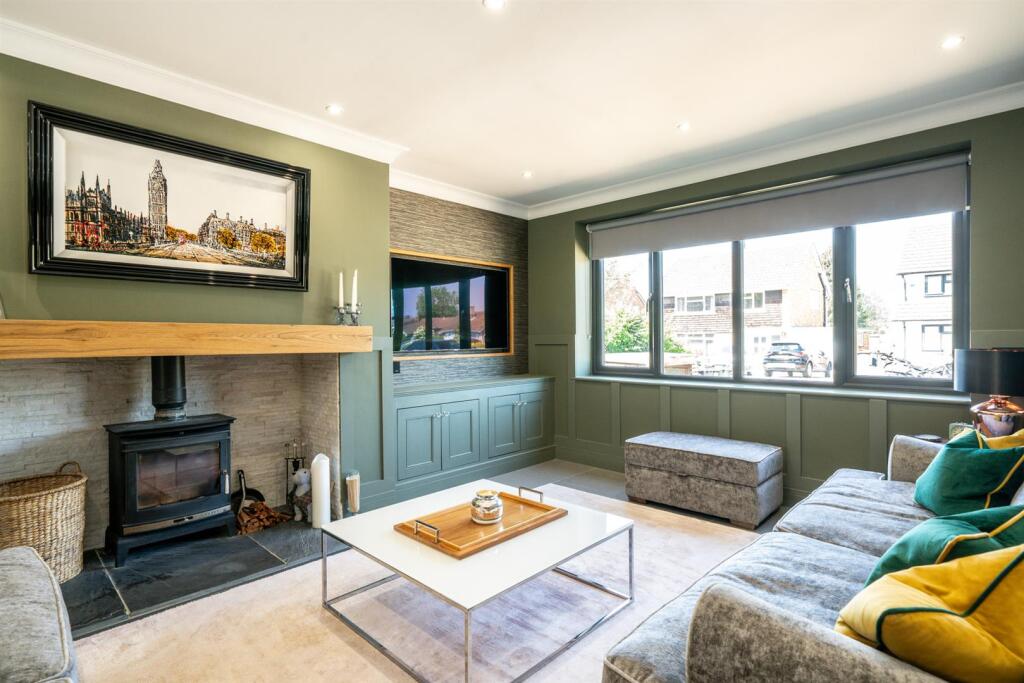
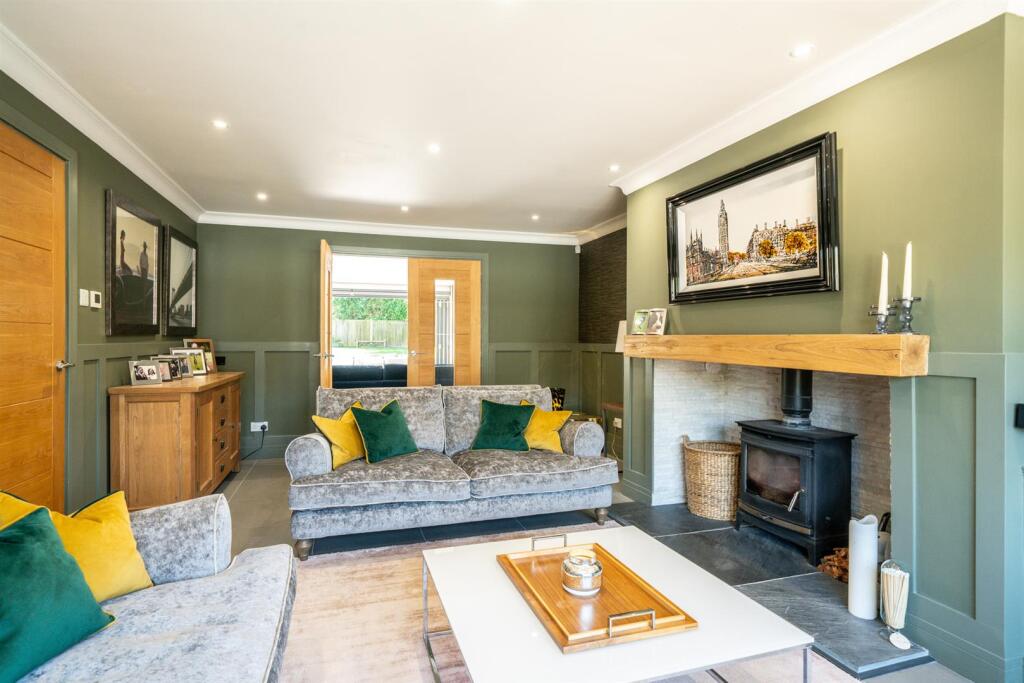
• Lounge with log burner
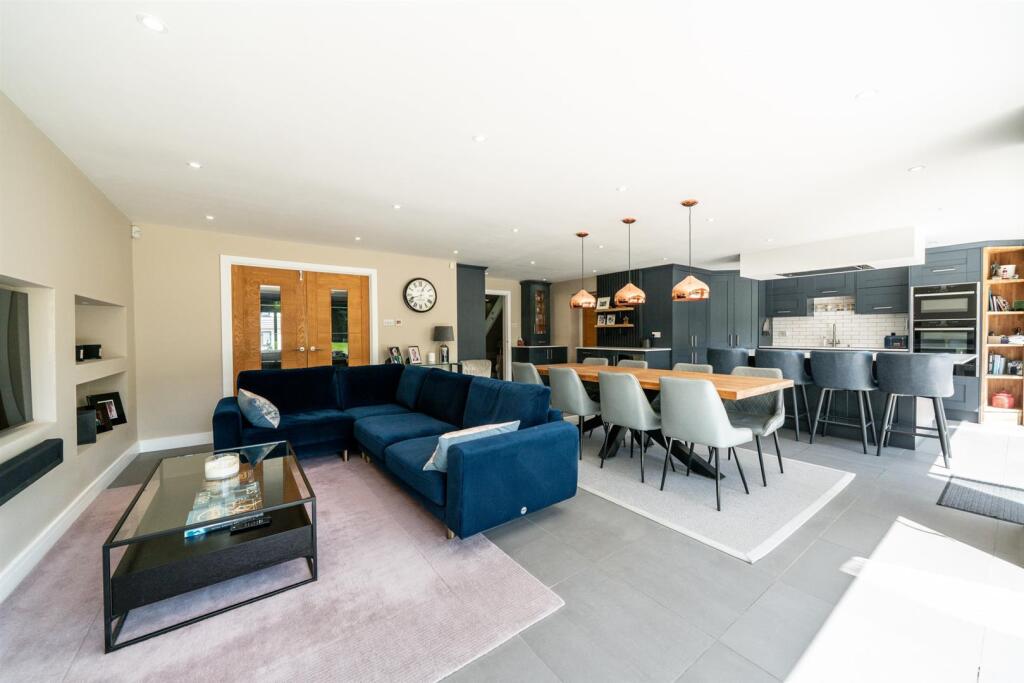
• Kitchen/Dining/Family Room with double bi-folding doors
• Utility room
• Cloakroom/WC
• Principal bedroom with walk-in wardrobe and ensuite
• Bedroom two with ensuite
• Three further bedrooms
• Garage and off street parking
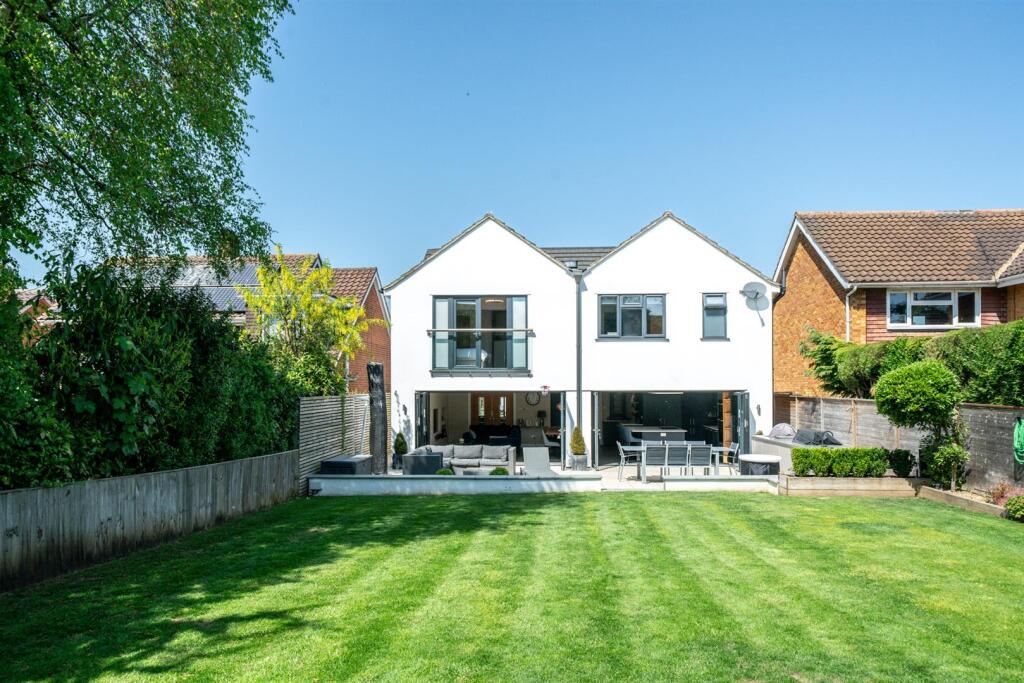
• Large sunny rear garden with outside kitchen
Location:
• Nearest Station: N/A
• Distance to Station: N/A
Agent Information:
• Address: Longmire House,
36-38 London Road,
St Albans,
AL1 1NG
Full Description:
Situated in a quiet close to the south-east of St Albans city centre, this outstanding five-bedroom detached residence has been expertly extended and reconfigured by the current owners to offer stylish, versatile living space of approximately 2,165 sq. ft.Upon entering, you are welcomed by a spacious entrance hall featuring a cloakroom/WC and a useful coat cupboard. The elegant lounge boasts a feature log burner and flows seamlessly via double doors into the stunning open-plan kitchen/dining/family room—the true heart of the home. This impressive space features a high-spec fitted kitchen with an island unit, integrated appliances, and twin sets of bi-folding doors opening onto the rear garden, perfect for indoor-outdoor living. A utility room and internal access to the garage provide added practicality.Upstairs, the generous landing includes loft access and leads to five well-proportioned bedrooms. The principal suite is a highlight, with a part-vaulted ceiling, Juliette balcony, walk-in wardrobe, and a luxurious ensuite shower room. The second bedroom also benefits from fitted wardrobes and its own modern ensuite. Three further bedrooms—two with fitted storage—are served by a beautifully appointed family bathroom with a bath, separate shower, basin, and WC.Outside, the property offers a driveway with ample off-street parking, garage access, and a side passageway to the rear garden. The private, landscaped garden features a full-width patio ideal for entertaining, complete with a bespoke outdoor kitchen, power points, and a sink with tap. A manicured lawn, established planting, and a garden shed complete this inviting space.Blake Close is a sought-after cul-de-sac with a central green, conveniently located near highly regarded schools such as Cunningham Hill and Samuel Ryder Academy. St Albans mainline station, offering services to St Pancras International, is within a mile, with local shops also close by.Accommodation - Lounge - 5.79m x 3.81m (19' x 12'6 ) - Kitchen/Dining/Family - 9.32m x 6.58m (30'7 x 21'7) - Utility - Cloakroom/Wc - First Floor - Principle Bedroom - 6.63m x 3.71m (21'9 x 12'2) - Walk-In Wardrobe - Ensuite - Bedroom 2 - 3.40m x 3.33m (11'2 x 10'11) - Ensuite - Bedroom 3 - 3.81m x 3.00m (12'6 x 9'10) - Bedroom 4 - 4.88m x 2.01m (16' x 6'7) - Bedroom5 - 3.23m x 2.03m (10'7 x 6'8) - Family Bathroom - Outside - Frontage/Off Street Parking - Garage - 5.46m x 3.25m (17'11 x 10'8) - Rear Garden - 21.34m (70) - BrochuresBlake Close, St. AlbansBrochure