Property Details:
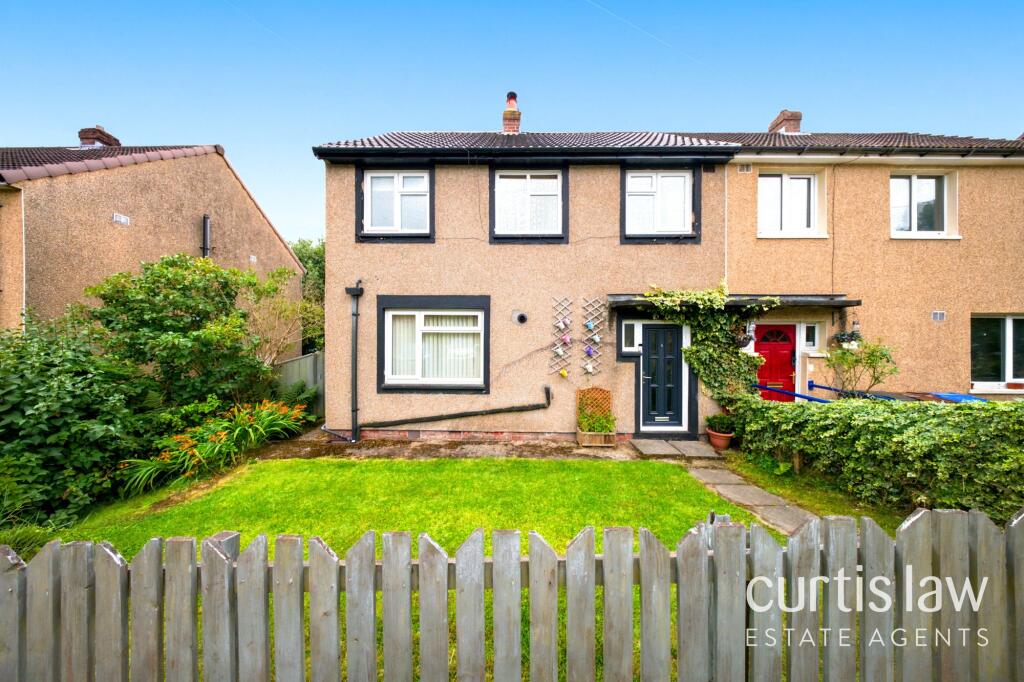
• Type: Semi-Detached
• Tenure: LEASEHOLD
• Floor Area: 872 sqft
Key Features:
• Council Tax Band A
• Tenure: Leasehold
• Immaculate 3 bedroom Semi-Detached
• Gardens Front & Rear
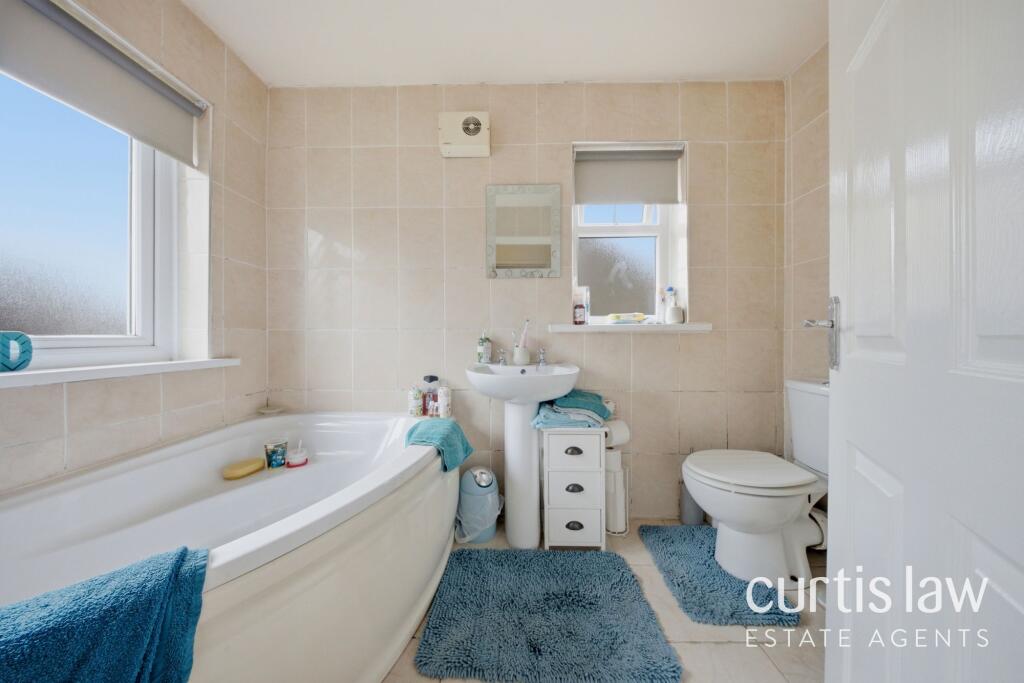
• Stylish modern 4 piece bathroom
Location:
• Nearest Station: Rishton Station
• Distance to Station: 1.342285365646806 miles
Agent Information:
• Address: 6 Blackburn Road,
Great Harwood,
BB6 7DE
Full Description:
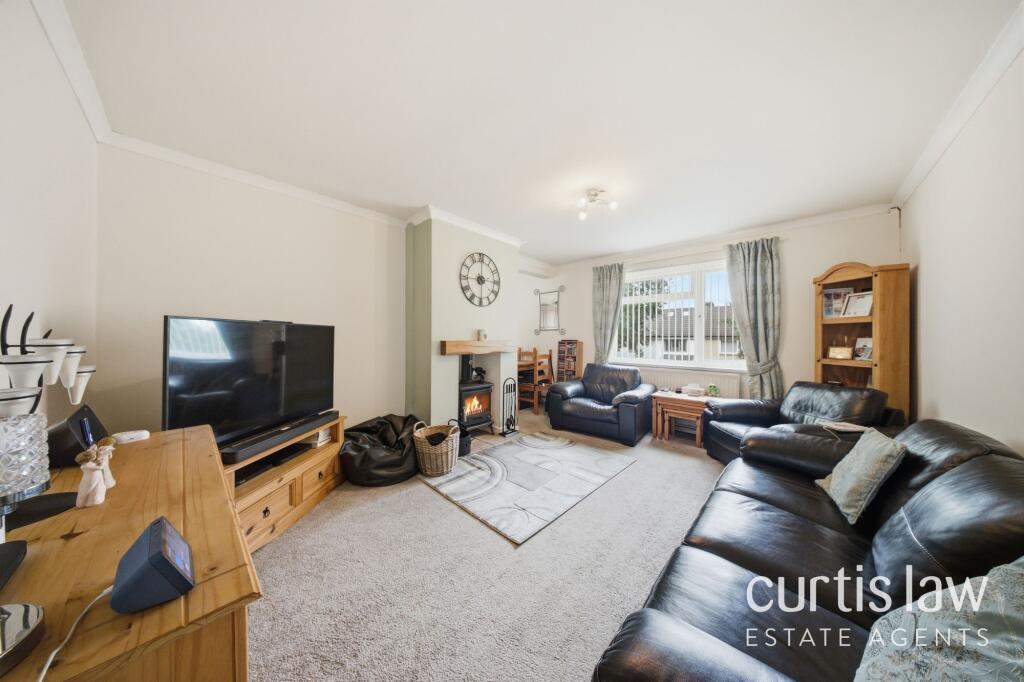
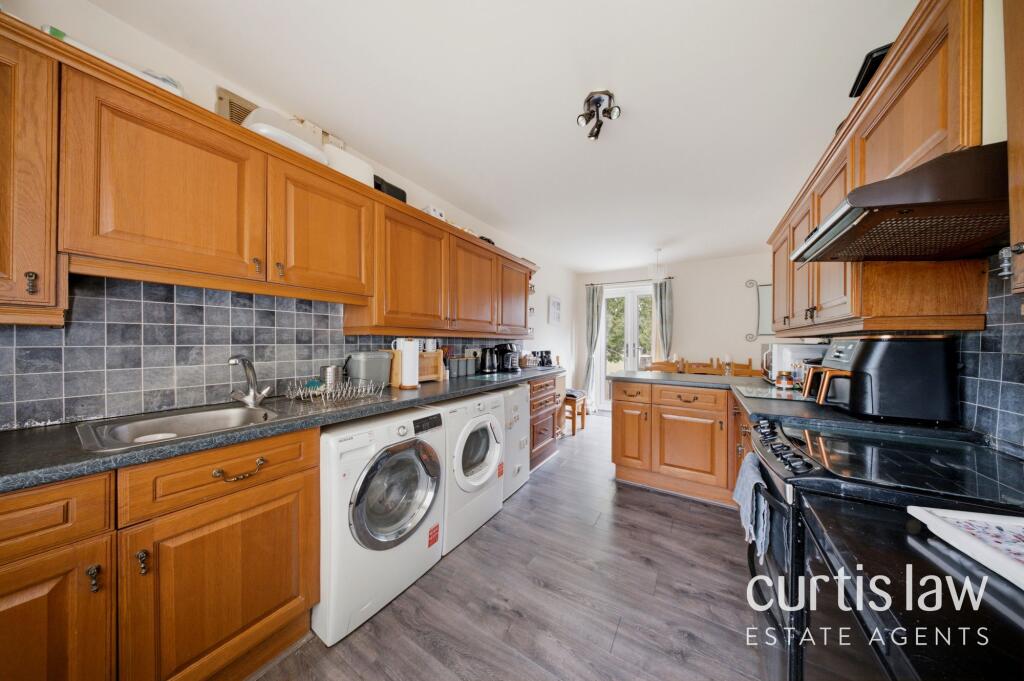
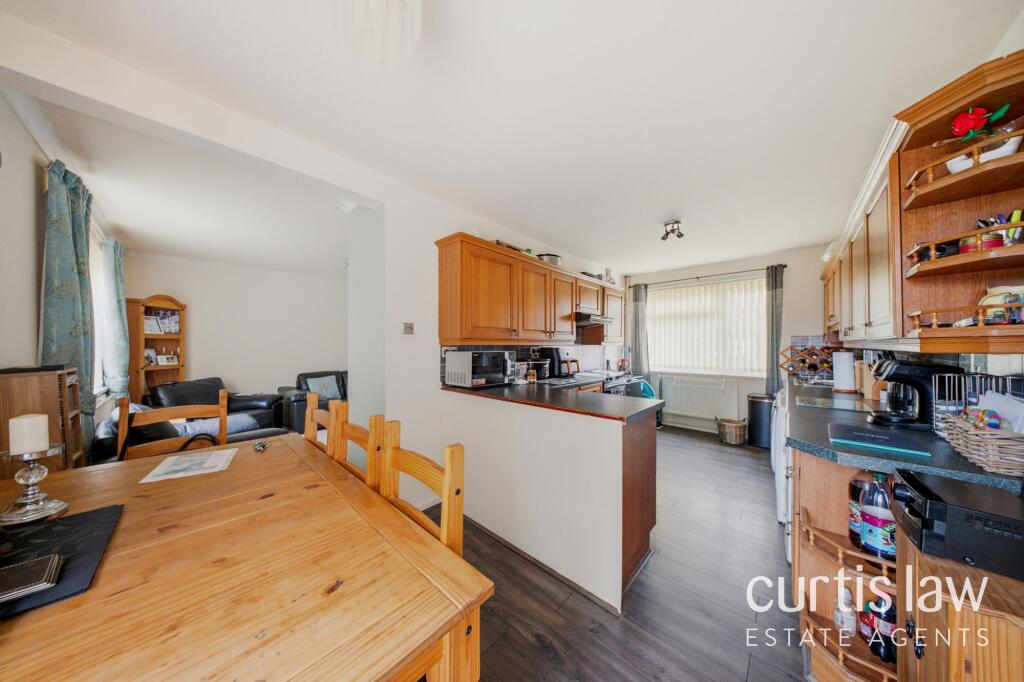
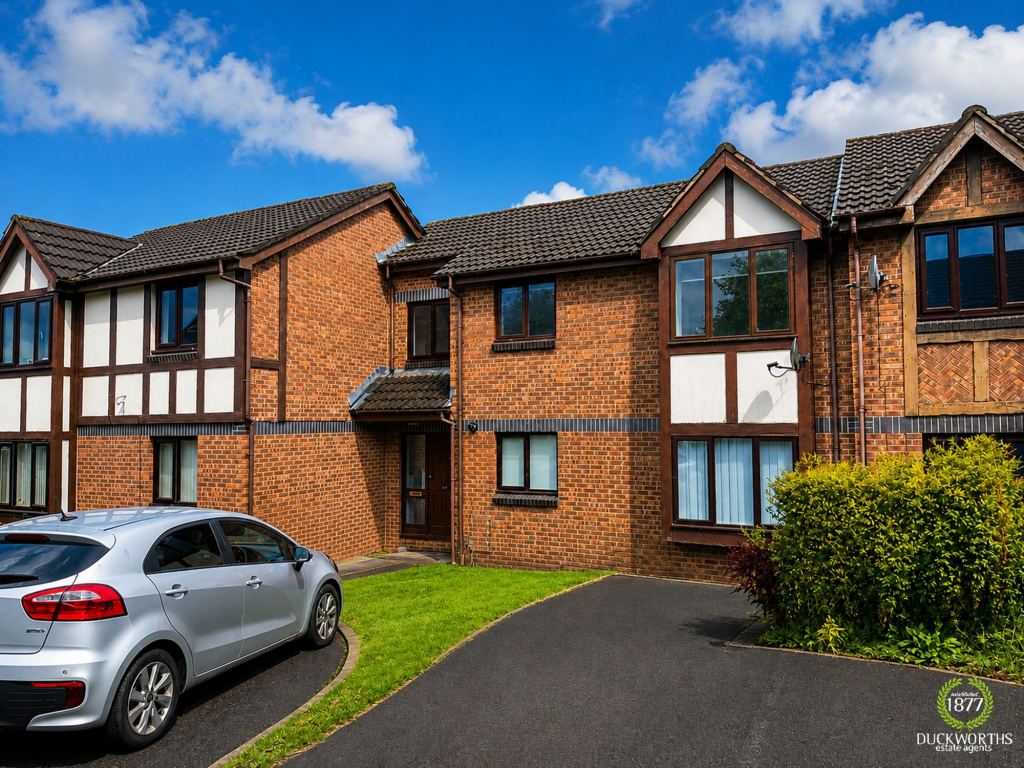
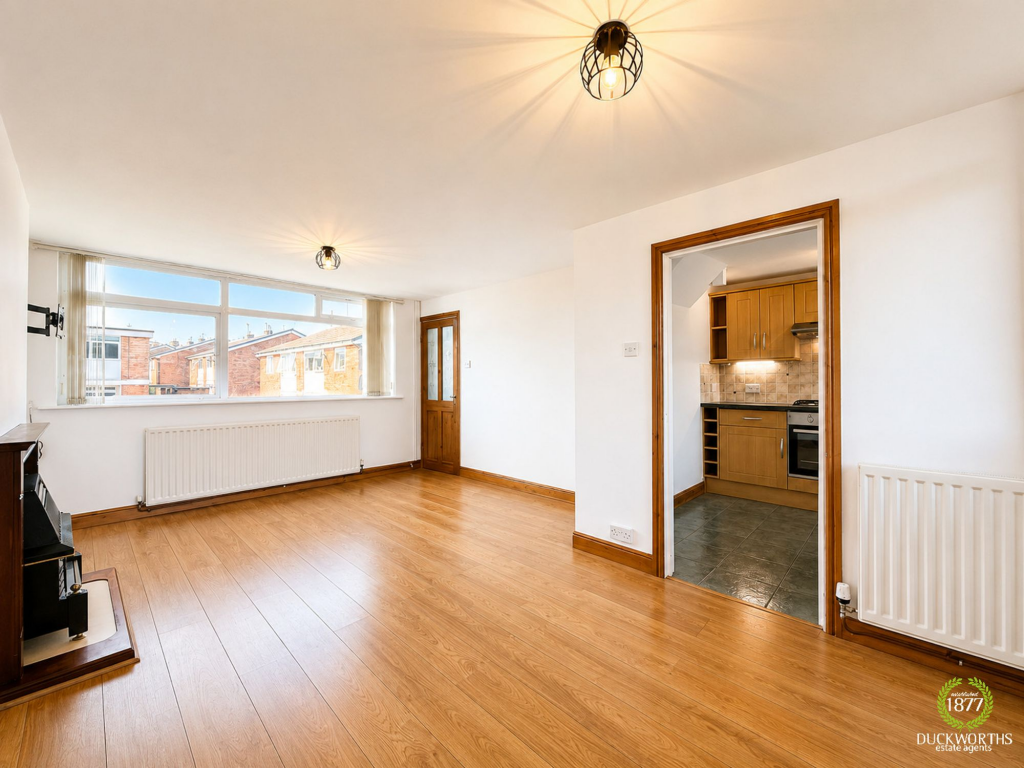
<p>This beautifully presented three-bedroom, one-bathroom semi-detached house offers an exceptional blend of comfort, style, and functionality, making it an ideal choice for families or those seeking generous living space. Upon entering, a bright and well-maintained hallway, complete with built-in storage, welcomes you into the home and sets the tone for the inviting interiors beyond. The property features two spacious reception rooms, both enhanced by large windows that flood the spaces with natural light. The main living area is thoughtfully arranged with comfortable leather seating, a modern lighting fixture, and a cosy multifuel burner fire, offering the perfect setting for relaxation or entertaining. The open-plan kitchen and dining area boasts elegant wooden cabinetry, ample countertop space, and integrated modern appliances. French doors open directly from the kitchen to the garden, providing seamless indoor-outdoor living and making this area the heart of the home.<br /><br />Upstairs, three generously sized bedrooms await, each filled with natural light and finished with neutral decor and feature wallpaper accents. The master bedroom benefits from a built-in sliding wardrobe, while the additional bedrooms offer ample storage and charming design elements, including playful space-themed decor that is perfect for children. The contemporary family bathroom features stylish tiled walls, a curved bath-tub, a walk-in shower with glass doors, and a heated towel rail, creating a luxurious and practical space for daily routines.<br /><br />Externally, the property boasts a well-maintained front garden with a charming pathway leading to the entrance, complemented by an attractive ivy-covered facade. The rear of the home showcases a spacious, landscaped garden, complete with a paved patio area ideal for outdoor dining and entertaining. French doors connect the garden to the kitchen and living areas, enhancing the indoor-outdoor lifestyle. The garden is fully enclosed by private fencing, providing a secure environment for children and pets, and includes a practical storage shed for added convenience. The inviting patio and outdoor seating areas offer the perfect backdrop for summer gatherings or quiet moments of relaxation. This semi-detached house combines modern design elements, generous living spaces, and superb outdoor features, making it a truly desirable family home.</p><p><strong>Disclaimer – AML Check (Property Transactions)</strong><br />By proceeding with this Anti-Money Laundering (AML) check, you acknowledge and agree to a non-refundable fee of £48. This fee covers the cost of identity verification and compliance checks carried out via SmartCompliance in accordance with UK Anti-Money Laundering Regulations and property industry requirements.</p><p>Submission of your information is required as part of our legal obligations and does not guarantee acceptance, approval, or the progression of any property transaction or tenancy. All applicants, purchasers, vendors, landlords, and tenants may be subject to AML screening.</p><p>We reserve the right to request additional documentation where necessary to satisfy regulatory requirements. Failure to provide requested information may result in delays or the inability to proceed.</p><p>By continuing, you consent to the processing of your personal data for the purposes of identity verification, fraud prevention, and compliance with applicable laws.</p><br />EPC Rating: D