Property Details:
• Type: Detached
• Tenure: Freehold
• Floor Area: N/A
Key Features:

• Executive detached family home
• Desirable village location
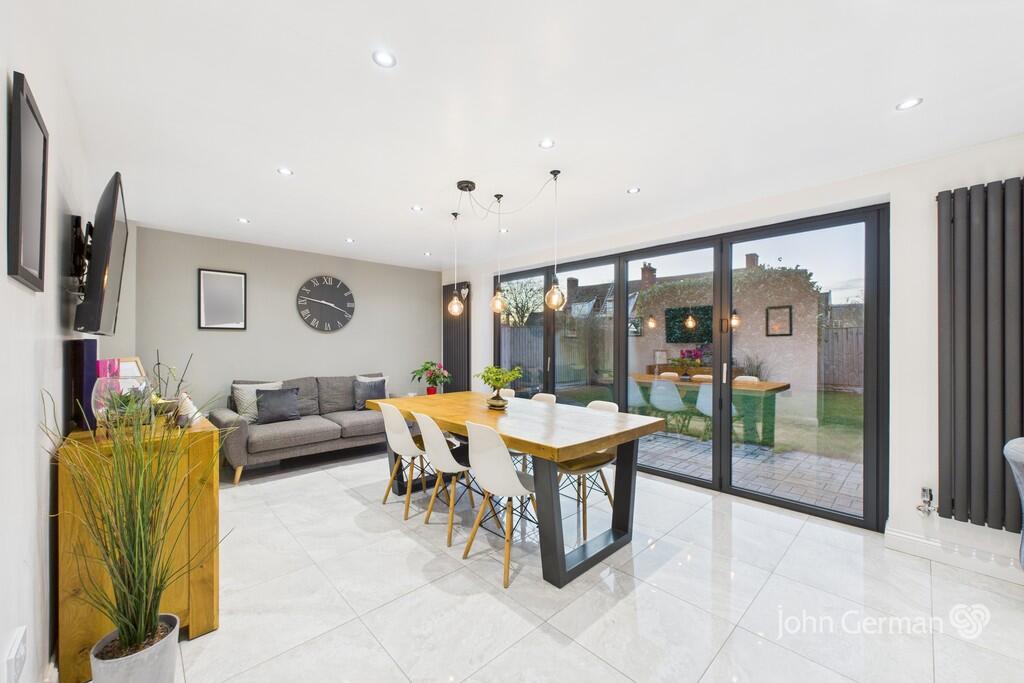
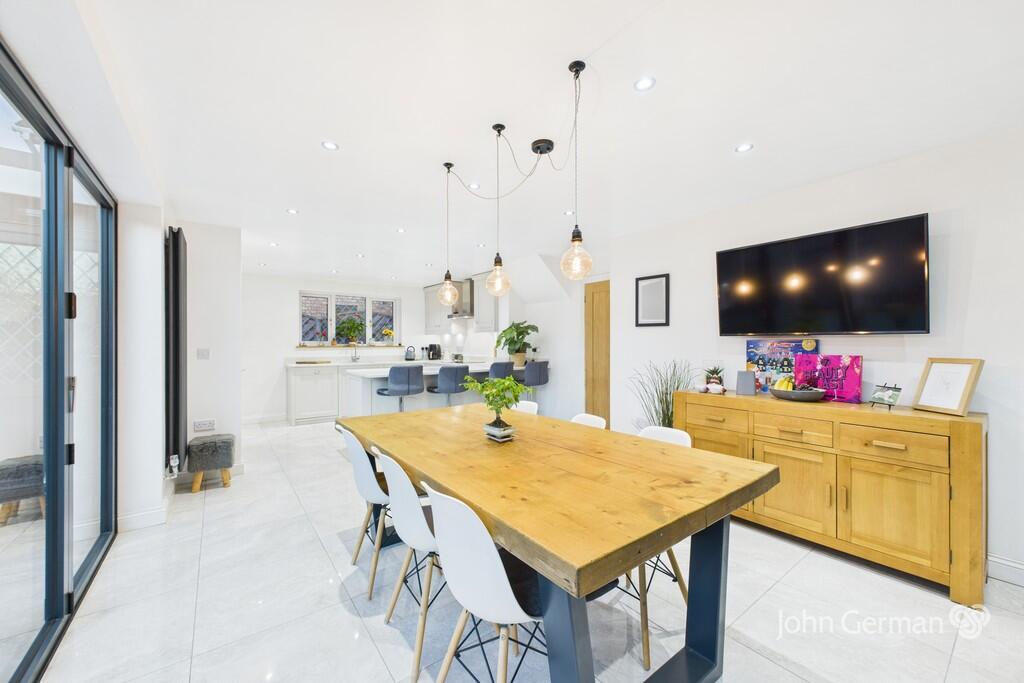
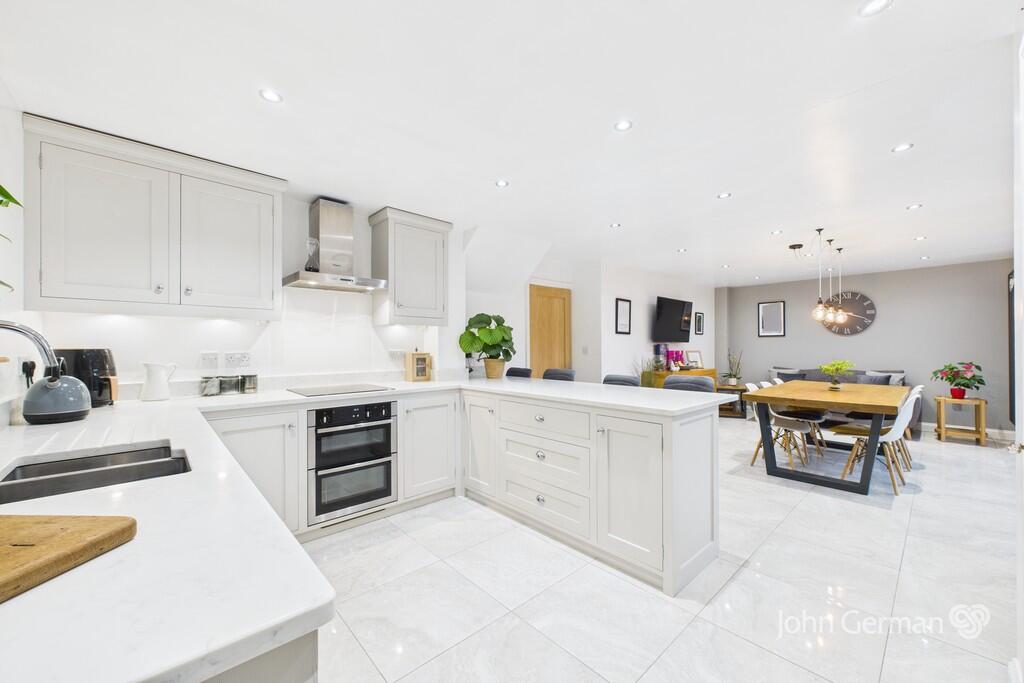
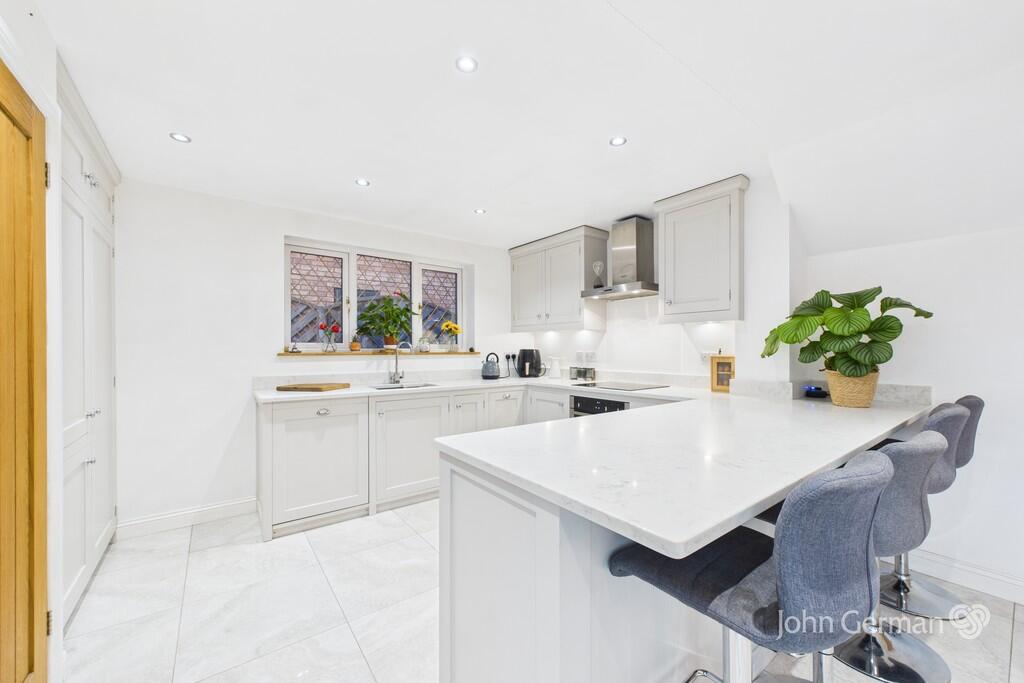
• Open plan kitchen/dining/living area
• Utility room& guest cloakroom
• Cosy living room
• Master bedroom with en suite
• Three bedrooms & home office
• EPC rating E. Council tax band E
• Garage & driveway
• 360 virtual tour available
Location:
• Nearest Station: N/A
• Distance to Station: N/A
Agent Information:
• Address: 22
Bore Street
Lichfield
WS13 6LL
Full Description:
This superbly presented three bedroom detached family home is situated in Blakeways Close - a prestigious cul-de-sac location within the sought after village location of Edingale. The village is served by Mary Howard Primary School and John Taylor Academy (with school bus service) at Barton under Needwood. Set in the midst of unspoilt countryside yet still handily positioned for access to the A38, A50, M6, Lichfield, Tamworth, Ashby-de-la-Zouch, Derby and Burton upon Trent. Harlaston village is only two miles away with a post office/shop and a public house. Alrewas village is approximately four miles away with various amenities and canalside walks. The nearby cathedral city of Lichfield has a range of amenities including boutique shops, cosy cafés, markets, pubs, and a vast array of restaurants. There are two railway stations providing services to Bromsgrove, Birmingham, London Euston and many more, and nearby road links include the A51, A38 and M6 Toll road.This detached family home has been vastly improved by its current owners and has been finished to a good modern standard. Key features include a cosy yet spacious living room, a superb open plan kitchen/dining/living area with bi-fold doors, three good sized bedrooms, a modern family bathroom and a home office, along with a well maintained private rear garden and an integral garage. Internally the property comprises of a uPVC entrance door opening into the welcoming hallway with wood effect ceraminc tiled flooring, carpeted stairs rising to the first-floor landing and oak veneered doors leading off to the living room, guest cloakroom, integral garage, and open plan kitchen/dining/living area. The guest cloakroom has wood effect ceramic tiled flooring, feature wall tiling, wall hung sink, low level WC, chrome style heated towel rail, ceiling light point, and an obscured uPVC double glazed window to the front aspect.The cosy yet spacious living room features a uPVC double glazed bay window to the front aspect, solid engineered oak flooring, gas fireplace, and two ceiling light points. The heart of the home is the impressive open plan kitchen/dining/living area, fitted with a handmade solid wood kitchen with quartz worksurfaces over, Smeg inset one and a half bowl sink with mixer tap over, Neff double oven with induction hob and Hotpoint extractor above, Siemens dishwasher, integrated Bosch fridge/freezer and concealed bin. There is porcelain ceramic tiled flooring, spotlights to the ceiling, two vertical anthracite feature radiators, and 4m bi-folding doors opening out to the rear garden.Accessed from the kitchen is the useful utility room having a range of fitted units with oak worksurfaces, space and plumbing for both a washing machine and tumble dryer, floor mounted oil-fired boiler, half tiled walls with wooden effect tile flooring.Upstairs, there are three well proportioned bedrooms - two large doubles and one large single bedroom. The master suite benefits from its own luxury en-suite shower room comprising floor to ceiling tiles, large walk-in shower with recessed shelves and rainfall attachment, low level WC, wall hung sink, chrome style heated towel rail, spotlights to the ceiling and an obscured uPVC double glazed window to the side aspect. Servicing the two other bedrooms is the modern family bathroom having wood effect ceramic tiled flooring, feature large format porcelain wall tiling, walk-in shower cubicle with rainfall shower, chrome style heated towel rail, wall hung sink, freestanding bath, illuminated bathroom mirror, spotlights to the ceiling and an obscured uPVC double glazed window to the front aspect. The first floor also has the benefit of a study/home office with wooden style flooring and space for a desk and chair.Outside, to the front of the property is a block-paved driveway providing ample off-road parking with adjacent lawned garden and access into the garage with an electric, remote controlled garage door. To the rear of the property is an enclosed private garden with block-paved patio seating area, lawned garden and garden shed.To view this property, please contact John German Lichfield office.Tenure: Freehold (purchasers are advised to satisfy themselves as to the tenure via their legal representative).Property construction: StandardParking: Drive & garageElectricity supply: MainsWater supply: MainsSewerage: MainsHeating: Oil.(Purchasers are advised to satisfy themselves as to their suitability).Local Authority/Tax Band: Lichfield District Council / Tax Band EBroadband type: See Ofcom link for speed: Mobile signal/coverage: See Ofcom link Useful Websites: Our Ref: JGA/05122025The property information provided by John German Estate Agents Ltd is based on enquiries made of the vendor and from information available in the public domain. If there is any point on which you require further clarification, please contact the office and we will be pleased to check the information for you, particularly if contemplating travelling some distance to view the property. Please note if your enquiry is of a legal or structural nature, we advise you to seek advice from a qualified professional in their relevant field.We are required by law to comply fully with The Money Laundering Regulations 2017 and as such need to complete AML ID verification and proof / source of funds checks on all buyers and, where relevant, cash donors once an offer is accepted on a property. We use the Checkboard app to complete the necessary checks, this is not a credit check and therefore will have no effect on your credit history. With effect from 1st March 2025 a non-refundable compliance fee of £30.00 inc. VAT per buyer / donor will be required to be paid in advance when an offer is agreed and prior to a sales memorandum being issued. BrochuresBrochure