For Rent
Price on request
2 bed flat for salePrestleigh Road, Evercreech, Shepton Mallet, Somerset BA4
Studio
Shepton Mallet
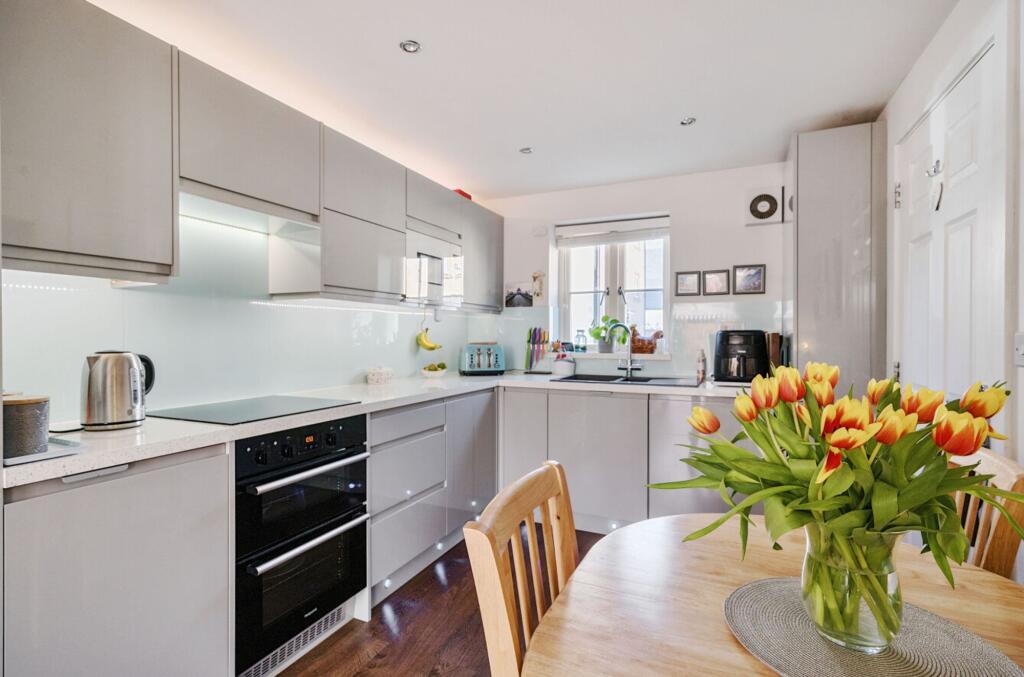
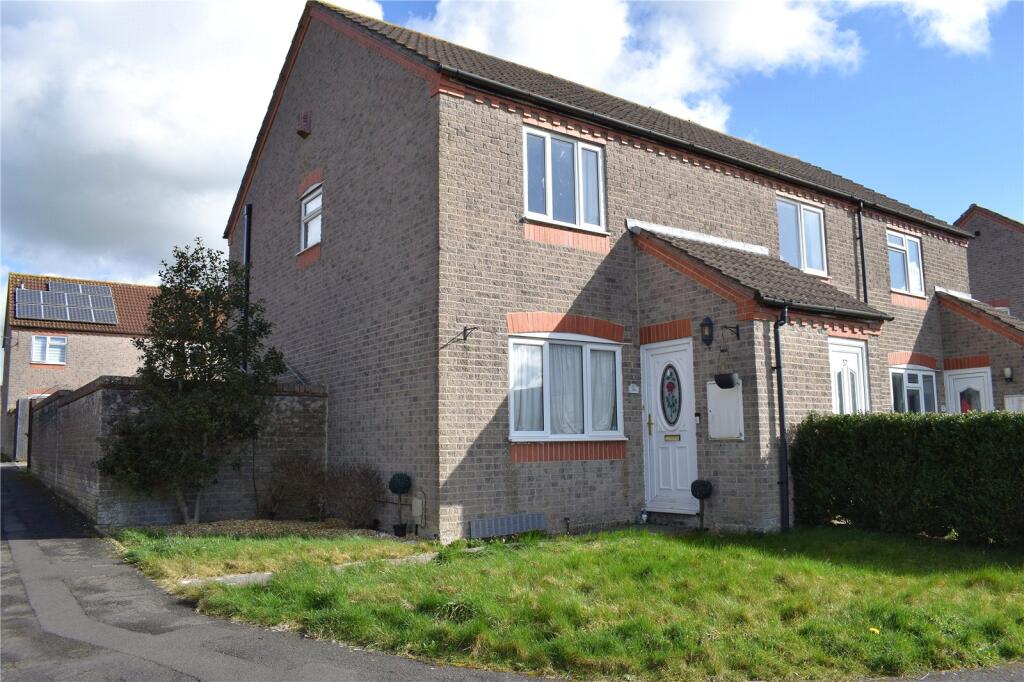
Property Details: • Type: Semi-Detached • Tenure: FREEHOLD • Floor Area: N/A
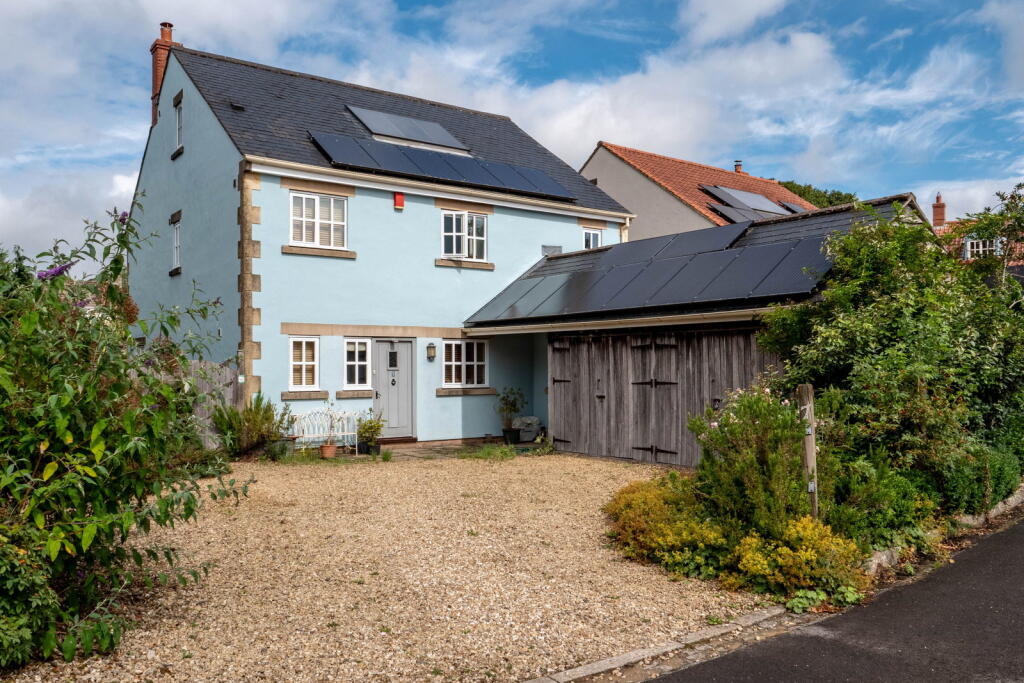
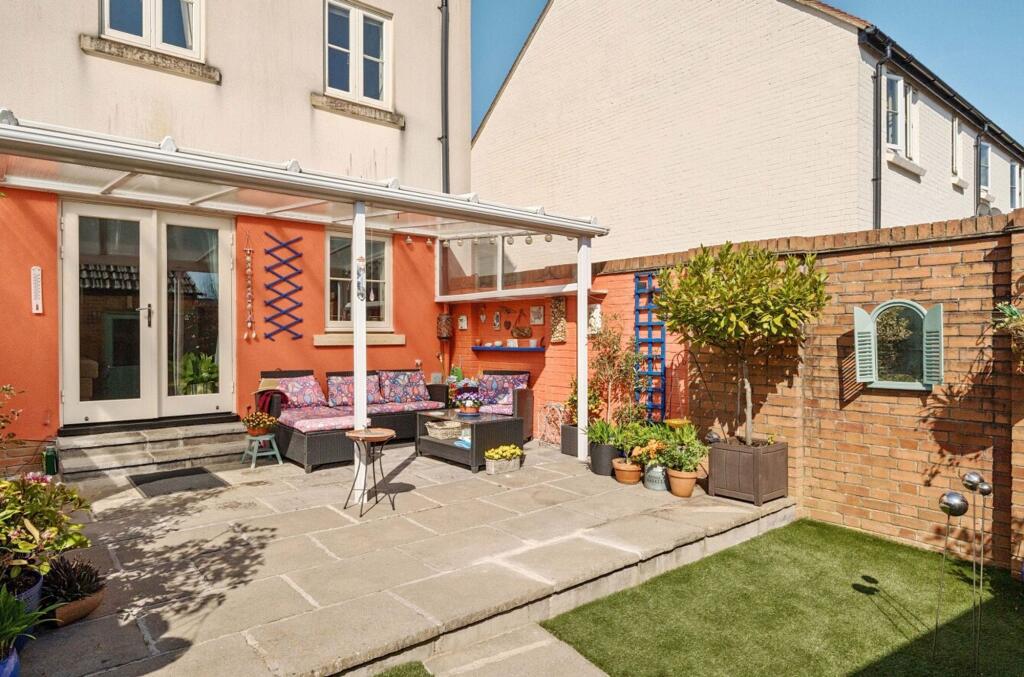
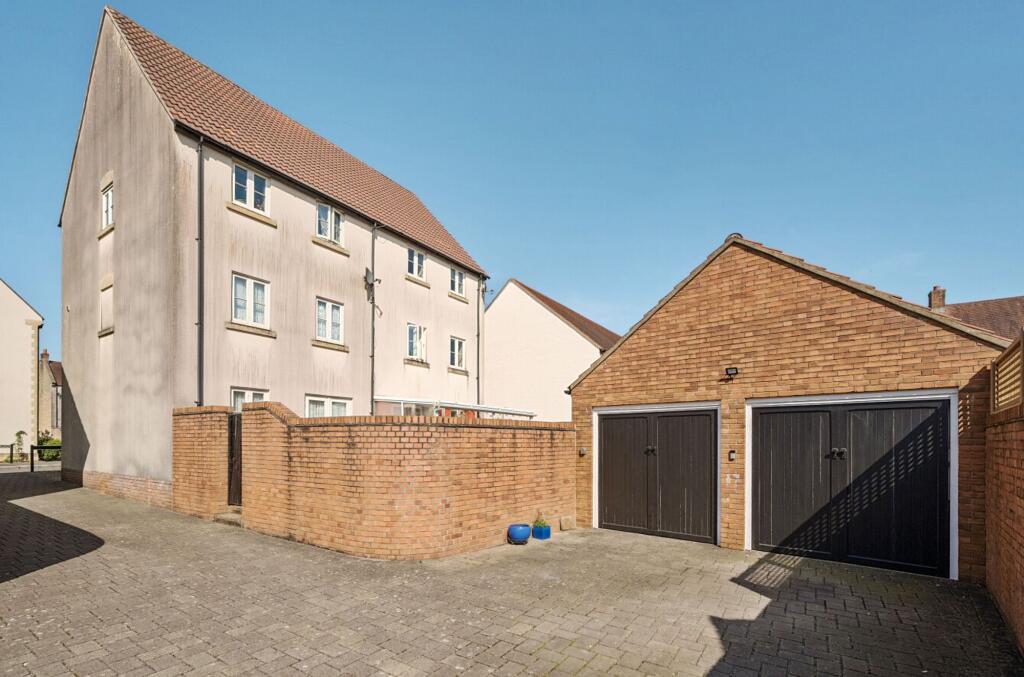
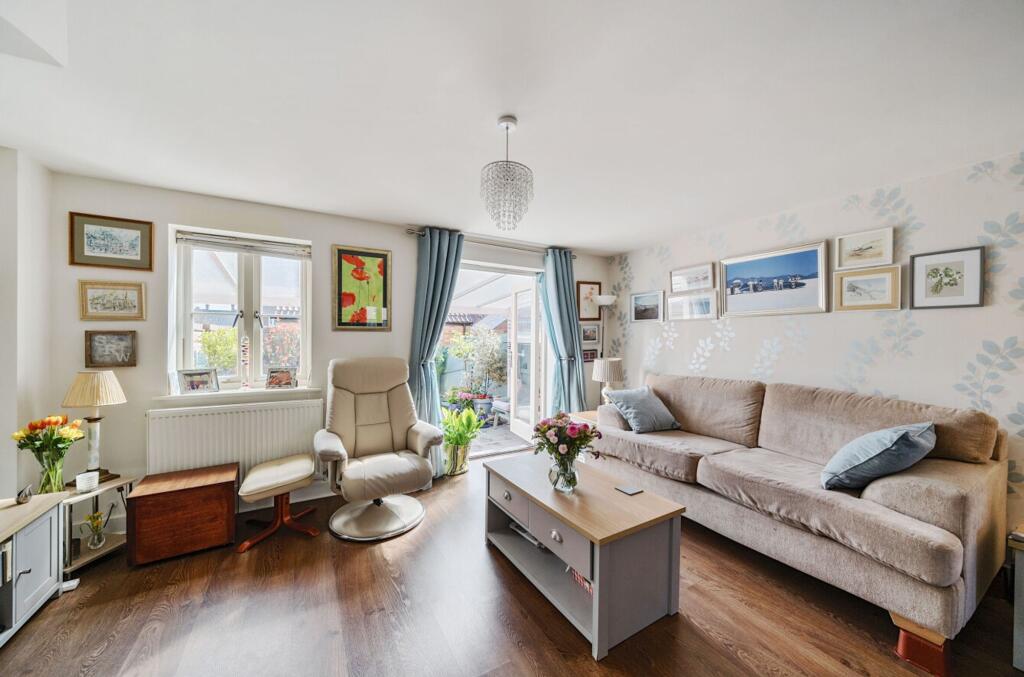
Key Features: • Stunning 4 / 5 Bedroom Family Home • 2 Master Bedrooms Each With En-suite and Built in Storage • Separate Office, Nursery or Bedroom 5 • Double Garage with Lighting, Power and Eave Storage • Family Bathroom and Downstairs Cloakroom • Additional Parking for 2 Vehicles • Gas Central Heating and Wooden Double Glazing • Covered Pergola and Enclosed Rear Garden • Lounge with Patio Doors Leading Out Into The Garden • Fast Fibre Broadband
Location: • Nearest Station: Bruton Station • Distance to Station: 6.120253606455011 miles
Agent Information: • Address: Bristol
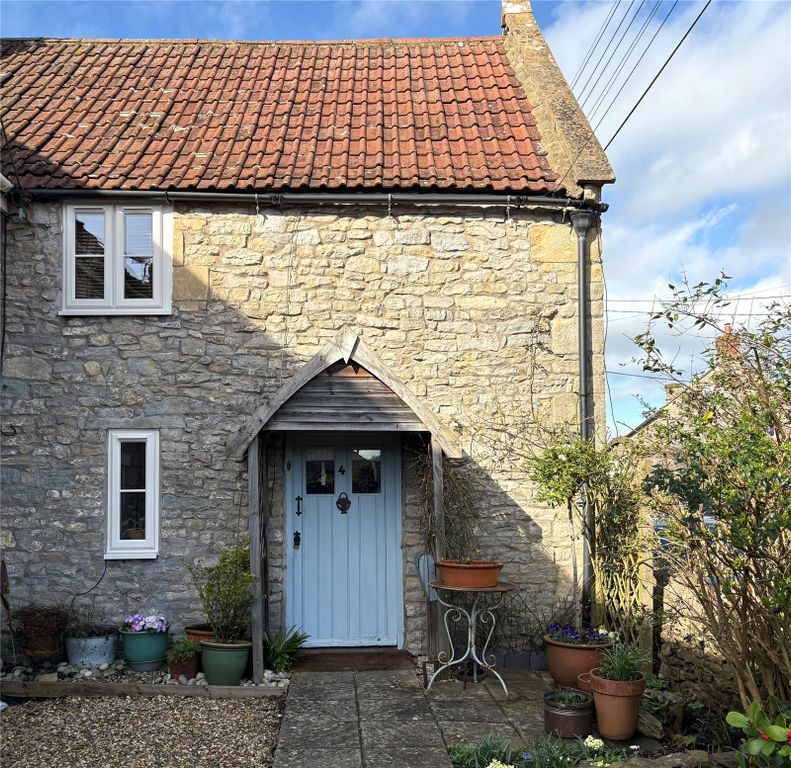
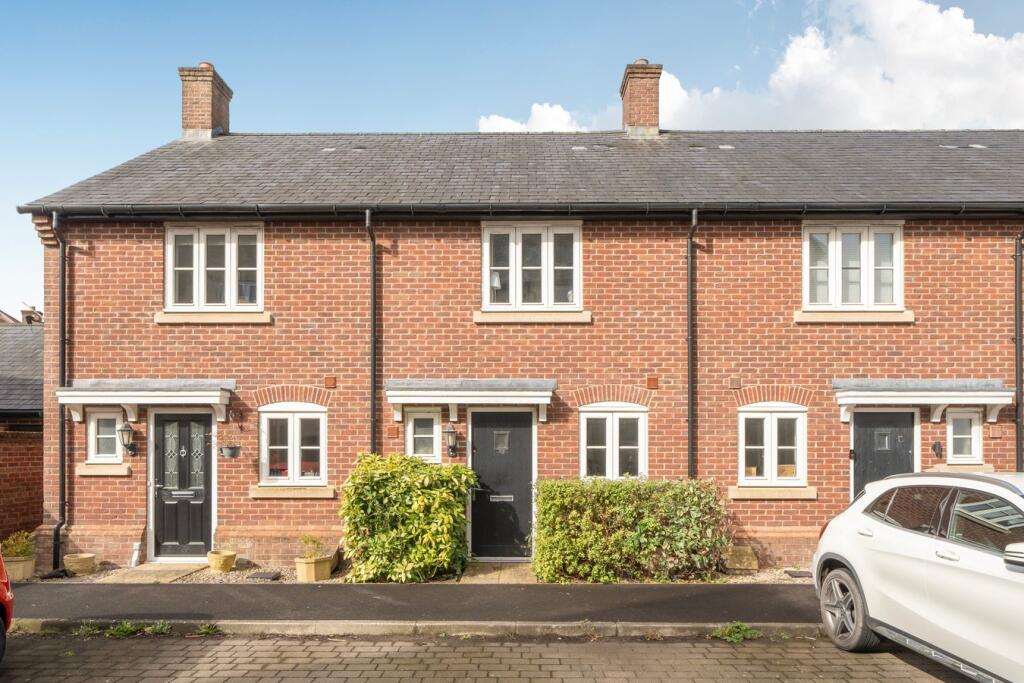
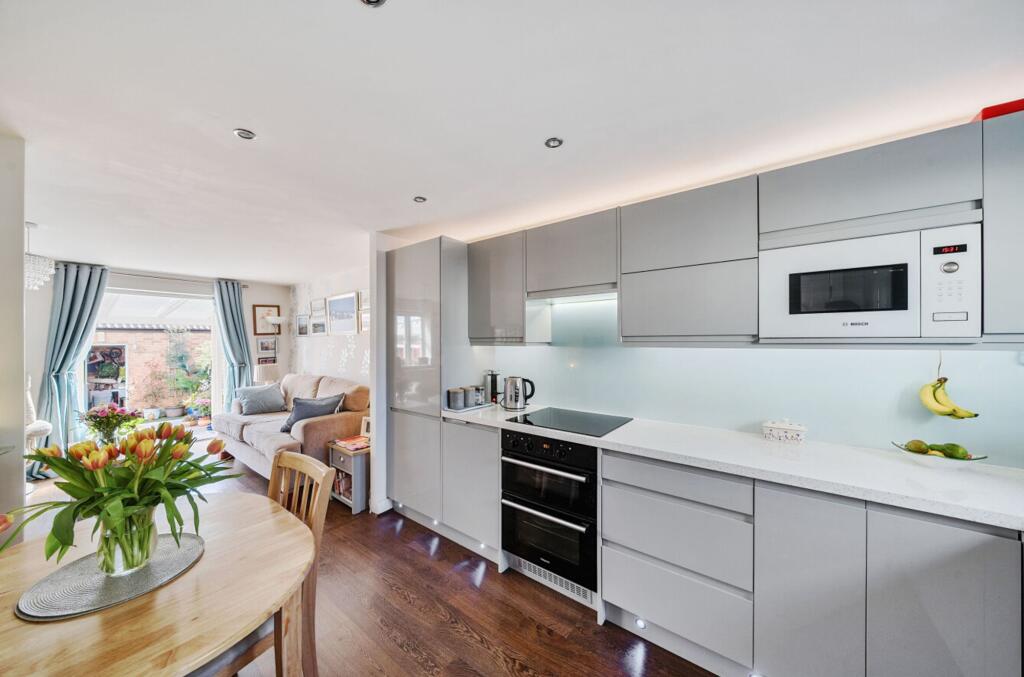
Full Description: <p>This stunning 4 bedroom family home is located on the outskirts of Shepton Mallet on the popular Tadley Acres development and offers an exceptional living experience. Built in 2011, this spacious town house is perfect for families and professionals alike, who are looking for extra space for a growing family or for a home office business utilising the separate office on the first floor. With a double garage and additional parking for 2 vehicles, rarely does a house of this size come to market at such an affordable price – book 24/7 to view !</p><p>As you step inside, you’ll be welcomed into a bright and airy hallway that leads you into the heart of the home. The immaculate presentation of the house, from the front doorstep to the four bedrooms and garden, will immediately catch your eye.</p><p>This three-storey town house is in excellent condition throughout. The kitchen boasts plentiful wall and floor units and has additional kick plate lighting. It comes equipped with an integrated double oven, electric induction hob, fridge/freezer, microwave and washing machine. The kitchen opens out into the lounge, which has double patio doors leading into the private rear enclosed garden.</p><p>The staircase in the hall leads to the first floor with the first Master bedroom with an en-suite shower room, a second double bedroom and a further room that has the flexibility to be used either as an office, nursery or a single bedroom. Both double bedrooms have mirrored fitted wardrobes.</p><p>On the top floor there is the second Master bedroom with another en-suite shower room and fitted mirrored wardrobe. Also on this floor is a further double bedroom, a family bathroom with a bath and shower over and an airing cupboard providing storage and the hot water cylinder as would be expected with a home of this size.</p><p>The beautiful garden is low maintenance with a covered pergola, paved area and mature plants and shrubs, making it perfect for alfresco dining and entertaining friends. At the bottom of the garden is a door into the double garage which spans 5.5 metres wide. There is lighting, an electricity supply and it offers additional storage space in its eaves.</p><p>Finally gas central heating and wooden double glazing keep this home lovely and snug.</p><p>This house strikes the perfect balance between providing a spacious family home with easy access to amenities, schools and services while also offering an easy commute to Bath, Frome and London. Don’t miss out on making this lovely house your home. </p><p><strong>AMENITIES</strong></p><p>Mains drainage, water, gas and electricity are all connected. There is fast fibre broadband connectivity.</p><br />EPC Rating: C