For Sale
USD250,000
Main Street, Allerton Bywater, Castleford WF10, Office for sale
Studio
Allerton Bywater
Listed by Zoopla Agent


Property Details: - Type: Terraced house - Bedrooms: 3 - Bathrooms: 1
Agent: Crown Estate Agents (Castleford) - West Yorkshire Phone: 01977 308821
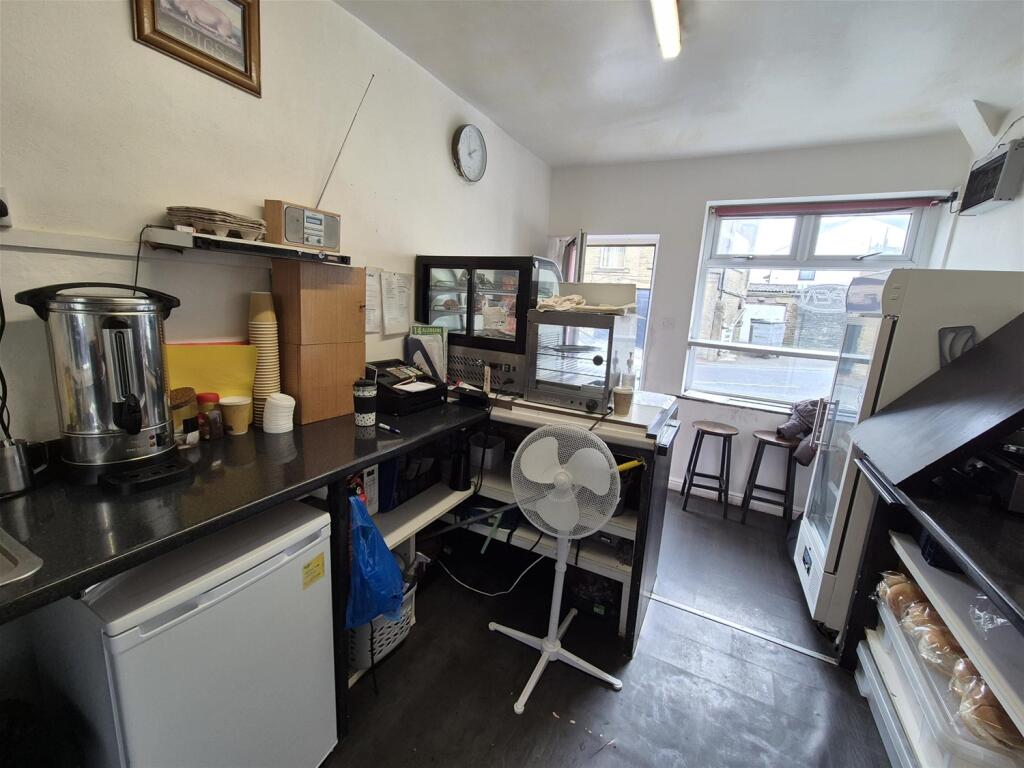
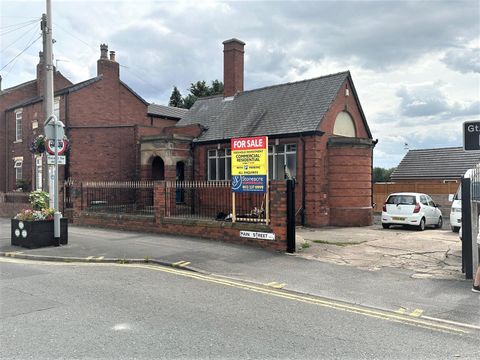
Offered to the market with either Tenants in situ or vacant possession, Crown are excited to introduce you to this large three bedroom mid terraced property with a double garage in the popular village of Allerton Bywater. As you can see by the photos and measurements, this property is a lot bigger than it looks! Offered to the market with NO ONWARD CHAIN this property is perfect for an array of buyers from first time buyers all the way across to downsizers! This property will gain a lot of interest so we recommend that you book your viewing as soon as possible.<br/><br/><b>Porch</b> - With double glazed entrance door.<br/><br/><b>Entrance Hall</b> - With doors leading to the lounge and kitchen and staircase leading to the first floor.<br/><br/><b>Lounge</b> - 11' 11'' x 17' 8'' (3.63m x 5.38m) - With a window to the front elevation, French doors leading to the conservatory and gas central heated radiator.<br/><br/><b>Conservatory</b> - 8' 0'' x 10' 7'' (2.45m x 3.22m) - With laminate flooring and French doors leading to the garden.<br/><br/><b>Kitchen</b> - 9' 2'' x 17' 8'' (2.79m x 5.38m) - Fitted with a range of modern base and wall units with work surfaces over, incorporating a double sink drainer with mixer taps, built in oven with gas hob, tiled surround and floor.<br/><br/><b>Utility Room</b> - 4' 1'' x 8' 3'' (1.25m x 2.51m) - With a tiled floor, single sink drainer with mixer taps, plumbing and space for a washing machine and a door leading to the garden.<br/><br/><b>Bedroom One</b> - 10' 4'' x 13' 8'' (3.16m x 4.16m) - With a window to the front elevation, television point and a gas central heated radiator.<br/><br/><b>Bedroom Two</b> - 9' 3'' x 13' 10'' (2.81m x 4.21m) - With a window to the front elevation and a gas central heated radiator.<br/><br/><b>Bedroom Three</b> - 6' 11'' x 8' 11'' (2.11m x 2.71m) - With a window to the rear and a gas central heated radiator.<br/><br/><b>Family Bathroom</b> - 6' 3'' x 6' 11'' (1.90m x 2.10m) - Fitted with a three piece bathroom suite which comprises of a low flush wc, wash hand basin, panelled bath with shower over, tiled wall and an extractor fan.<br/><br/><b>External</b> - The front of the property has a hard standing area for parking. To the rear is a large garden laid mainly to lawn with flower and shrub beds.<br/><br/>