Property Details:
• Type: Cottage
• Tenure: FREEHOLD
• Floor Area: N/A
Key Features:
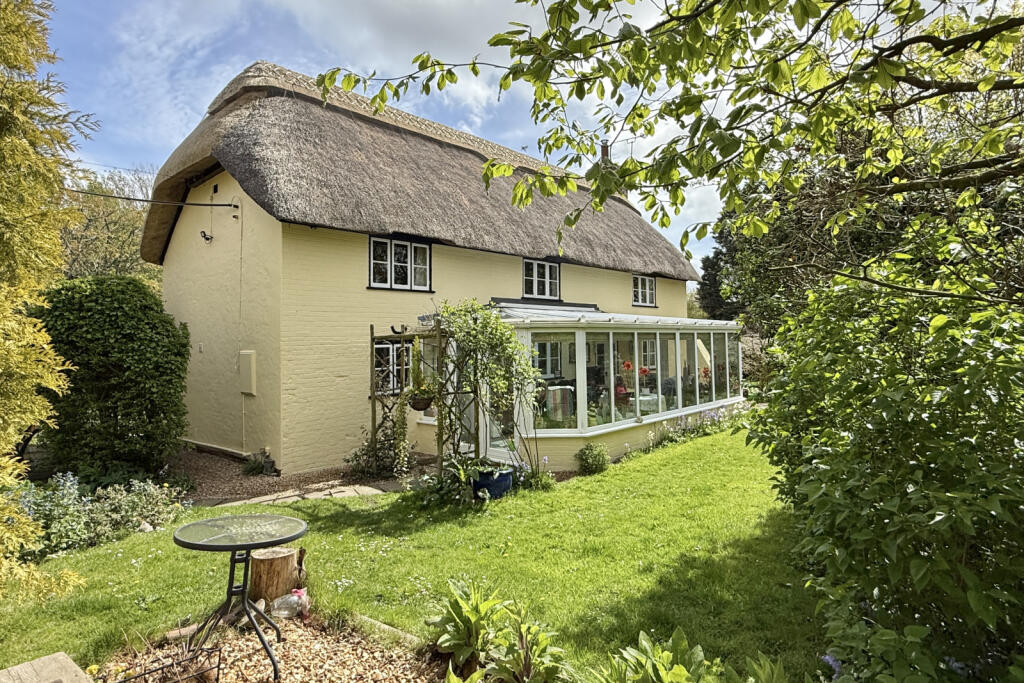
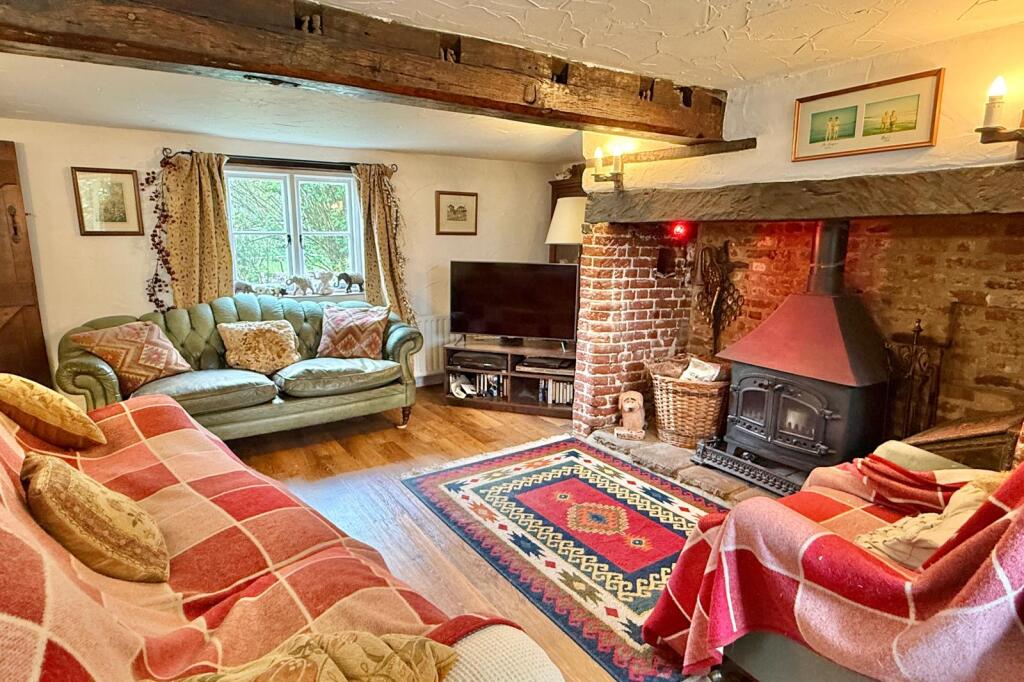
• BEAUTIFUL RURAL SETTING CHARMING THATCHED COTTAGE WITH PERIOD FEATURES INCLUDING INGLENOOK FIREPLACE AND BEAMED CEILINGS
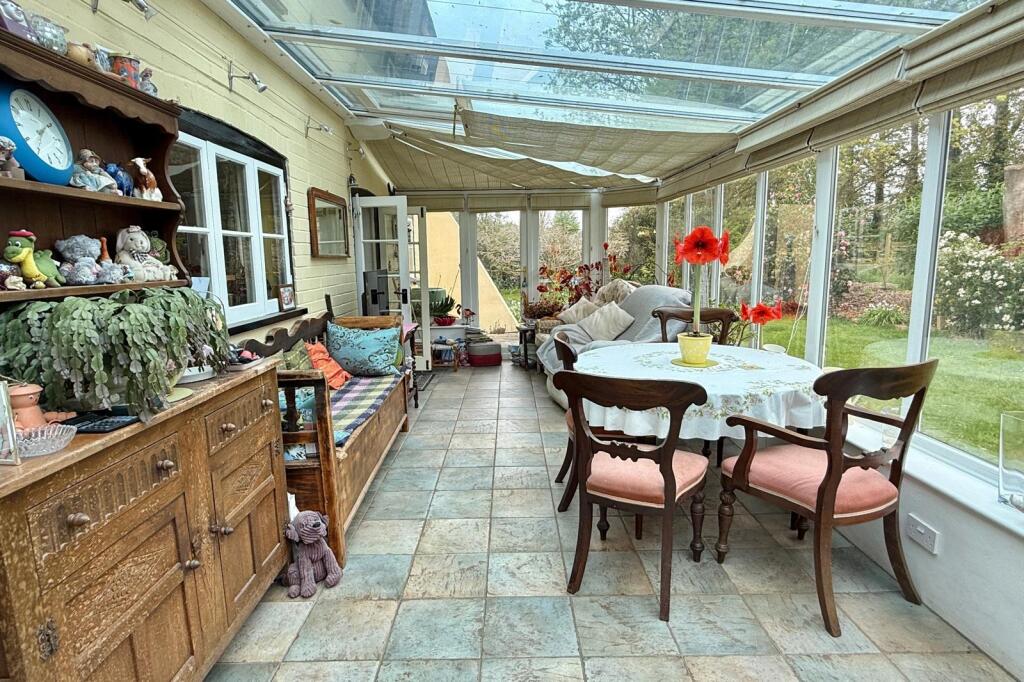
• IMMENSE CHARACTER THROUGHOUT SPACIOUS CONSERVATORY WITH VIEWS OVER GARDENS AND OPEN COUNTRYSIDE
• GALLERIED ENTRANCE HALLWAY WITH FEATURE HERRINGBONE WALL AND ACCESS TO PRINCIPAL ROOMS
• ADDITIONAL STUDY OR OPTIONAL FOURTH BEDROOM IDEAL FOR HOME WORKING
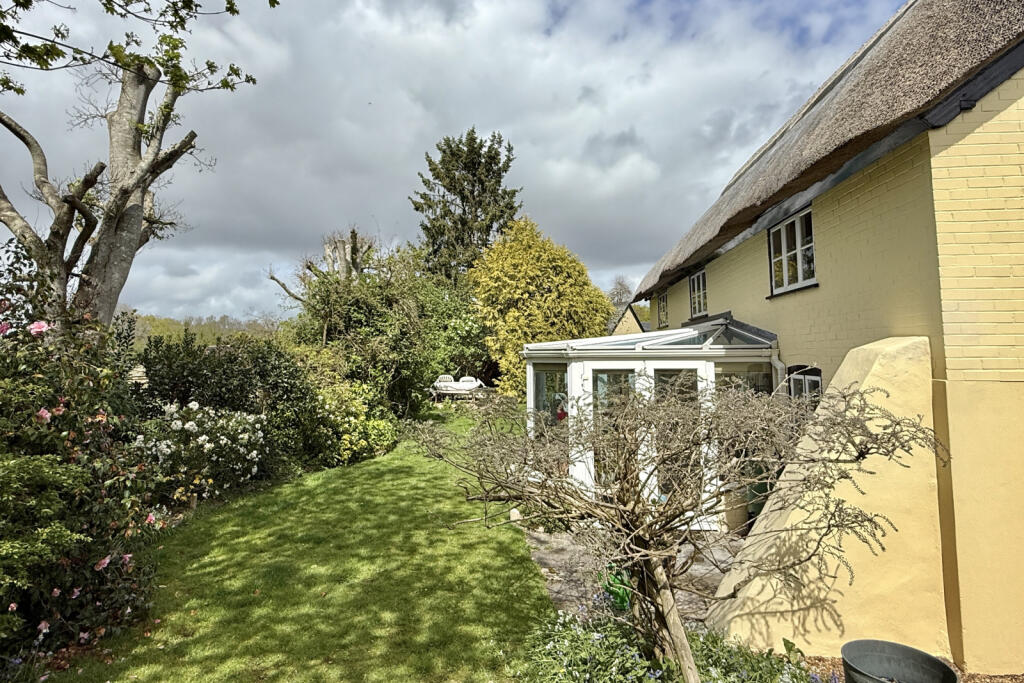
• SET IN JUST UNDER HALF AN ACRE WITH MATURE TREES, FRUIT TREES AND COTTAGE GARDEN PLANTING
• NO ONWARD CHAIN
• THREE DOUBLE BEDROOMS WITH FAR REACHING COUNTRYSIDE VIEWS AND MASTER EN SUITE
• DETACHED DOUBLE GARAGE, AMPLE PARKING AND FIVE BAR GATED DRIVEWAY IN A SECLUDED PLOT
Location:
• Nearest Station: Hinton Admiral Station
• Distance to Station: 8.11907471410166 miles
Agent Information:
• Address: 52-54 High Street,
Ringwood,
Hampshire,
BH24 1AG
Full Description:
<p>An enchanting thatched cottage sat in a wonderfully picturesque rural setting, occupying just under half an acre of tranquil grounds.</p><p>Tucked away and unseen from the lane, Witts Cottage is rich in charm and character, showcasing a wealth of period features including latch-style doors, an impressive inglenook fireplace, and exposed beams throughout. The property has recently had extensive thatch work completed including a re thatch to the front and also benefits from a spacious conservatory, a detached double garage, and generous parking.</p><p>The front door opens into a galleried entrance hall, where an ornate herringbone feature wall sets the tone for the rest of the home. From here, you can access the principal ground floor rooms, the cloakroom/WC, and the staircase to the first floor. The sitting room centres around a stunning inglenook fireplace, creating a warm and inviting focal point. The kitchen has been thoughtfully refitted to blend modern convenience with classic cottage style, featuring shaker cabinetry, wooden worktops, a butler sink, and a combi fuel AGA (available by negotiation). Adjacent sits a well positioned study—ideal for home working—or a potential fourth bedroom. The conservatory enjoys views over the gardens and open countryside beyond, making it a perfect spot for watching wildlife.</p><p>Upstairs, the property offers three double bedrooms, each enjoying delightful views across the surrounding landscape. The master bedroom benefits from an en suite bathroom, while the remaining bedrooms are served by a well appointed family bathroom.</p><p>Outside, the cottage sits centrally within its peaceful plot, surrounded by mature gardens on all sides. With established trees, fruit trees, and classic cottage planting, the grounds offer a wonderfully secluded retreat with far reaching countryside views. A long driveway leads to the detached double garage and provides ample parking, all secured by a traditional five bar gate.</p><p>Viewing is highly recommended to fully appreciate the charm, character, and idyllic setting that Witts Cottage so beautifully offers.</p>