Property Details:
• Type: Terraced
• Tenure: N/A
• Floor Area: N/A
Key Features:
• 3 Bedrooms
• Living/Kitchen/Diner
• Cloakroom
• Bathroom
• External
Location:
• Nearest Station: N/A
• Distance to Station: N/A
Agent Information:
• Address: 31-33 Fisher Street,
Carlisle,
CA3 8RF
Full Description:
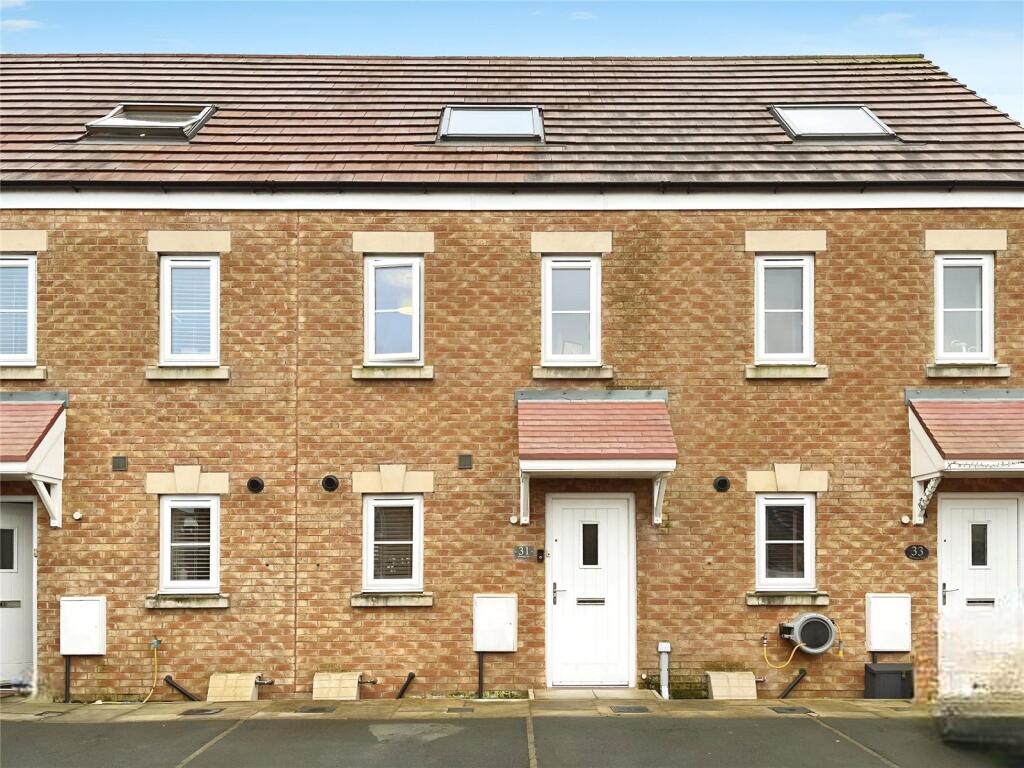
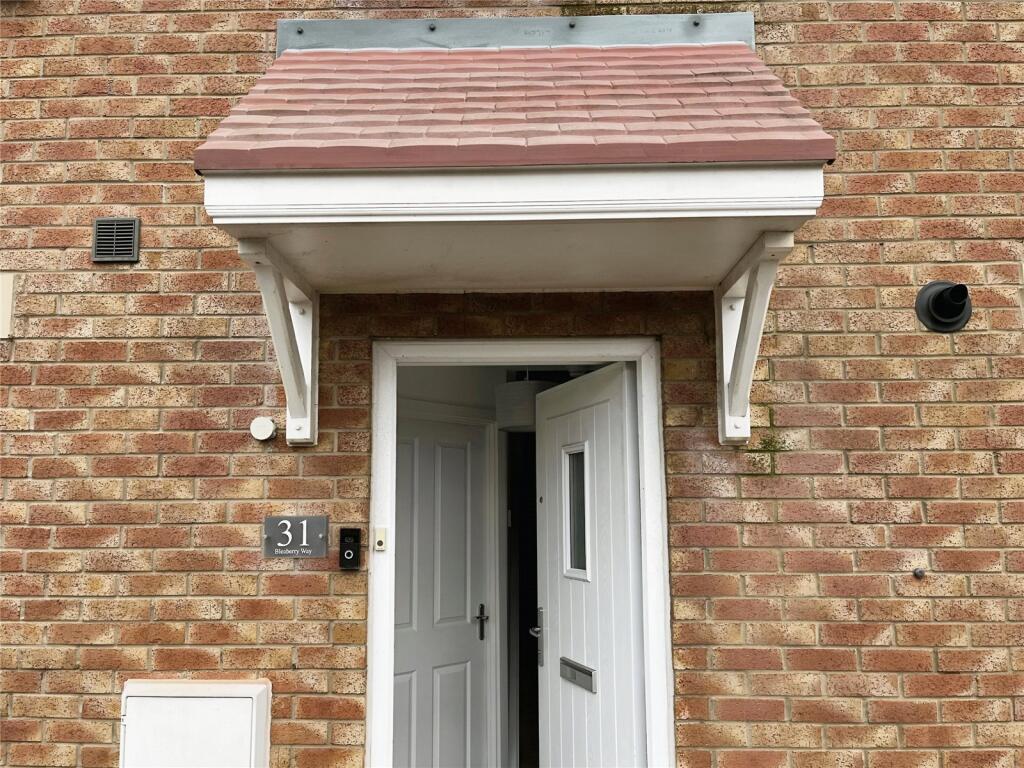
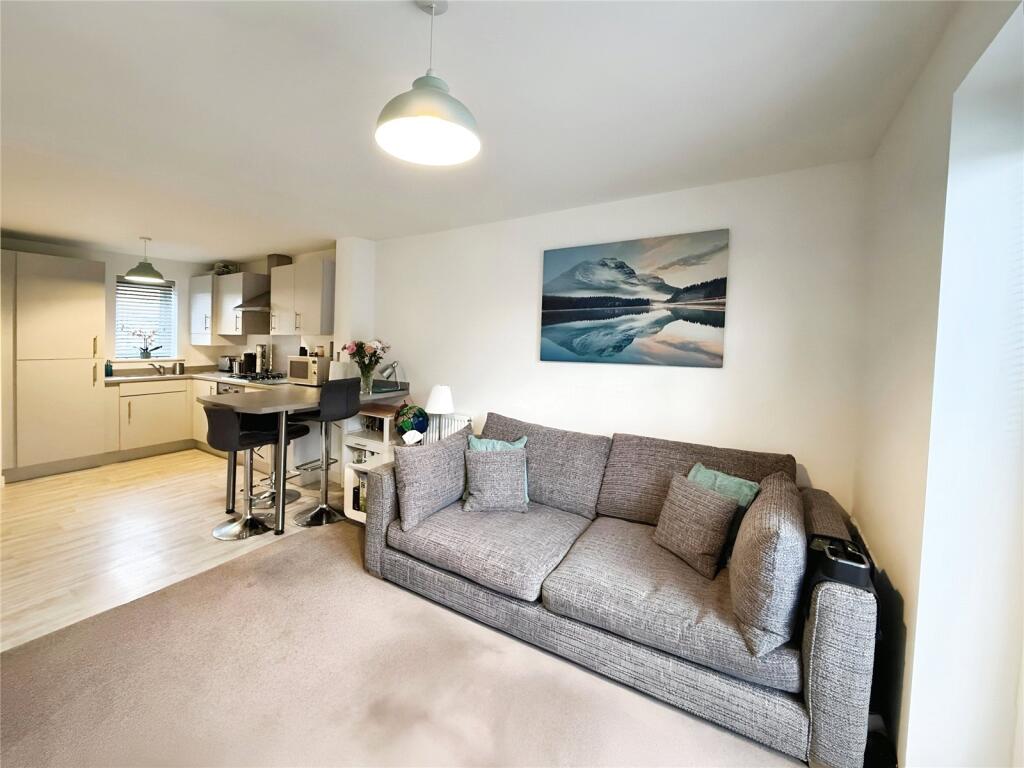
Offering a 43% shared ownership property on the Brackenleigh development to the West Carlisle, this three bedroom mid terraced house is set over three floors. The accommodation comprises of entrance hallway leading into an open plan kitchen with breakfast bar, living room with French doors and separate cloakroom. To the first floor are two bedrooms and a family bathroom. On the second floor is the primary bedroom. The accommodation benefits from a parking space.SituationLocated on the outskirts of Carlisle, approx 3 miles south-west from the city centre and close to the Northern bypass, taking you to M6 junction 44 to access north, south and east. The market town of Wigton is 10 miles away. There is a regular bus service to take you to the City Centre. Local schools are Richard Rose Morton Academy (half a mile away) and Newlaithes Infants and Junior School (one mile away). Local amenities, including supermarkets, local shops, veterinary and doctors surgeries, community centre and Chance's Park all easily accessible.
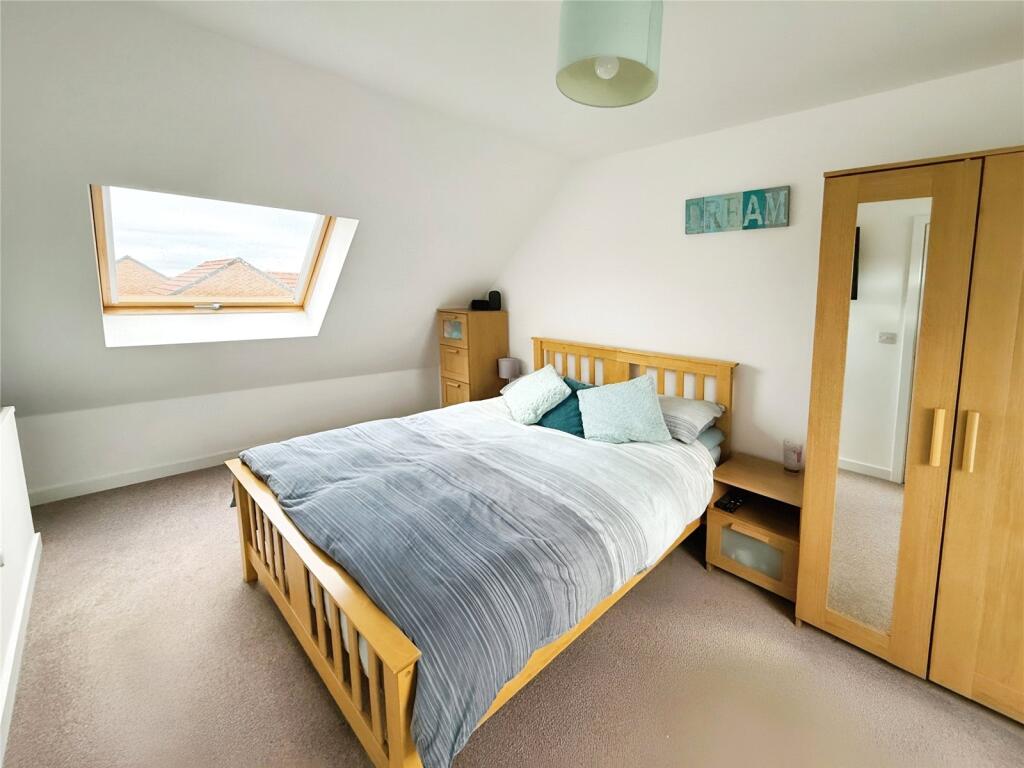
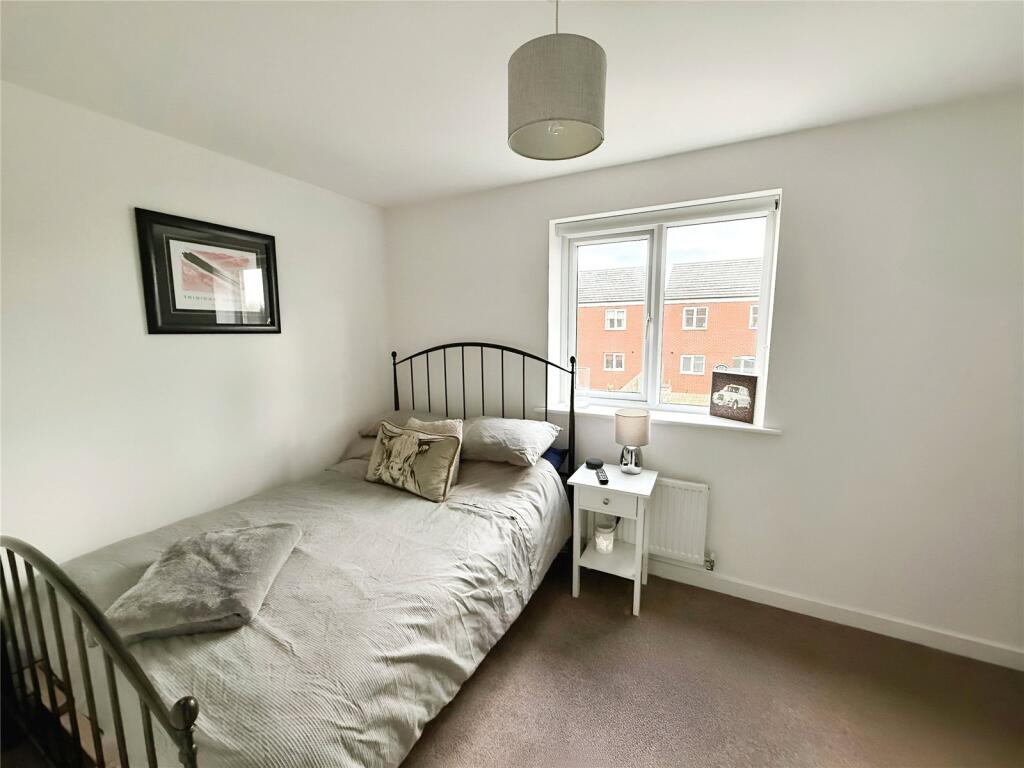
IMPORTANT NOTE TO POTENTIAL PURCHASERS & TENANTS: We endeavour to make our particulars accurate and reliable, however, they do not constitute or form part of an offer or any contract and none is to be relied upon as statements of representation or fact. The services, systems and appliances listed in this specification have not been tested by us and no guarantee as to their operating ability or efficiency is given. All photographs and measurements have been taken as a guide only and are not precise. Floor plans where included are not to scale and accuracy is not guaranteed. If you require clarification or further information on any points, please contact us, especially if you are traveling some distance to view. POTENTIAL PURCHASERS: Fixtures and fittings other than those mentioned are to be agreed with the seller. POTENTIAL TENANTS: All properties are available for a minimum length of time, with the exception of short term accommodation. Please contact the branch for details. A security deposit of at least one month’s rent is required. Rent is to be paid one month in advance. It is the tenant’s responsibility to insure any personal possessions. Payment of all utilities including water rates or metered supply and Council Tax is the responsibility of the tenant in most cases. CAR250047/2Living/Kitchen/Diner6.7m x 3.7mAn open plan living area/kitchen/diner with a range of wall and base units, contrasting worktops, sink, electric oven, hob with stainless steel extractor hood, integrated fridge-freezer and washing machine. There are French doors opening onto the garden.CloakroomTwo piece white suite with sink and WC, neutral decor and vinyl flooring.Primary Bedroom4.7m x 3.7mPositioned on the second floor with Velux style windows, spacious double bedroom with neutral decor.Bedroom 23.7m x 2.4mPositioned on the first floor, double bedroom with neutral decor.Bedroom 33.7m x 2.3mPositioned on the first floor, single bedroom with neutral decor.Bathroom1.8m x 1.7mThree piece white suite with bath, shower facility, sink and WC.ExternalTo the front is a parking space, to the rear is a fenced area with patio.AdditionalThe property benefits from double glazing and gas heating.Agent's NoteShare currently owned 43%. Approval for the shared ownership scheme will be granted by Heylo Housing following submission of application.
Annual service charge - £150
Total monthly payment to Heylo - £254.79 (included in that payment £222.61 rent, £24.95 lease management fee, £7.23 buildings insurance)
For buyer qualification details, please visit: Resale Guidelines please contact the office for full documentation.BrochuresWeb DetailsFull Brochure PDF