Property Details:
• Type: Barn Conversion
• Tenure: FREEHOLD
• Floor Area: 2347 sqft
Key Features:
• Breath-taking views
• Four double bedrooms
• Three reception rooms
• Garage and parking
• Gardens
• High quality fixtures and fittings
• Situated midway between Skipton, Lothersdale and Earby
Location:
• Nearest Station: Colne Station
• Distance to Station: 4.068158235646774 miles
Agent Information:
• Address: 32 Sheep Street,
Skipton,
BD23 1HX
Full Description:
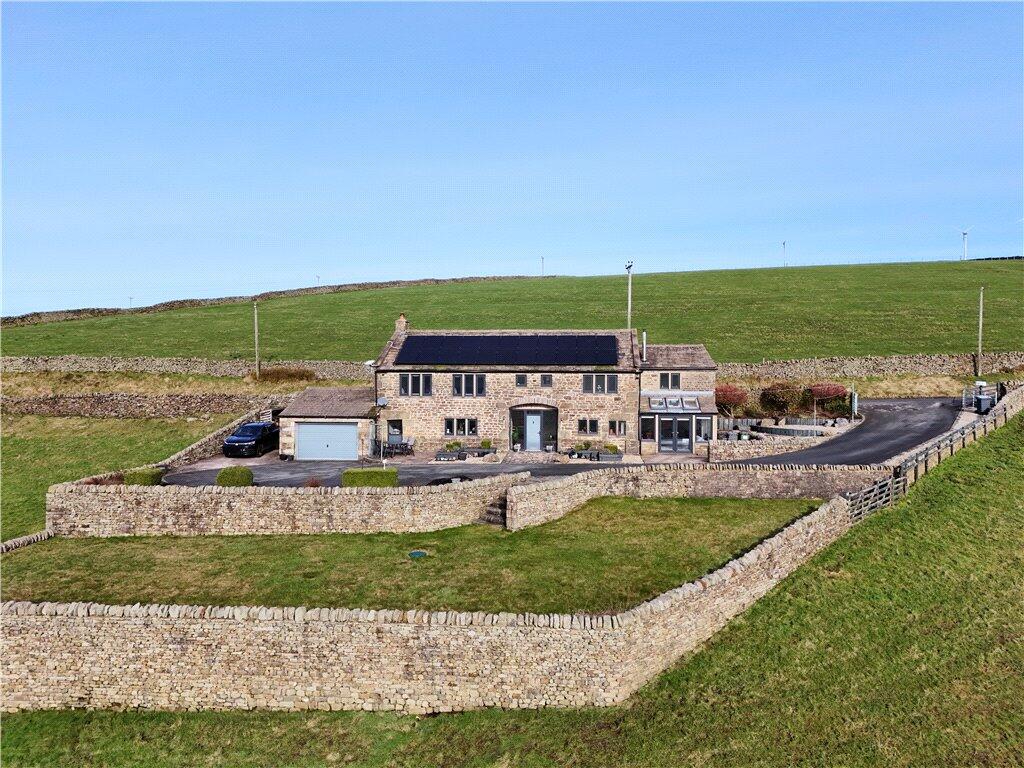
An amazing stone built Farmhouse brought up to modern living standards with triple glazed windows and 22 solar panels, also offering fabulous accommodation over two floors with four bedrooms, two newly redesigned bathrooms, gardens, driveway, garage and stunning views.
<br /><br />
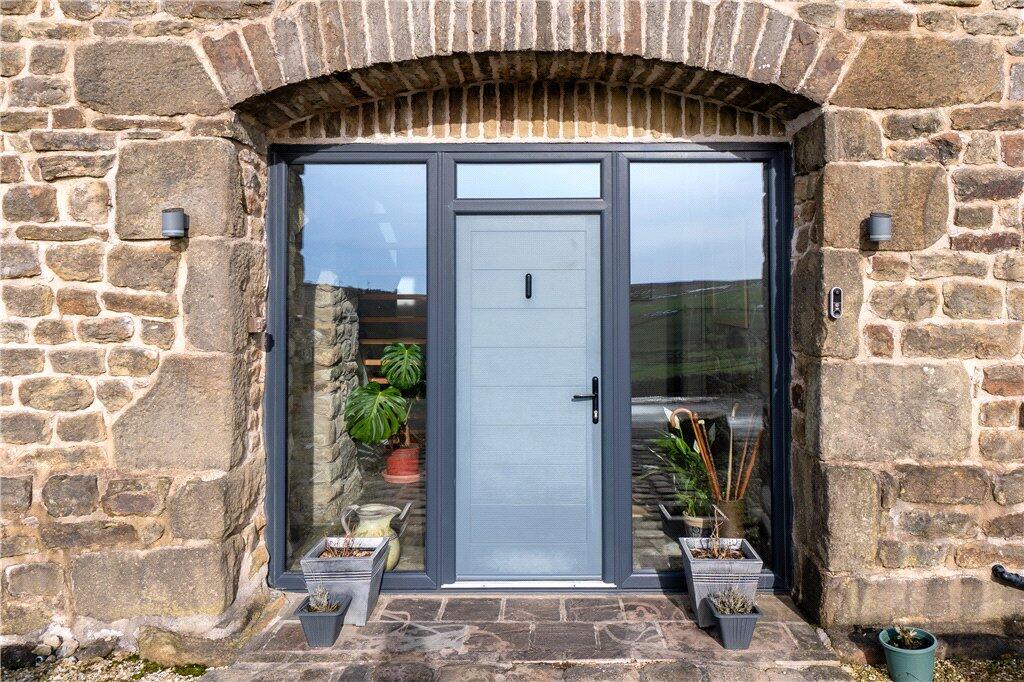
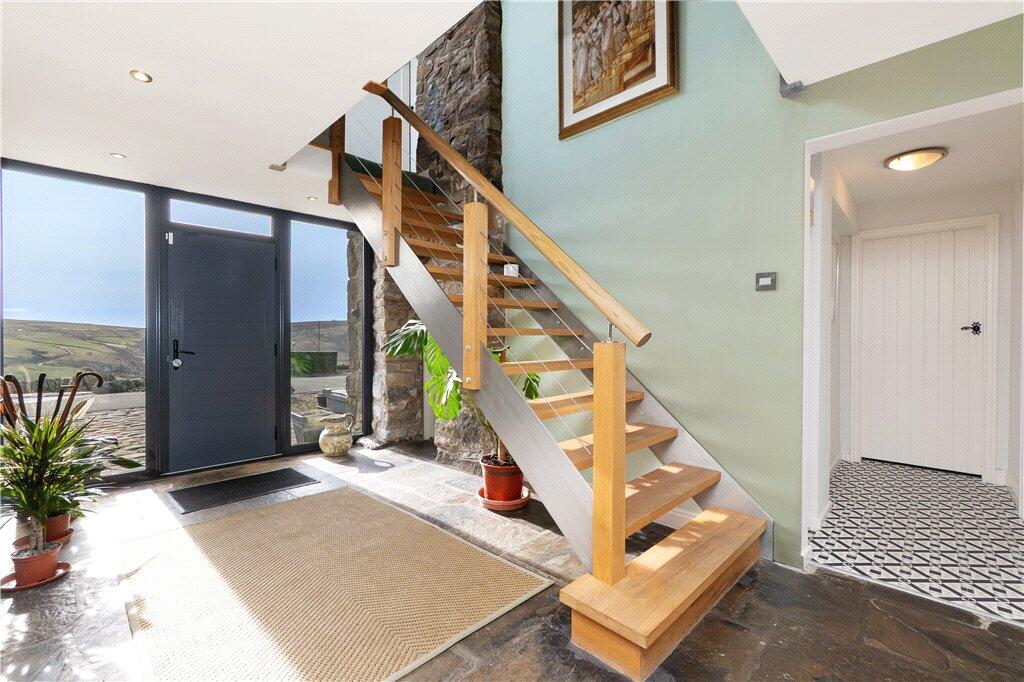
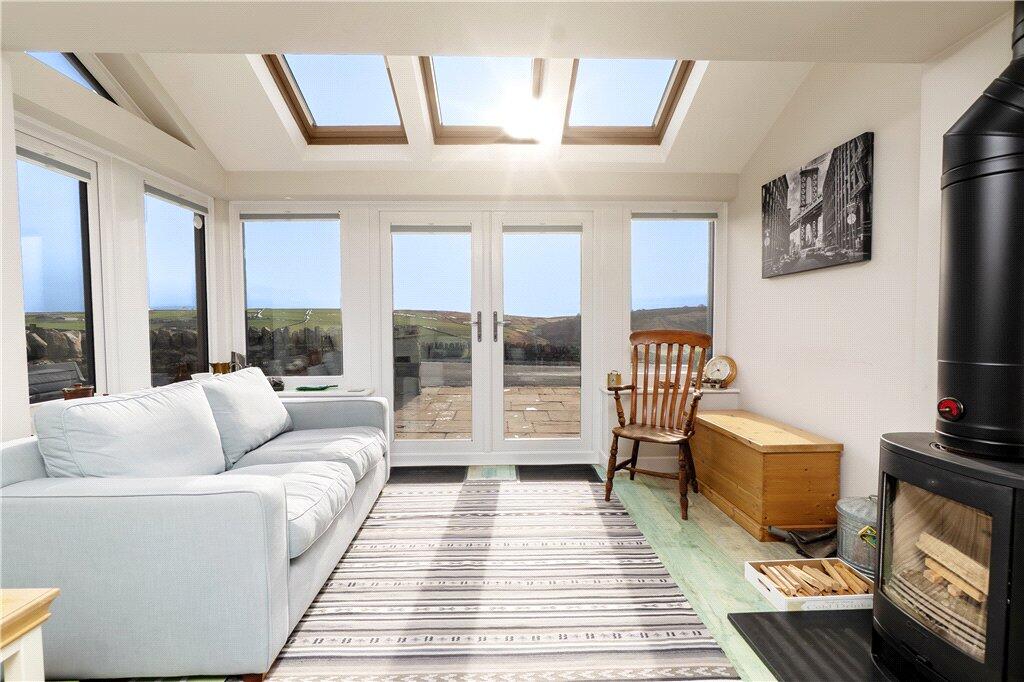
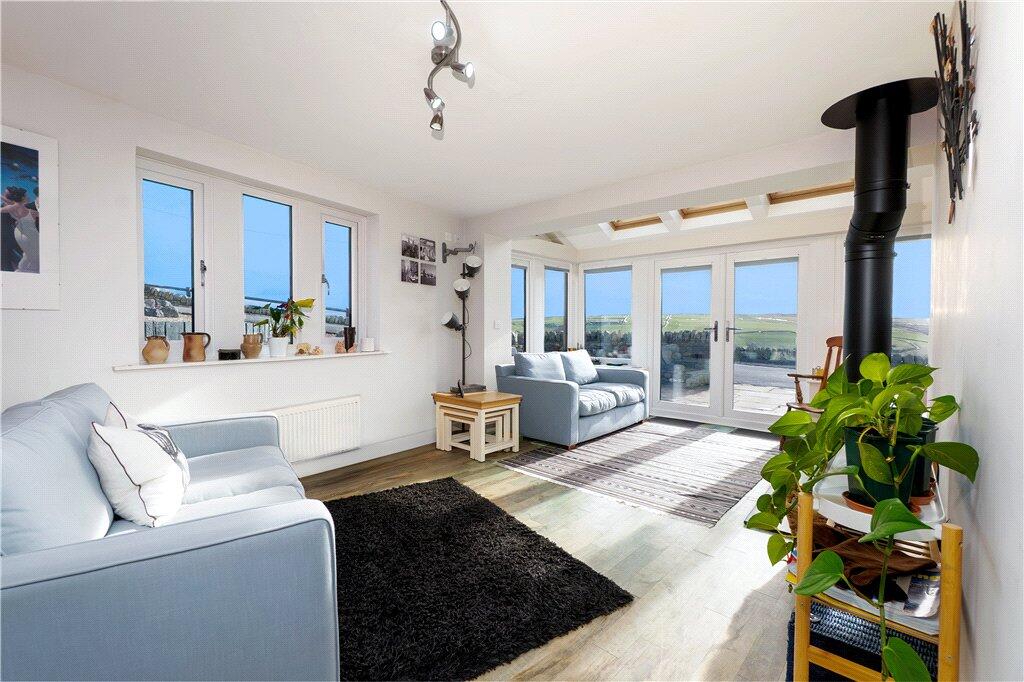
Entrance through a composite door into a fabulous hallway with a stone flagged floor, feature radiator, exposed stone wall and an Oak and Steel feature staircase leading to the first floor. <br /><br />The hall provides access to all principal rooms to the ground floor. First, into the kitchen diner with a selection of new Country style wall, drawer and base units with composite sink and drainer, a new Everhot oven with control panel and two induction hobs having an extractor hood above, warming drawer, two hot plates, integrated pantry cupboard, space for dishwasher, wine fridge, fridge/freezer, Amtico flooring and two upvc windows to the front. A pair of double glass and wood panel doors lead into a sunroom with upvc French doors to the front, windows to the sides, three Velux windows to the ceiling, a wood burning stove, radiator and Karndean flooring. The utility room has a modern stainless steel sink, plumbing for a washing machine, space for a dryer, vinyl flooring and a radiator. The dining room has a radiator, feature stone walls, laminate flooring and a window to the front. Into the study with an electric wall mounted panel heater, Karndean flooring and a window to the front. <br /><br />A rear hall gives access to a recently fitted bathroom comprising of, a walk-in shower with glass screen, rain hood and shower attachment, concealed cistern w.c., double vanity unit with sink above, heated towel rail and Vinyl flooring. The ground floor bedroom has Karndean flooring, a radiator, window to the side and a doorway access into a secondary hall. Into a further utility with Velux window, the invertor and batteries for the Solar Panels and access into a small boiler room housing the new Vaillant boiler and the water tank. There is doorway access into the garage with a sectional up and over door, a window to the side, power and light. <br /><br />To the first floor galleried landing with exposed stone walls, a pair of windows to the front and loft access. The sitting room with laminate flooring, exposed beams, feature radiator, wonderful wood burning stove, exposed stone wall and two upvc windows to the front and one to the side giving the best of views over the Valley. Onto a bedroom with a upvc window to the front, two banks of wardrobes and laminate flooring, The next bedroom offers fitted wardrobes, a window to the front and side, radiator and open to the dressing room with Velux windows and shelving. The family bathroom which has been recently refurbished comprises of, two windows to the rear, a wash hand basin with vanity unit, close coupled w.c., a shower cubicle with brass fixture and fittings including rain hood and shower attachment. A further bedroom has a w.c., and wash hand basin to the rear and a glass block window. The final bedroom with radiator, a glass block window to the rear, upvc window to the side and a pair of Velux windows. <br /><br />Externally, there is a raised gravelled area to one side along with parking, a tarmac driveway runs to the front of the property providing further parking and beyond the drive is a walled lawned area and Septic tank . To the front there is a cobbled entrance way with decorative gravel borders and a paved patio area. A further paved seating area to the front has a feature stainless steel glass screen and to the opposite side there is a raised seating area with tiered garden and gravel. <br /><br />Local <br />Authority & Council Tax Band <br />• Pendle Borough Council, • Council Tax Band F<br />Tenure, Services & Parking • Freehold • Mains electricity, Bore hole water (located in Bleara Side Farm), Septic tank in the front lawn. <br />Domestic heating is from an LPG gas boiler. Solar panels fitted Dec 2023<br />• Parking and a garage are on site<br /><br /><br />This unique property is set in a semi-rural location, however nearby towns are readily accessible and offer many amenities including schools, shops and restaurants.
<br /><br />
From Skipton, go through Carleton and out of the village on West Road for approximately 4 miles. At the lower end of the hill take a right hand turning (signposted to Earby) after which out Laithe is the second property on the left hand side.<br /><br />