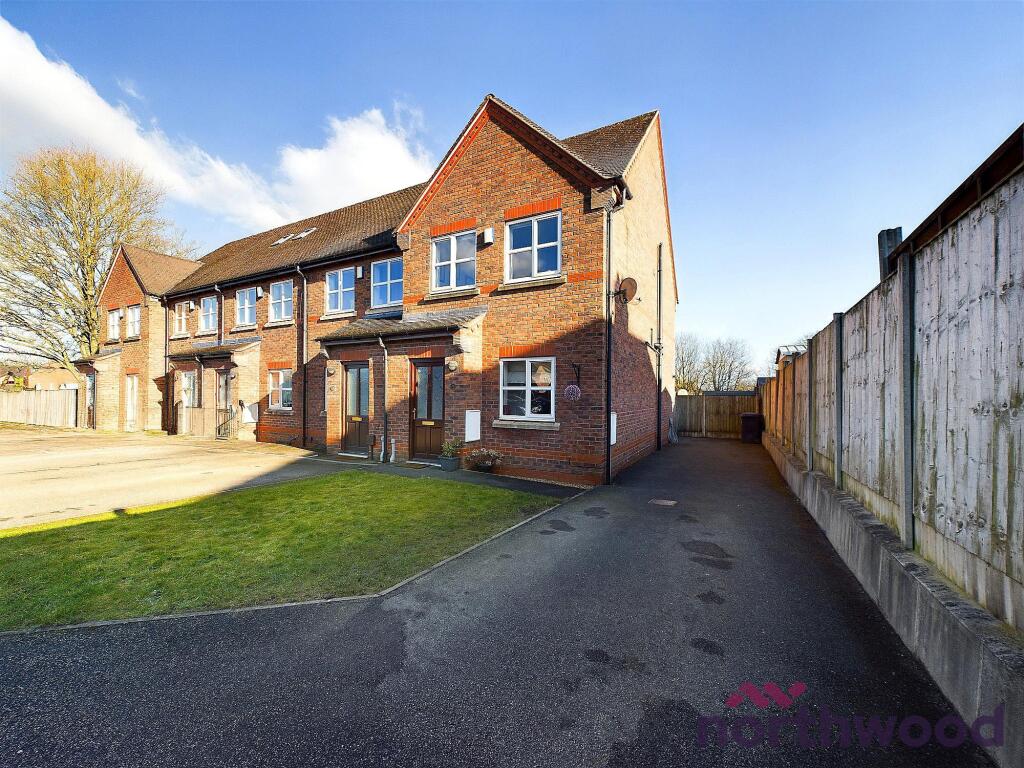
Property Details:
• Type: Town House
• Tenure: N/A
• Floor Area: N/A
Key Features:
• Small & Attractive Cul-De-Sac
• Overlooking Small Park & Fields
• Walking Distance To Town Centre
• Well-Presented Throughout
• An Impressive 938 Sq Ft.
• No Onward Chain
Location:
• Nearest Station: N/A
• Distance to Station: N/A
Agent Information:
• Address: 9 Hightown
Sandbach
CW11 1AD
Full Description:
Properties in this cul-de-sac are rarely put up for sale and with no-onward chain, this is an opportunity not to be missed!Blenheim Park is conveniently located just off Crewe Road in the centre of Sandbach, which is just a short 15 minute stroll into the town centre where a wide variety of shops, restaurants and cafes can be found. Wheelock Primary school which is highly regarded locally, is just a few hundred yards away and Sandbach Boys and Girls secondary schools are walking distance from here too.The property itself offers an impressive 938 Sq. Ft of accommodation spread out across three floors and is nicely presented throughout to a level where any lucky purchaser could just move straight in. Making this an ideal home for anyone looking for a spacious family home in a central location.An early viewing is highly recommended to avoid disappointment. EPC rating: C. Tenure: Freehold,AccommodationGround FloorEntrance HalluPVC front door, wall mounted radiator, stairs to the first floor, fitted carpet and door into.Living RoomuPVC double glazed window to the front elevation, wall mounted radiator, wall mounted electric fire, TV point, fitted carpet and door into.Kitchen / DinerFitted with a number of wall and base units with working surfaces over incorporating a stainless steel sink and drainer, electric oven and grill, four ring gas hob with extractor fan above, integrated fridge / freezer and dishwasher and space and plumbing for washing machine. Partially tiled walls and tiled flooring, wall mounted radiator, spotlights in the ceiling, uPVC double glazed windows to the rear elevation and wooden rear access door.Downstairs W/CFitted with a two piece suite comprising a low level W/C and hand wash basin with a tiled splash-back. Tiled floor, wall mounted radiator and extractor fan.First FloorLandingFitted carpet, stairs to second floor, smoke alarm and doors into all rooms.Bedroom TwoTwo uPVC double glazed windows to the rear elevation, wall mounted radiator, built in double wardrobe and fitted carpet.Bedroom ThreeTwo uPVC double glazed windows to the front elevation, wall mounted radiator and fitted carpet.Family BathroomFitted with a white three piece suite comprising a composite paneled bath with a shower connected to the mains supply overhead and glass screen, pedestal hand wash basin and low level W/C. Partially tiled walls and tiled flooring, wall mounted radiator, spotlights in the ceiling and extractor fan.Second FloorLandingVelux double glazed window in the front elevation of the roof and door into.Master BedroomTwo Velux double glazed windows to the rear elevation, wall mounted radiator, fitted carpet and door into.En-SuiteFitted with a three piece suite comprising a shower unit connected to the mains supply with glass screens, pedestal hand wash basin and low level W/C. Partially tiled walls and tiled flooring, wall mounted radiator, spotlights in the ceiling and Velux double glazed window to the rear elevation.OutsideTo the front of the house is a lawn section with a long tarmac drive that runs down the side of the house and provides parking for 2-3 cars.And to the rear is fair size garden that is partly block paved patio area and lawn section, garden shed, fence boundaries and side access gate.