Property Details:
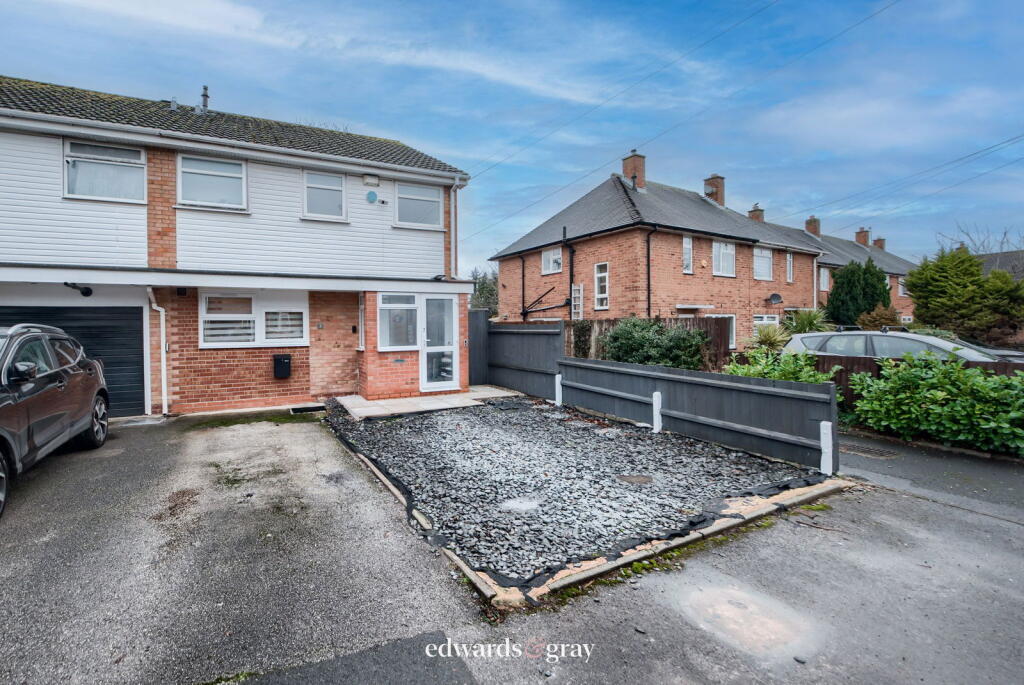
• Type: Semi-Detached
• Tenure: FREEHOLD
• Floor Area: N/A
Key Features:
• Tudor Grange Catchment
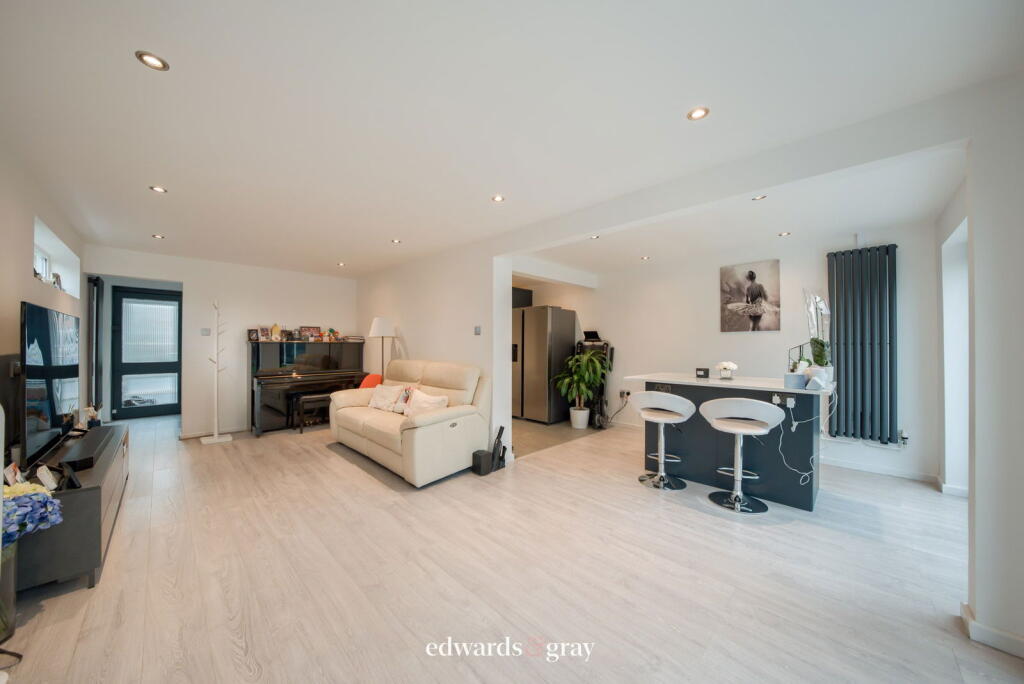
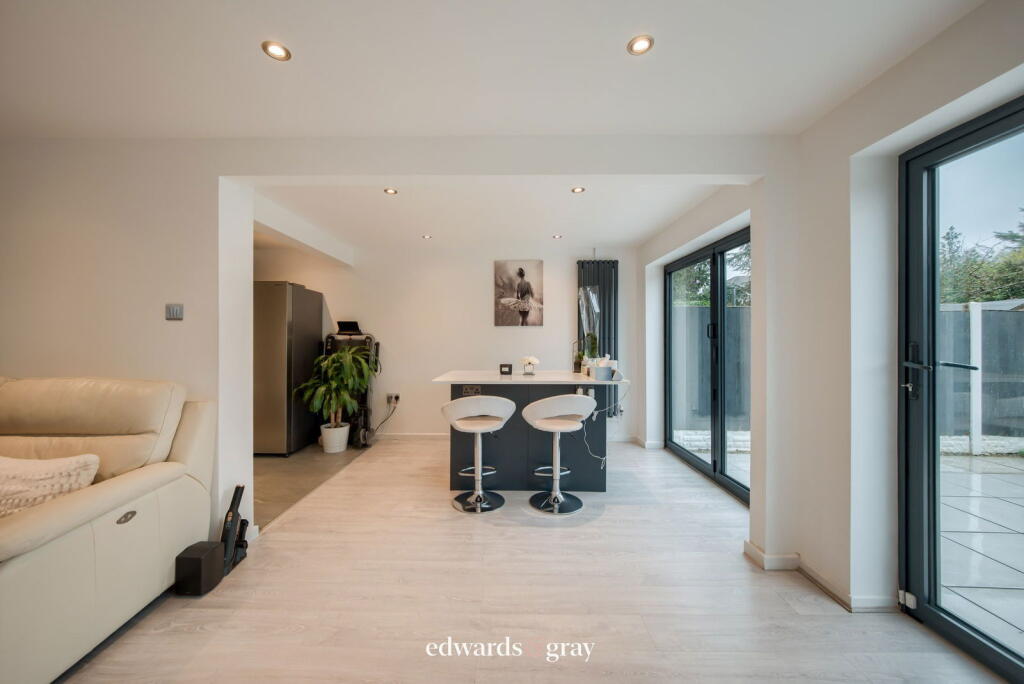
• Full-Width Open-Plan Living Space
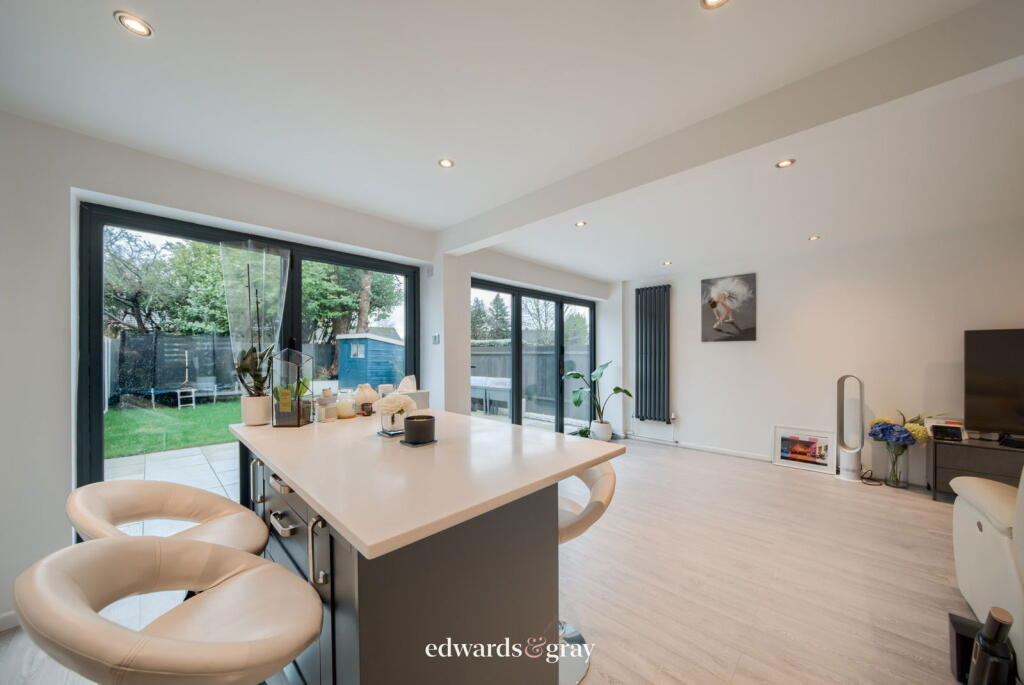
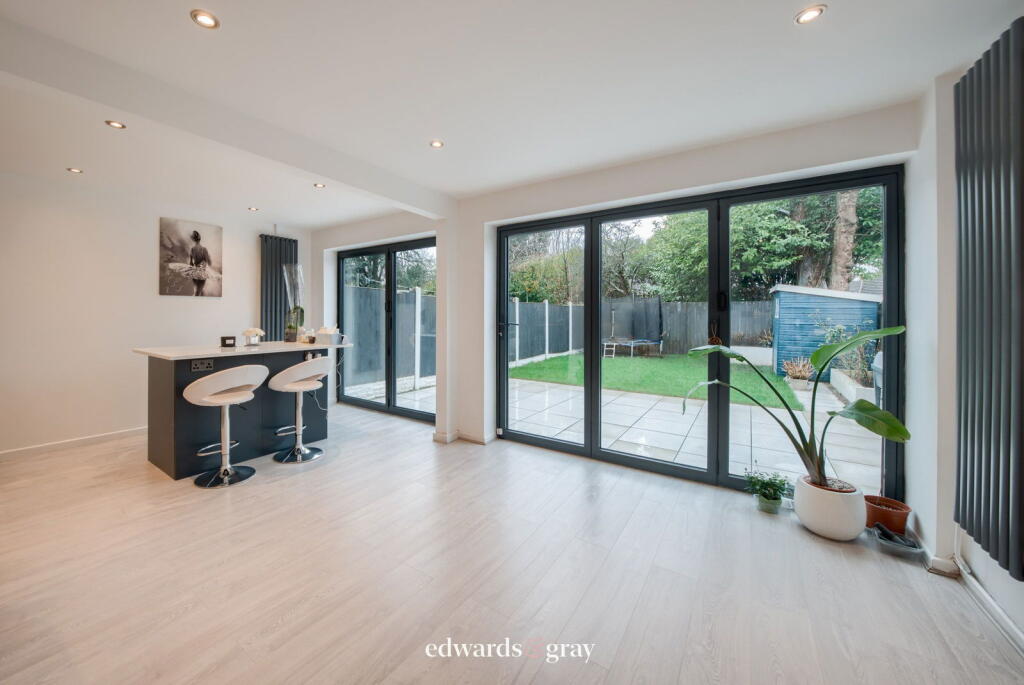
• Double-Glazed Bi-Fold Doors to Garden
• Contemporary Kitchen with Breakfast Island
• Three Well-Proportioned Bedrooms
• Wall-to-Wall Rainfall Walk-In Shower
• Driveway Parking for Two Vehicles
• Immaculate Turn-Key Condition Throughout
• Excellent Access to M42 & Solihull Station
• Secure Gated Side Access to Rear Garden
Location:
• Nearest Station: Shirley Station
• Distance to Station: 1.2293387879270932 miles
Agent Information:
• Address: No.1 High Street,
Coleshill,
Birmingham,
B46 1AY
Full Description:
<p>NO ONWARD CHAIN - Edwards & Gray are delighted to present this exceptional extended three-bedroom family home on Blenheim Road. Having undergone significant refurbishment and reconfiguration, including a rear extension and garage conversion, the property now delivers an impressive full-width open-plan ground floor. Also offering three good size bedrooms, family bathroom, a generous re-landscaped rear garden and private driveway, it it an ideal, spacious family home. </p><p>The location boasts excellent transport links via the M42, A-roads, local bus routes and Solihull train station. </p><p>Blenheim Road is also with catchment for several local, reputable schools including the highly sought after, Tudor Grange academy. </p><p>Amenities are easily accessible with a variety of local shops and supermarkets, Sears Retail Park, Shirley High Street and Solihull Town Centre all being within a short commute. </p><p>The property comprises of: </p><p> </p><p><strong>Approach</strong></p><p>The property is approached via a slate chipping driveway providing off-road parking, leading to an enclosed porch. To the rear is a garden with side gate access and wooden fence panel boundaries. Secure gated side access provides convenient entry to the rear garden without passing through the home.</p><p> </p><p><strong>Hallway</strong></p><p>A welcoming and contemporary entrance featuring laminate flooring, inset ceiling spotlights and staircase rising to the first floor, accessed via a glazed front door from the enclosed porch. </p><p> </p><p><strong>Downstairs WC</strong></p><p>A stylish and recently updated ground floor WC finished with modern light beige tiling to both walls and floor, creating a clean and contemporary aesthetic. The suite comprises a sleek white wash hand basin and low-level WC, complemented by recessed ceiling spotlights and space for a feature mirror,</p><p> </p><p><strong>Open-Plan Living Space/Lounge (21'3'' x 17'9'')</strong></p><p>Beyond the hallway and WC, the property opens into an impressive full-width open-plan living environment extending across the entire rear of the home. Flowing naturally from a generous lounge area through to a formal living/dining space, continuing to the central breakfast island and into the kitchen.</p><p>Finished with modern grey flooring, inset LED ceiling spotlights and contemporary vertical radiators, the room feels bright, spacious and thoughtfully designed. The rear elevation has been transformed with expansive bi-fold doors spanning the width of the property, flooding the space with natural light and opening directly onto the patio to create seamless indoor-outdoor living.</p><p> </p><p><strong>Breakfast Kitchen (14'10'' x 6'11'')</strong></p><p>The sleek, high-specification kitchen is fitted with a range of modern wall and base units complemented by integrated oven, hob and extractor, integrated dishwasher and space with plumbing for additional appliances. A substantial island provides breakfast bar seating for four, integrated kitchen/desk storage and built-in power sockets, forming a true social focal point within the home. Large-format contemporary tiling and clean white spotlights enhance the bright, minimalist aesthetic. Double glazed windows and double glazed bi-folding doors to the rear garden further enhance natural light. </p><p> </p><p><strong>Bedroom One (15'8'' x 9'7'')</strong></p><p>A spacious master bedroom, would accommodate a king-size bed with added space for freestanding wardrobes and additional furnishings. Finished with fresh grey fitted carpet, crisp white décor, recessed ceiling spotlights, central heating radiator and a double glazed window providing excellent natural light, the room offers a calm and contemporary retreat.</p><p> </p><p><strong>Bedroom Two (10'4'' x 9'7'')</strong></p><p>A well-sized double bedroom comfortably fitting a standard double bed with space remaining for wardrobes and storage. Presented in the same sleek neutral style with grey fitted carpet, ceiling spotlights, radiator and double glazed window, this is a bright and versatile room ideal for children, guests or multi-functional family use.</p><p> </p><p><strong>Bedroom Three (11'7'' x 7'6'')</strong></p><p>A versatile third bedroom capable of accommodating a single bed with generous wardrobe space, or alternatively a small double bed if preferred. Finished with fresh carpet, recessed spotlights, radiator and double glazed window, the room lends itself equally well as a small guest room, a nursery, dressing room or home office.</p><p> </p><p><strong>Family Bathroom</strong></p><p>A contemporary family bathroom finished in a sleek dark palette, featuring tiled flooring and a spacious wall-to-wall walk-in shower with glass screen and rainfall shower head. The suite is complemented by a wash hand basin with vanity storage, low-level WC, heated towel rail, recessed ceiling spotlights and a double glazed window providing natural light and ventilation.</p><p> </p><p><strong>Tenure</strong></p><p>The tenure of this property is Freehold.</p><p><strong>Council Tax</strong></p><p>The property is rated Band C under Solihull Metropolitan Borough Council.</p><p> </p><p> </p><p>Although every effort has been made to ensure the accuracy of information in this advert, it is advised that any prospective buyer consults a solicitor before agreeing to a sale. </p><p> </p><p><strong><em>Identity Verification </em></strong></p><p><em>Once your offer has been accepted (subject to contract), we are legally required to carry out anti-money laundering checks as part of our due diligence. As agents acting on behalf of the seller, we must verify the identity of all purchasers before issuing the Memorandum of Sale.</em><br /><em>A non-refundable administration fee of £20 + VAT (£24 including VAT) per purchaser applies. This covers the cost of obtaining the necessary data and any additional manual checks or monitoring required. The fee must be paid in advance of the Memorandum of Sale being issued and is non-refundable. If you have any questions, our team will be happy to help.</em></p><p><em>Although every effort has been made to ensure the accuracy of information in this advert, it is advised that any prospective buyer consults a solicitor before agreeing to a sale. </em></p>