Log in Sign up
Back to search Home Countries United Kingdom Frinton and Walton Bloom Close, Frinton-On-Sea
£599,995

Bloom Close, Frinton-On-Sea

Bloom Close, Frinton-On-Sea
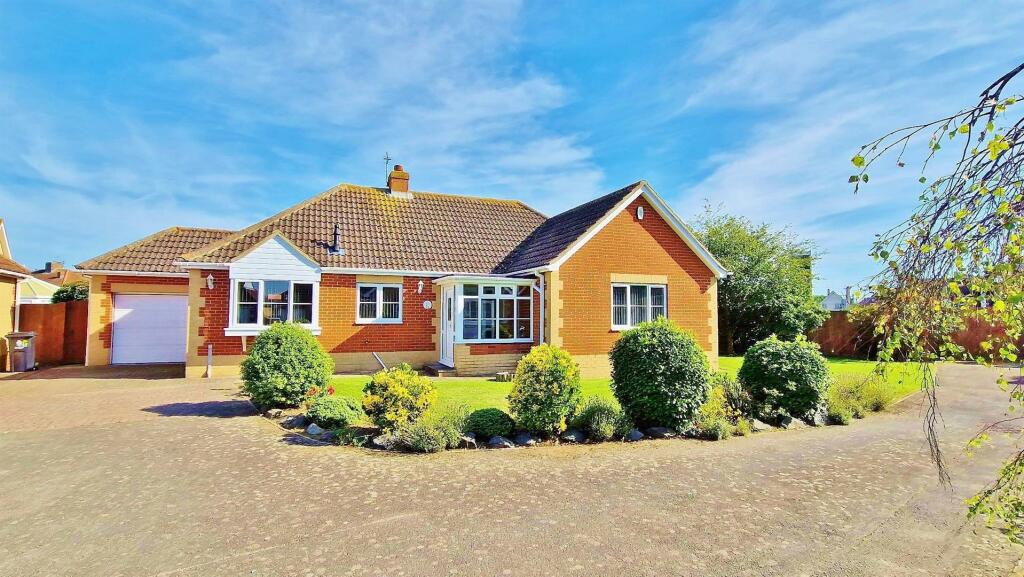
3 beds 2 baths Detached Bungalow

About this home

Property Details: • Type: Detached Bungalow • Tenure: N/A • Floor Area: N/A

Key Features: • Immaculately Presented With Three Bedrooms • En-Suite Shower Room To Master Bedroom • Newly Fitted Kitchen/Breakfast Room • Newly Fitted Family Shower Room • Large Plot on a Private Development • Just Outside The Frinton 'Gates' • Garage & Parking • Potential No Onward Chain • EPC Rating C

Location: • Nearest Station: N/A • Distance to Station: N/A

Agent Information: • Address: 149 Connaught Avenue, Frinton-On-Sea, CO13 9AH


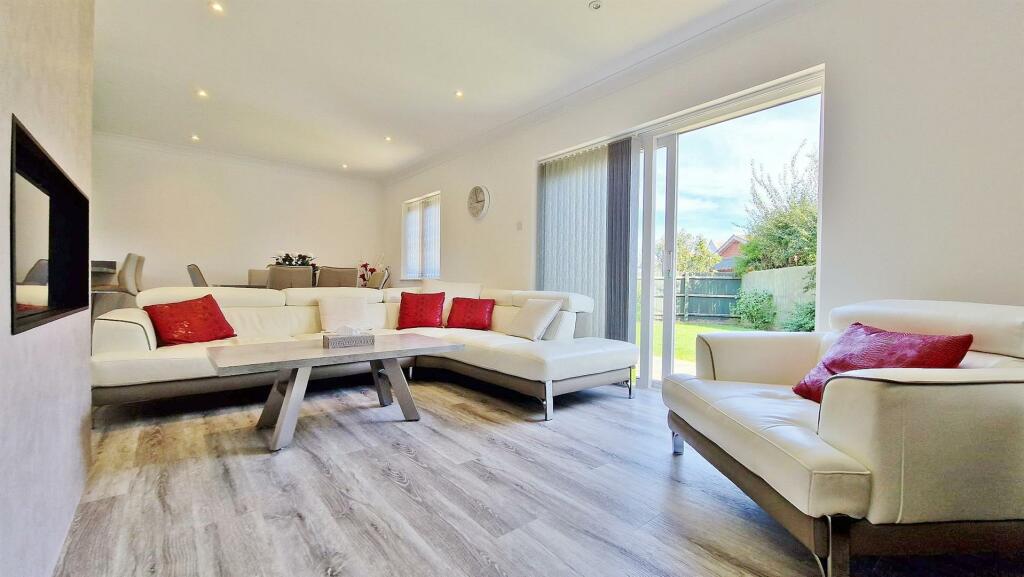
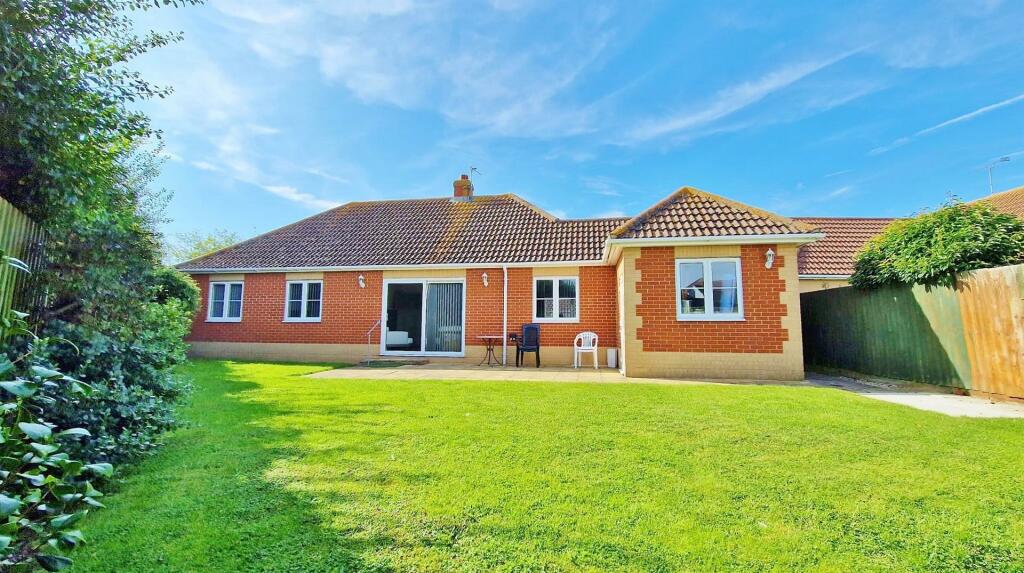
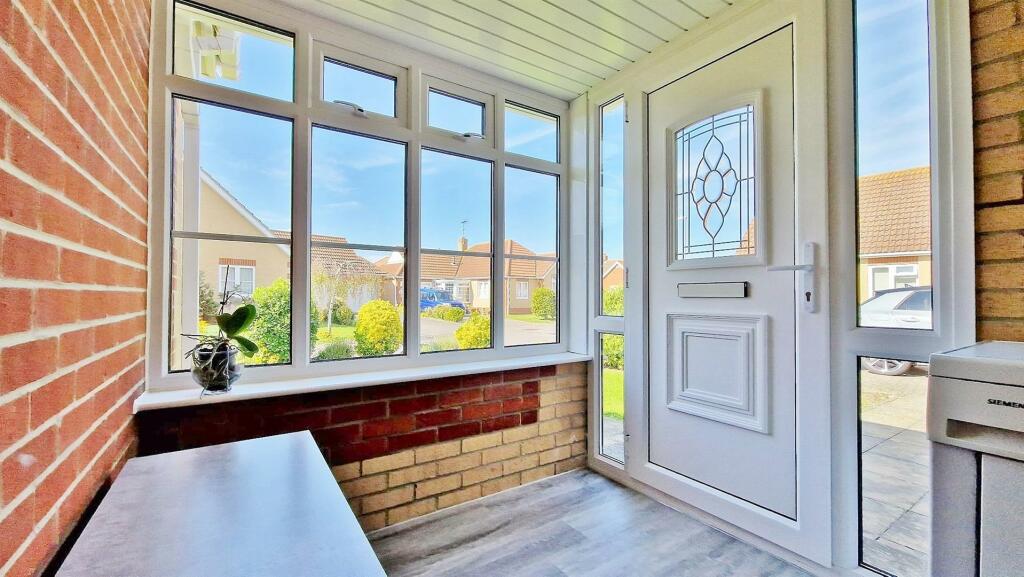
Full Description: Built in '1999' and within a stones throw of the Frinton 'Gates' is this immaculately presented, modern THREE BEDROOM DETACHED BUNGALOW. The property is being offered with POTENTIAL NO ONWARD CHAIN and boasts a good sized, newly fitted kitchen with integrated appliances opening into a dining/lounge area. There is a en-suite to the master bedroom and a newly fitted family shower room. Located in a quiet cul-de-sac position on the larges plot in this small private development an early viewing is highly recommended to appreciate the accommodation on offer.Accommodation comprises with approximate room sizes:-Sealed unit double glazed entrance door leading to:-Porch - Sealed unit double glazed windows to front and side aspect. Obscured sealed unit double glazed entrance door with matching side panel leading to:-Hallway - Built in airing cupboard housing radiator. Spotlights. Luxury vinyl flooring. Doors to all rooms. Door to:-Kitchen/Breakfast Room - 5.44m x 2.90m (17'10" x 9'6") - Newly fitted with a range of matching high gloss fronted units. Marble effect rolled edge worksurfaces. Inset four ring Neff induction hob with extractor hood above. Inset one and a half bowl drainer unit with mono tap. Built in Neff double eye level electric oven. Further selection of matching units at both eye and floor level. Integrated dishwasher, washer/dryer, fridge/freezer, wine cooler and bin storage. Fitted breakfast bar. Under unit lighting. Wall mounted enclosed boiler providing heat and hot water throughout. Radiator. Sealed unit double glazed window to front. Sealed unit double glazed bay window to front. Open access to:-Lounge/Diner - 7.34m x 3.45m (24'1" x 11'4") - Fireplace with inset electric fire. Two radiators. Sealed unit double glazed window to rear. Sealed unit double glazed patio doors to rear.Alternate Lounge/Diner View - Master Bedroom - 4.32m nar to 2.95m x 3.96m (14'2" nar to 9'8" x 13 - Fitted wardrobes and drawers. Radiator. Sealed unit double glazed window to front. Door to:-En-Suite - White suite comprises low level w/c. Pedestal wash hand basin. Fitted shower cubicle with integrated shower. Part tiled walls. Tiled flooring. Radiator. Obscured sealed unit double glazed window to side.Bedroom 2 - 3.66m x 2.67m (12' x 8'9") - Fitted wardrobes. Radiator. Sealed unit double glazed window to rear.Bedroom 3 - 2.74m x 2.21m (9' x 7'3") - Loft access with pull down ladder and power & lighting connected. Radiator. Sealed unit double glazed window to rear.Shower Room - Newly fitted with a white suite comprises low level w/c. Vanity wash hand basin with storage drawers under. Built in double length shower cubicle with integrated rainfall shower and separate attachment. Fully tiled walls. Tiled flooring. Heater towel rail. Extractor fan. Obscured sealed unit double glazed window to side.Outside - Rear - Part patio area. Majority laid to lawn. Borders stocked with shrubs and bushes. Private access door to garage. Access to front via side.Garage - 8.28m x 2.79m (27'2" x 9'2" ) - Power and lighting connected. Up and over door to front. Sealed unit double glazed window to rear.Outside - Front - Hardstanding paved area providing off street parking leading to garage. Majority laid to lawn. Beds stocking flowers, shrubs and bushes. Pathway leading to entrance door. Further hardstanding area providing off street parking space.Material Information - Freehold Property - Tenure: FreeholdCouncil Tax Band: EAny Additional Property Charges:Services Connected:(Gas): Yes(Electricity): Yes(Water): Yes(Sewerage Type): Mains Drainage(Telephone & Broadband): YesNon-Standard Property Features To Note:Jaf/03.24 - ANTI-MONEY LAUNDERING REGULATIONS 2017 - Prospective purchasers will be asked to produce photographic identification and proof of residence documentation once entering into negotiations for a property in order for us to comply with current Legislation.REFERRAL FEES - Sheen’s reserve the right to recommend additional services. Sheen’s receive referral fees of; £50 per transaction when using a suggested solicitor. 10% referral fee on a nominated Surveying Company. 10% referral fee on their nominated independent mortgage broker service. Clients have the right to use whomever they choose and are not bound to use Sheen’s suggested providers.These particulars do not constitute part of an offer or contract. They should not be relied on as statement of fact and interested parties must verify their accuracy personally. All internal photographs are taken with a wide angle lens, therefore before arranging a viewing, room sizes should be taken into consideration.BrochuresBloom Close, Frinton-On-SeaBrochure

Property facts

Property type
Detached Bungalow
Bedrooms
3
Bathrooms
2
Days on market
859 days

Features & amenities

Features & finishes
Immaculately Presented With Three Bedrooms
En-Suite Shower Room To Master Bedroom
Newly Fitted Kitchen/Breakfast Room
Newly Fitted Family Shower Room
Large Plot on a Private Development
Just Outside The Frinton 'Gates'
Garage & Parking
Potential No Onward Chain
EPC Rating C

Location

Approximate location · exact address shared on inquiry

Similar homes nearby

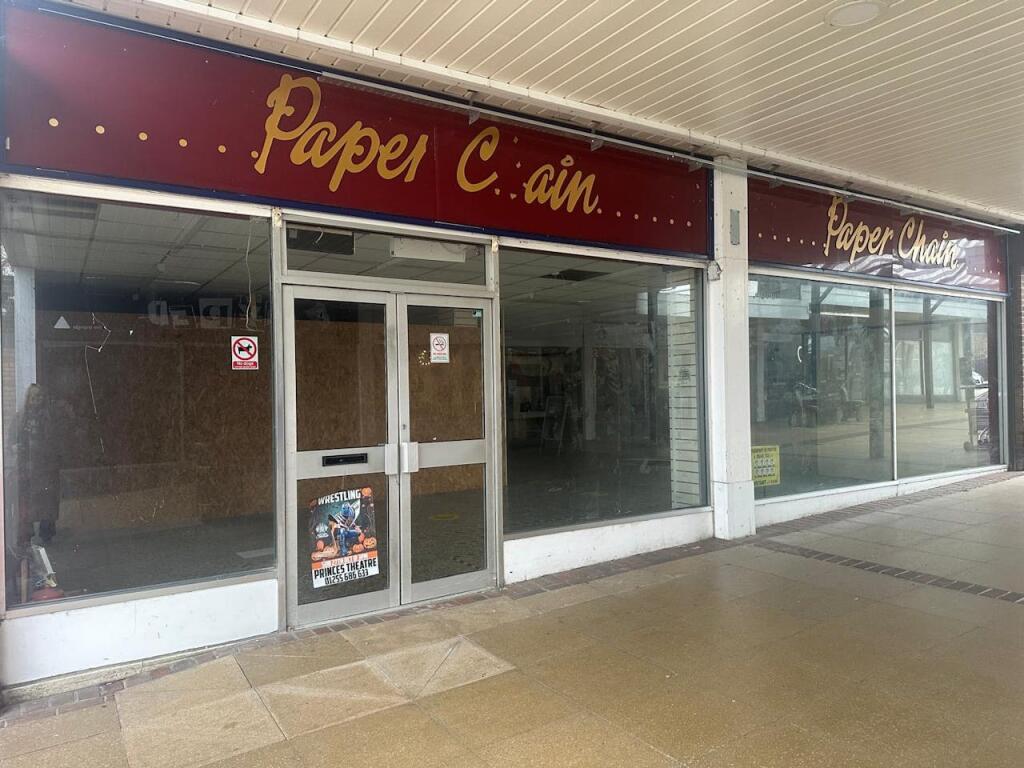
Units 10 & 11 Triangle Shopping Centre, Frinton-on-Sea, CO13 0AU
For Rent
£2,333/mo
Units 10 & 11 Triangle Shopping Centre, Frinton-on-Sea, CO13 0AU
Studio 3,393 sq ft
Frinton and Walton
Listed by Brasier Freeth, Kings Langley
MALTING LANE, KIRBY-LE-SOKEN
For Sale
£195,000
MALTING LANE, KIRBY-LE-SOKEN
Studio Plot
Frinton and Walton
Listed by Rouse Estate Agents, Frinton on Sea
Green End Lane, Great Holland
For Sale
£275,000
Green End Lane, Great Holland
Studio Plot
Frinton and Walton
Listed by Lamb & Co, Tendring
Connaught Avenue, Frinton-On-Sea
For Sale
£550,000
Connaught Avenue, Frinton-On-Sea
Studio 3,595 sq ft
Frinton and Walton
Listed by LAMB & CO PROPERTY LTD, Essex
52-54 Connaught Avenue, CO13
For Sale
£595,000
52-54 Connaught Avenue, CO13
Studio 1,248-1,723 sq ft
Frinton and Walton
Listed by Whybrow & Dodds Ltd, Colchester
52-54 Connaught Avenue, Frinton-on-Sea, Essex, CO13 9PR
For Sale
£450,000
52-54 Connaught Avenue, Frinton-on-Sea, Essex, CO13 9PR
Studio Mixed Use
Frinton and Walton
Listed by Dedman Gray Auctions, Essex
Winchester Road, Frinton-On-Sea
For Sale
£495,000
Winchester Road, Frinton-On-Sea
4 bd 2 ba Semi-Detached
Frinton and Walton
Listed by Paveys Estate Agents Ltd, Frinton On Sea
Princes Esplanade, WALTON ON THE NAZE, CO14
For Sale
£215,000
Princes Esplanade, WALTON ON THE NAZE, CO14
2 bd 1 ba Flat
Frinton and Walton
Listed by My Moving Places, Frinton On Sea
£599,995
3 bd · 2 ba
Contact agent
SF
Sheen's, Frinton-On-Sea
Contact this agent
Log in Sign up