Property Details:
• Type: Detached
• Tenure: N/A
• Floor Area: N/A
Key Features:
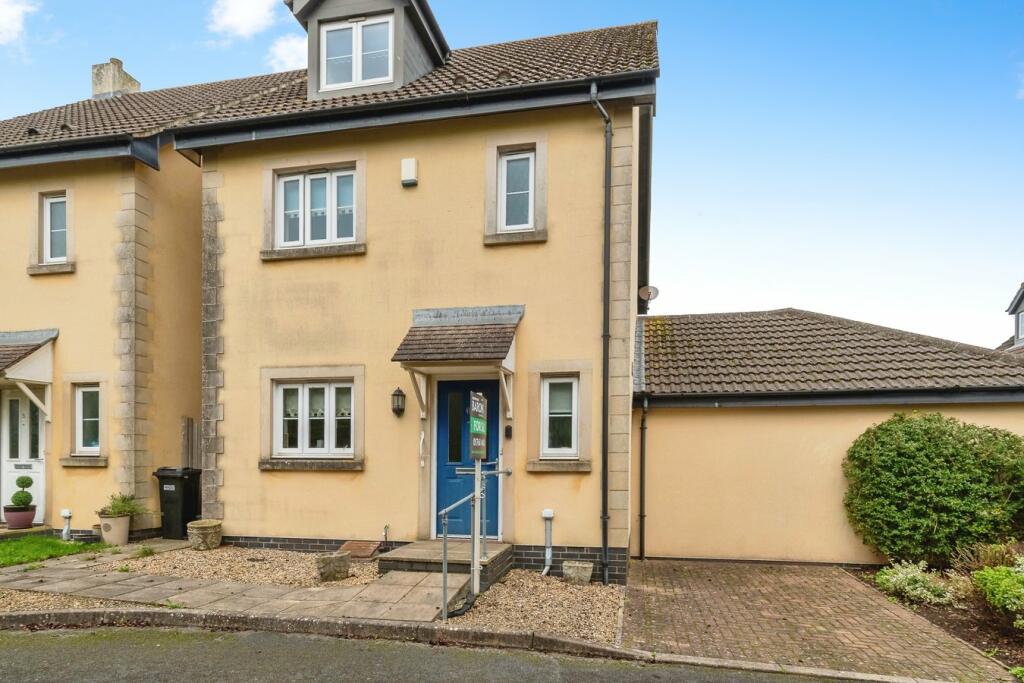
• Four Bedroom Detached House
• Ideal For First Time Buyers, Families & Investors
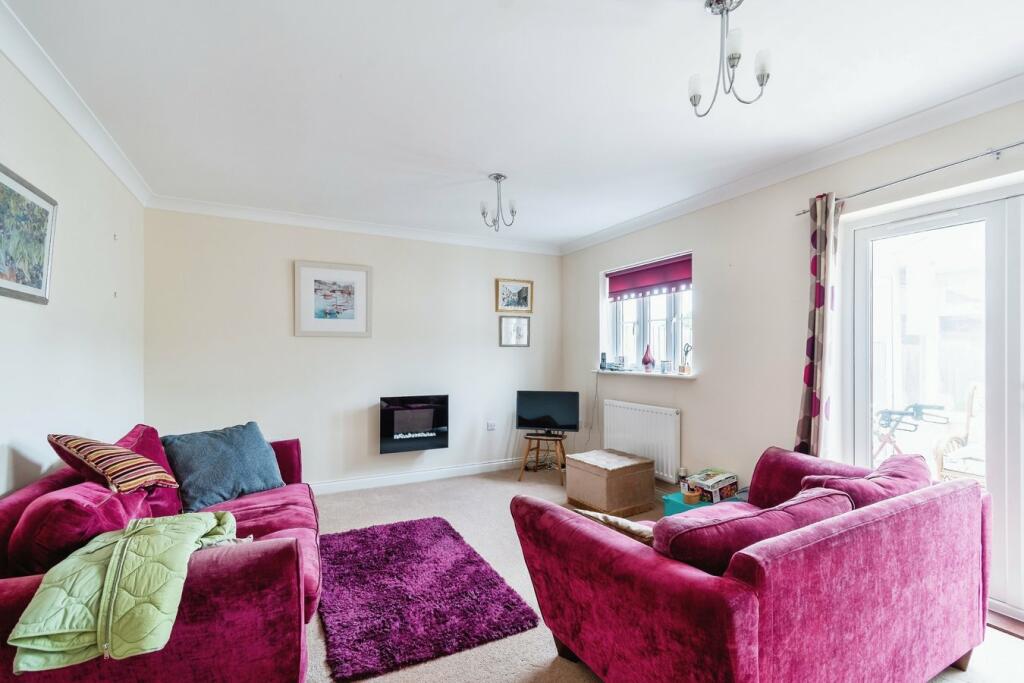
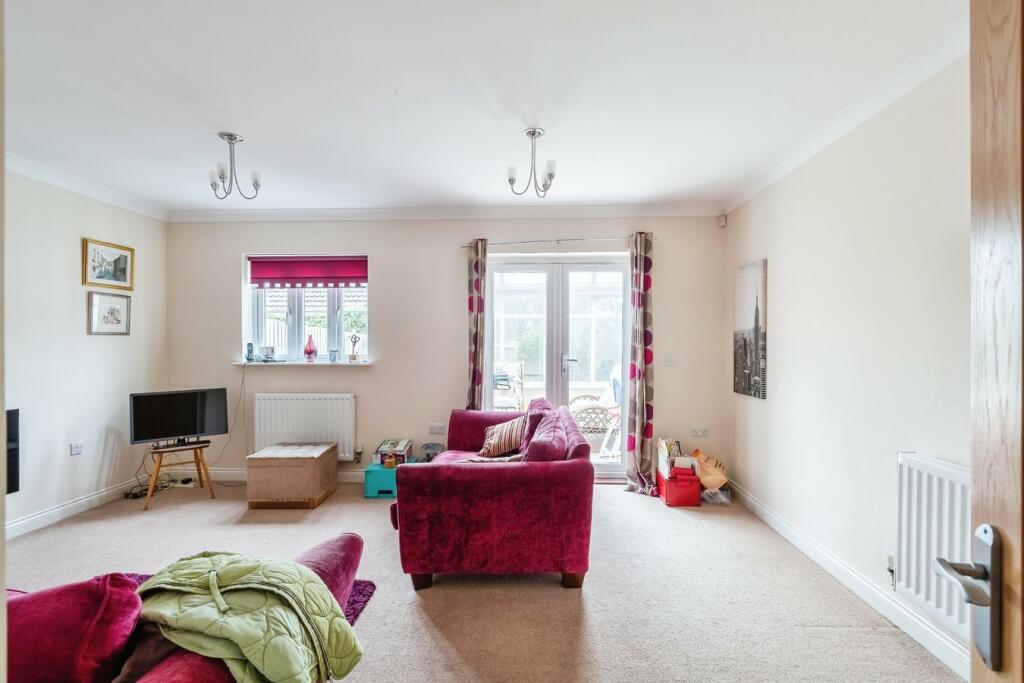
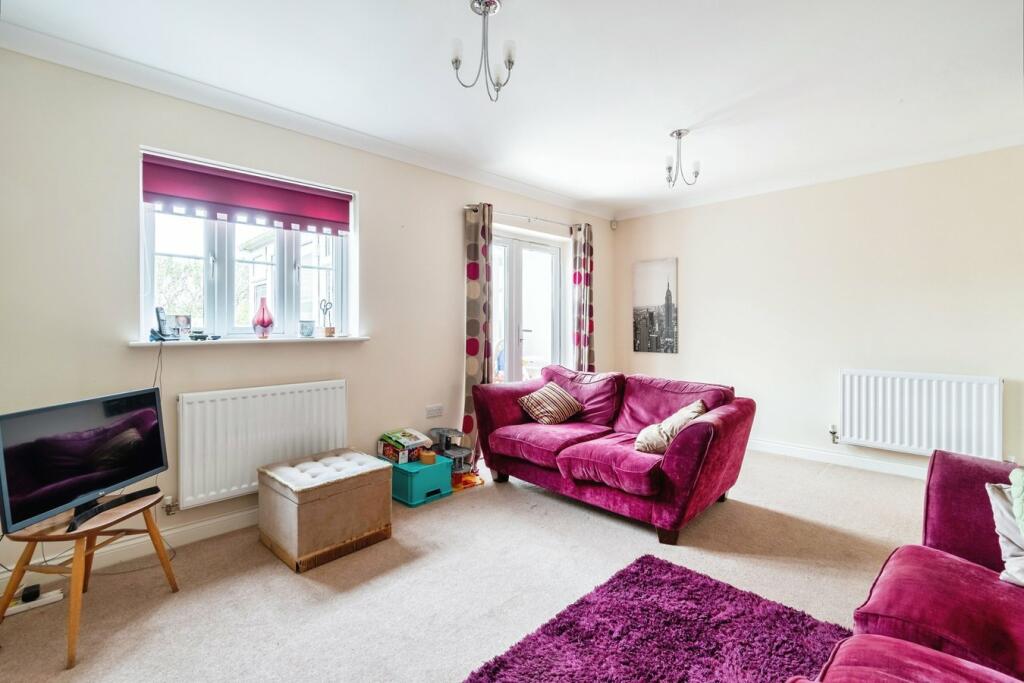
• Large Living Room With A Feature Fireplace
• Bright & Spacious Conservatory
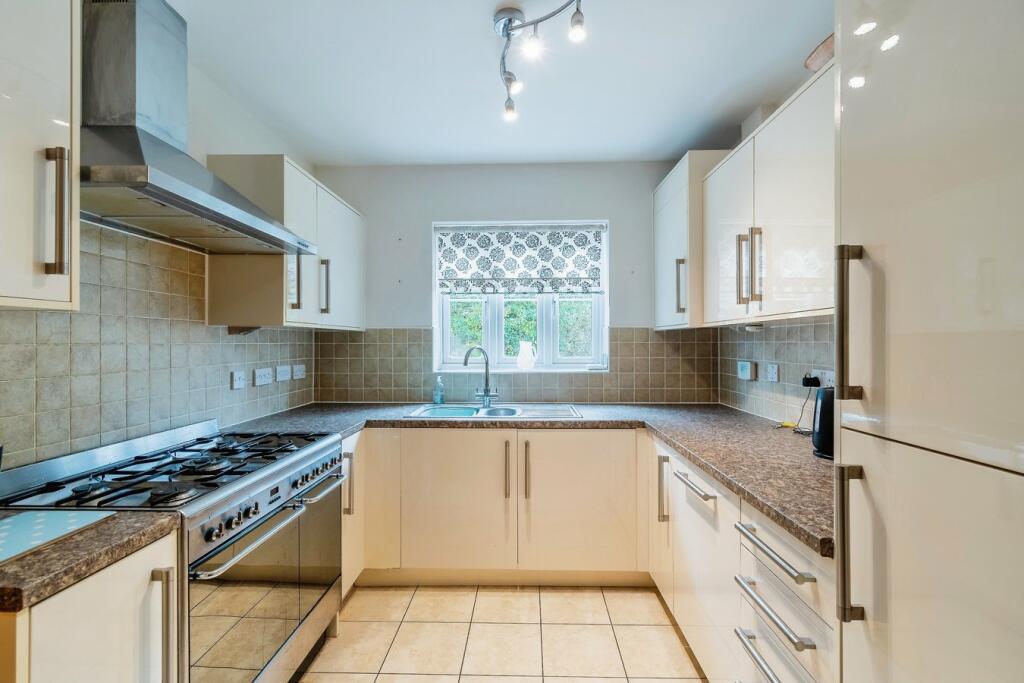
• Beautifully Presented Kitchen & Dining Room
• Three Piece Fitted Bathroom, En-Suite & Additional WC
• Spacious Front Garden With A Driveway & Garage To The Side
• Generous Sized Enclosed Rear Garden
• Close Proximity To Local Amenities and Public Transport Links
• *Guide Price £335,000 - £355,000*
Location:
• Nearest Station: N/A
• Distance to Station: N/A
Agent Information:
• Address: St Georges House, 56 Peter St, Manchester M2 3NQ
Full Description:
INTERNAL:Entrance Hall - With stairs leading to the first floor accommodation, and doors leading to the living room, kitchen, and a WC. Living Room - A bright and spacious room offering generous space for furniture for a range of uses, with a rear aspect double glazed window providing ample natural light, carpeted flooring, a wall mounted feature fireplace, and french doors leading to the conservatory. Conservatory - A bright and spacious room offering generous space for furniture for a range of uses, with both rear and roof fitted double glazed windows providing ample natural light, vinyl flooring, and french doors providing access to the rear. Kitchen - A beautifully presented kitchen fitted with a range of wall and base units with complimenting worktops, with a front aspect double glazed window, tiled flooring, and tiled splashbacks, ample space and plumbing for appliances including a slot for a range cooker, an inset sink with a mixer tap and drainer, some space for furniture including a dining table, and a door providing access to the side/rear of the property. WC - A two piece suite comprising of a low-level WC, and a wash hand basin with tiled splashbacks. Landing - With a storage cupboard, stairs leading to the second floor accommodation, and doors leading to three bedrooms, and a bathroom. Bedroom Two - A large double side bedroom with a rear aspect double glazed window, and carpeted flooring. Bedroom Three - A large double sized bedroom with a front aspect double glazed window, and carpeted flooring. Bedroom Four - A single sized bedroom with a rear aspect double glazed window, and carpeted flooring. Bathroom - A three piece fitted bathroom comprising of a push-button WC, a wash hand basin set into a vanity unit, a panelled bath with an overhead shower and glass screen, tiled flooring, and partially tiled walls, and an obscure rear aspect double glazed window. Second Floor Landing - With a door leading to the master bedroom. Bedroom One - A large double sized bedroom with a front aspect double glazed window, carpeted flooring, fitted wardrobes, and a door leading to an en-suite shower room. En-Suite - A three piece fitted shower room comprising of a push-button WC, a wash hand basin, a shower enclosure with glass screen doors, laminate flooring, and partially tiled walls. EXTERNAL:Externally, to the front of the property there is a small front garden with a decorative gravelled area, and a driveway with access to a garage providing off road parking for multiple cars. To the rear there is a generous sized enclosed garden with a patio seating area, and a gravelled area with flower bed boarders housing mature shrubs. ADDITIONAL INFORMATION:Council Tax Band: ELocal Authority: Bath And North East Somerset*This information is to be confirmed by the solicitor*Early viewing is highly recommended due to the property being realistically priced.Disclaimer:These particulars, whilst believed to be accurate are set out as a general guideline and do not constitute any part of an offer or contract. Intending Purchasers should not rely on them as statements of representation of fact, but must satisfy themselves by inspection or otherwise as to their accuracy. Please note that we have not tested any apparatus, equipment, fixtures, fittings or services including gas central heating and so cannot verify they are in working order or fit for their purpose. Furthermore, Solicitors should confirm moveable items described in the sales particulars and, in fact, included in the sale since circumstances do change during the marketing or negotiations. Although we try to ensure accuracy, if measurements are used in this listing, they may be approximate. Therefore if intending Purchasers need accurate measurements to order carpeting or to ensure existing furniture will fit, they should take such measurements themselves. Photographs are reproduced general information and it must not be inferred that any item is included for sale with the property.TENURETo be confirmed by the Vendor’s SolicitorsPOSSESSIONVacant possession upon completionVIEWINGViewing strictly by appointment through The Express Estate Agency