Property Details:
- Type: Semi-detached bungalow
- Bedrooms: 3
- Bathrooms: 2
Agent: Homewise - Tendering District, Essex
Phone: 01903 929964
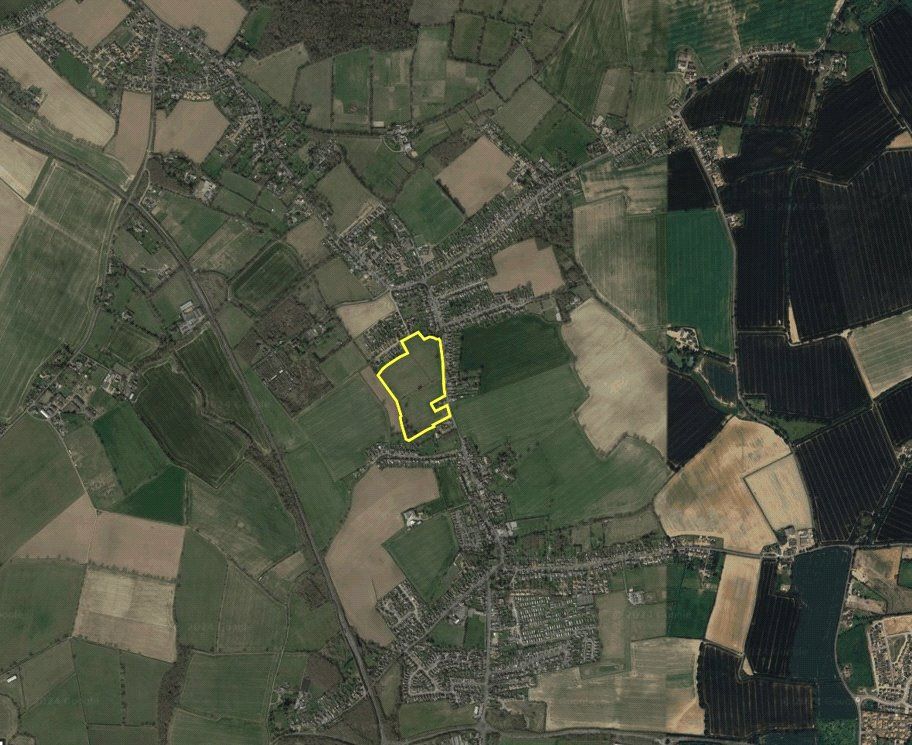
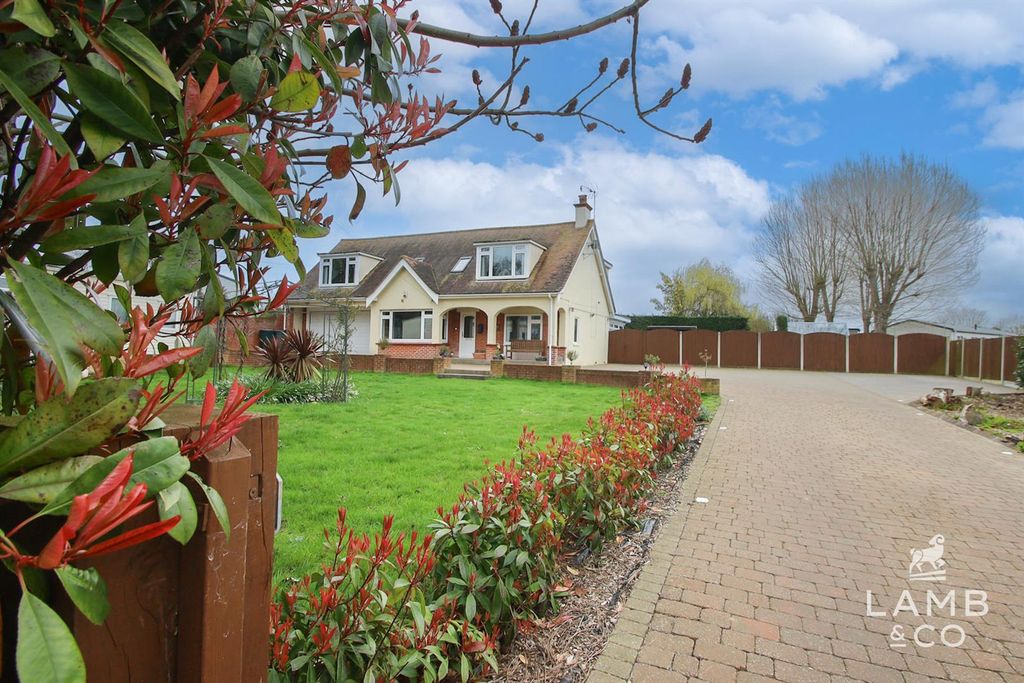
OVER 60s can secure this property with a HOME FOR LIFE from HOMEWISE<br/><br/>Through the Home for Life Plan from Homewise, those AGED 60 OR OVER can purchase a Lifetime Lease and a share of the property value to safeguard for the future. The cost to purchase the Lifetime Lease is always less than the full market value.<br/>OVER 60s customers typically save between from 20% To 50%*.<br/><br/>Home for Life Plan guide price for OVERS 60s: The Lifetime Lease price for this property is £254,500 based on an average saving of 33%.<br/><br/>Market Value Price: £380,000<br/><br/>The price <strong>you pay will vary according to your age, personal circumstances and requirements</strong> and will be adjusted to include any percentage of the property you wish to safeguard. The plan allows customers to purchase a share of the property value (UP TO 50%) to safeguard for the future.<br/><br/>For an indication of what you could save, please use our CALCULATOR on the HOMEWISE website.<br/>Please CALL for more information or a PERSONALISED QUOTE.<br/>Please note: Homewise DO NOT own this property and it is not exclusively for sale for the over-60s.<br/>It is being marketed by Homewise as an example of a property that is currently for sale which could be purchased using a Home For Life Lifetime Lease. <br/><strong>If you are not OVER 60 or would like to purchase the property at the full market value of £380,000, please contact the estate agent Lamb & Co.</strong><br/><br/>PROPERTY DESCRIPTION<br/>* DETACHED GARAGE & SOUTH FACING GARDEN * The Richmond - a three bedroom semi-detached bungalow offering spacious open plan living/kitchen/dining space, separate utility room, en-suite to master bedroom plus garage & driveway. Finished to a high specification including integrated NEFF kitchen appliances and choice of flooring included. Built by reputable developers Oakland Country Homes. Plot 6 - The Regent (please note, some photos shown are from a different type/plot and indicative only).<br/><br/><b>Layout</b> - This plot can be finished in an alternate design with separate kitchen/diner, see floorplans for more info.<br/><br/>Accommodation comprises with approximate room sizes as follows:<br/><br/>Entrance door to:<br/><br/><b>Entrance Hall</b> - <br/><br/><b>Living/Kitchen/Dining</b> - 7.82m x 4.34m (25'8 x 14'3) - <br/><br/><b>Utility Room</b> - 2.74m x 1.73m (9' x 5'8) - <br/><br/><b>Bedroom One</b> - 3.45m x 3.40m (11'4 x 11'2) - <br/><br/><b>En-Suite</b> - 2.41m x 1.30m (7'11 x 4'3) - <br/><br/><b>Bedroom Two</b> - 3.81m x 2.74m (12'6 x 9') - <br/><br/><b>Bedroom Three</b> - 3.45m x 3.05m (11'4 x 10') - <br/><br/><b>Bathroom</b> - 2.74m x 2.34m (9' x 7'8) - <br/><br/><b>Outside</b> - <br/><br/><b>Front</b> - <br/><br/><b>Rear</b> - <br/><br/><b>Garage</b> - 7.01m x 2.95m (23' x 9'8) - <br/><br/><b>General</b> - Park Gate Corner is the latest development crafted to an exceptional standard by Oakland Country Homes The development consists only of bungalows with the aim to provide a peaceful community on the edge of Little Clacton. The site lies close to Clacton Shopping Village, Morrisons Superstore and doctors surgery. Tendring offers the best of coast and countryside all within a few miles as well as excellent road & rail links to further afield.<br/><br/><b>Key Features</b> - Kitchens by Peldon Kitchens and fitted with a full range of integrated NEFF appliances<br/>Bathrooms fitted with quality sanitaryware and part tiled in a range of stylish finishes<br/>Excellent energy efficiency including underfloor heating via air source heat pump<br/>Block paved driveways & garages (garages not included to all plots)<br/>EV charger<br/>10 year structural warranty by BuildZone<br/>Option to personalise some features depending on build stage at reservation<br/><br/><b>Property Types</b> - The Kensington - 3 bed detached bungalow with garage - 1,162 Sq Ft<br/>The Regent - 3 bed link-detached bungalow with garage - 1,022 Sq Ft<br/>The Richmond - 3 bed semi-detached bungalow with garage - 1,022 Sq Ft<br/>The Victoria - 2 bed detached bungalow with garage - 731 Sq Ft<br/>The Hyde - 2 bed link-detached bungalow with garage - 731 Sq Ft<br/>The Brompton - 2 bed Semi-detached bungalow - 731 Sq Ft<br/>The Greenwich - 2 bed mid-terrace bungalow - 731 Sq Ft<br/><br/>2 beds from ?285,000 <br/>3 beds from ?410,000<br/><br/><b>Additional Info</b> - 1) An annual estate charge will apply for maintenance of communal areas which is estimated to be ?220 PA<br/>2) Some images shown are from a different house type and are indicative of specification only.<br/><br/>The information provided about this property does not constitute or form part of an offer or contract, nor may be it be regarded as representations. All interested parties must verify accuracy and your solicitor must verify tenure/lease information, fixtures & fittings and, where the property has been extended/converted, planning/building regulation consents. All dimensions are approximate and quoted for guidance only as are floor plans which are not to scale and their accuracy cannot be confirmed. Reference to appliances and/or services does not imply that they are necessarily in working order or fit for the purpose. Suitable as a retirement home.