
Blue Haze Avenue, Seaford
Property facts
- Property type
- End of Terrace
- Bedrooms
- 3
- Bathrooms
- 1
Only details supplied with this listing are shown. Ask the listing contact to confirm measurements, taxes and costs.
About this home
Property Details: • Type: End of Terrace • Tenure: FREEHOLD • Floor Area: 1044 sqft
Key Features:
Location: • Nearest Station: Seaford Station • Distance to Station: 1.0359689387923108 miles
Agent Information: • Address: 56 High Street, Lewes, East Sussex, BN7 1XE
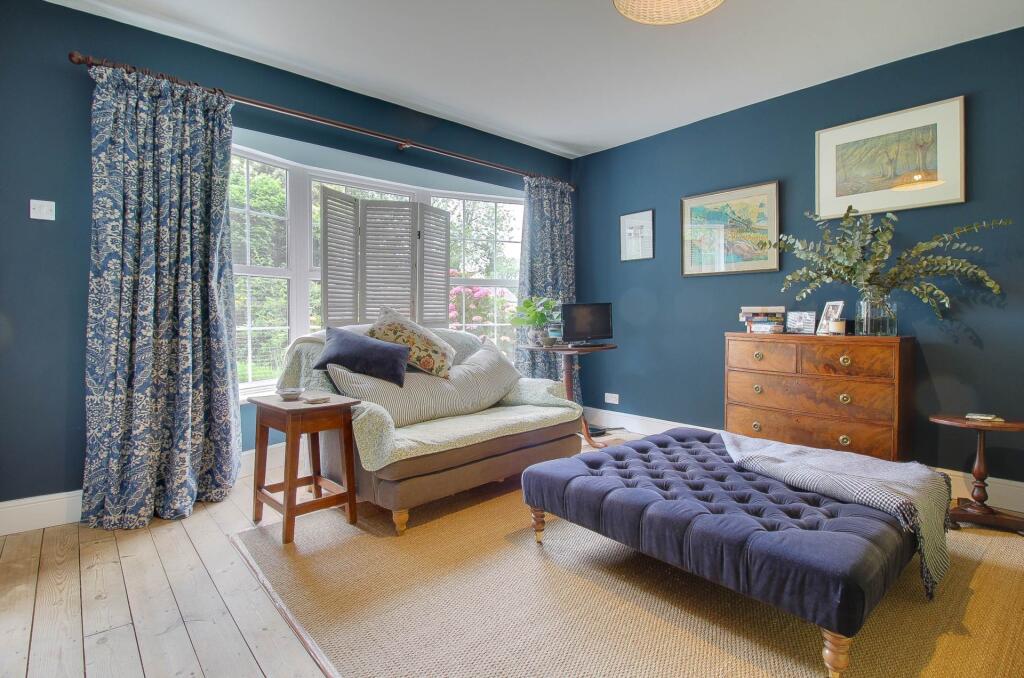
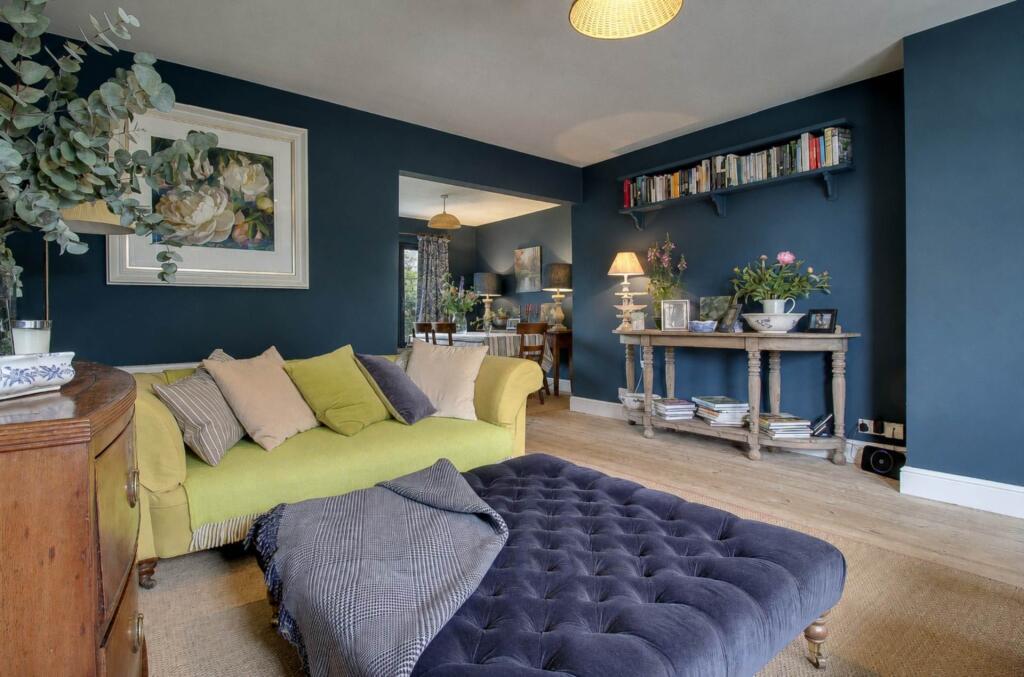
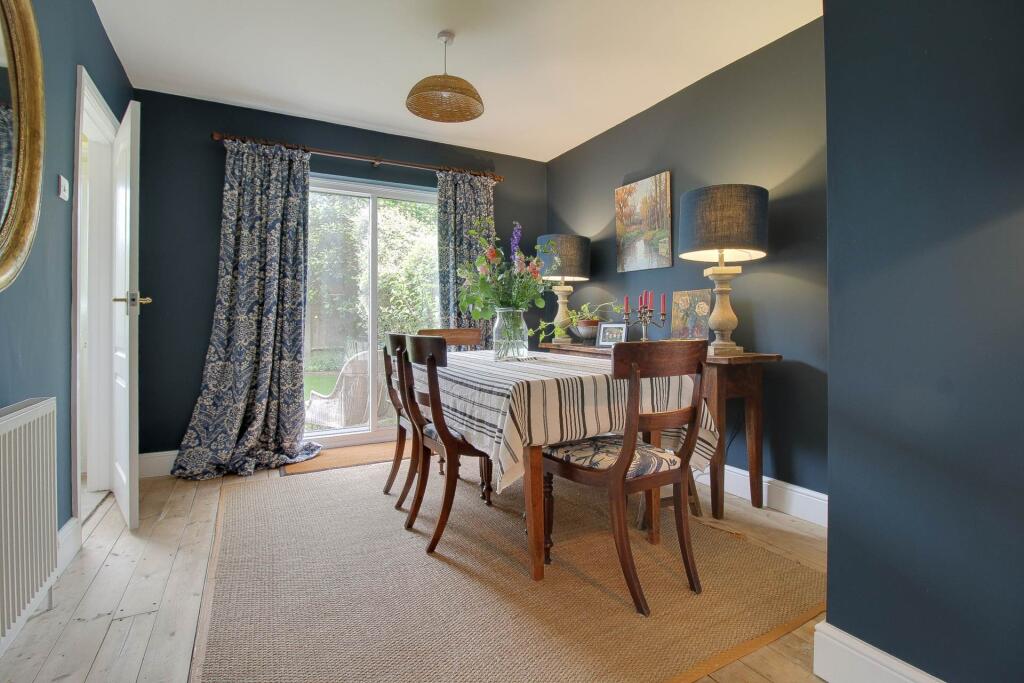
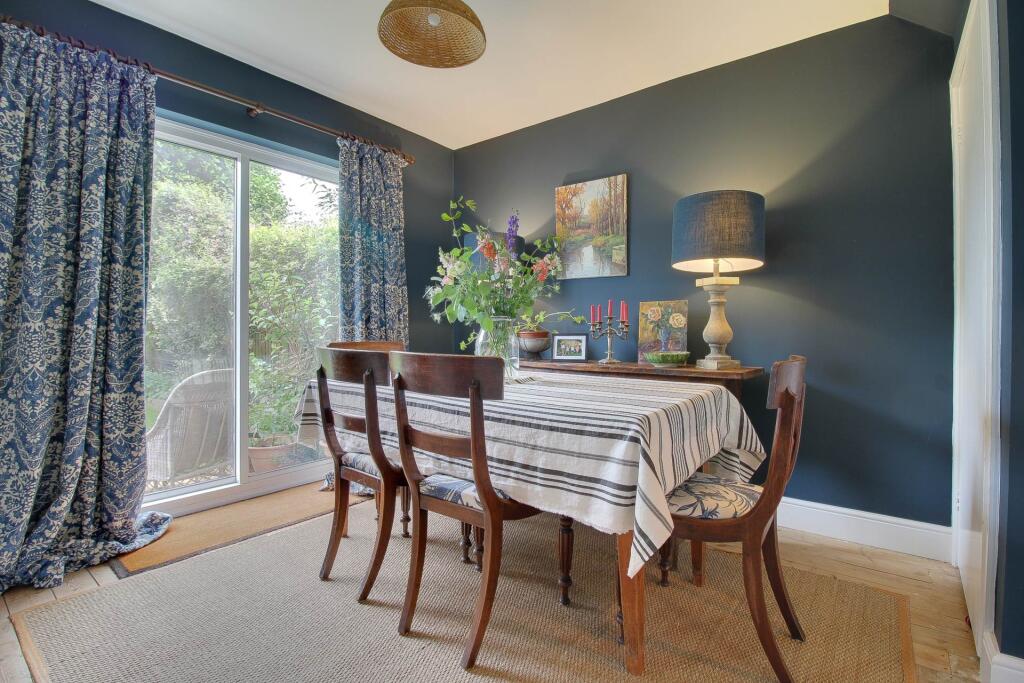
Full Description: Charles Wycherley Independent Estate Agents are delighted to offer this fine end-of-terrace Georgian-style house to the market, situated in a quiet lane towards the edge of Seaford. The first floor has 3 bedrooms (2 doubles) with a newly fitted bathroom with modern free-standing bath, while the ground floor has an entrance hall with an impressive 27ft through sitting/dining room and a superbly fitted new kitchen with new appliances. The property has been magnificently converted and improved, both internally and externally, creating a beautifully presented home with thoughtfully landscaped gardens. To the front is a long private garden incorporating a parking space, while to the rear is an attractively planted garden with shaped lawn and access to a garage located within a nearby block.<br /><br />Blue Haze Avenue is conveniently located just off Alfriston Road, providing easy access to the stunning village of Alfriston, renowned for its attractive inns, restaurants and countryside surroundings. Nearby is the Rathfinny Wine Estate, together with the beautiful Cuckmere Valley and the famous Seven Sisters walks. Seaford town centre is within easy reach, offering a range of individual shops and amenities, together with the seafront promenade and beach. Lewes is also readily accessible by road or rail, with onward connections to London.<br /><br />FIRST FLOOR<br /><br />LANDING<br />Hatch to insulated roof space featuring central boarding, light, loft ladder and excellent head height, offering potential for conversion subject to the necessary planning permissions and consents. Painted wooden balustrades and handrail with stairs leading to the ground floor, together with smoke alarm.<br /><br />BEDROOM ONE 14` X 12`7<br />A spacious principal bedroom featuring a UPVC double glazed window together with an internally opening UPVC double glazed door leading to a Juliet balcony with wrought iron balustrade. The room overlooks the attractive front garden and benefits from a double wardrobe cupboard with cupboards above and double radiator.<br /><br />BEDROOM TWO 12` x 10`10<br />A well-proportioned double bedroom with UPVC double glazed window overlooking the rear garden. The room benefits from two built-in cupboards, one providing wardrobe storage and the other shelved storage, together with a double radiator.<br /><br />BEDROOM THREE / STUDY 10` X 6`8<br />UPVC double glazed window overlooking the front garden to the west. The room includes a deep storage cupboard with shelving to the bulkhead.<br /><br />BATHROOM 8`5 X 6`5<br />A beautifully appointed contemporary bathroom fitted with a deep freestanding bath with mixer taps and shower attachment, contemporary wash basin with mixer taps and white drawer unit beneath, low-level WC, tiled flooring, chromium ladder towel rail and domed ceiling light. A UPVC double glazed window provides natural light.<br /><br />GROUND FLOOR<br /><br />ENTRANCE HALL<br />Approached via a UPVC entrance door, with cloak hanging space, double radiator and staircase rising to the first floor landing.<br /><br />SITTING ROOM /DINING AREA 27`4 INTO BAY X 14`4<br />Sitting Room area: 16`10 X 14`4<br />A superb reception room with exposed wooden floorboards and attractive bay window overlooking the front garden. Additional features include fitted shelving a double radiator and chimney breast with potential for an open fire or wood-burner.<br />Dining Area: 11`4 X 10`6<br />Open plan to the sitting area, with exposed wooden floorboards, radiator, understairs cupboard with shelving, and UPVC double glazed sliding doors opening directly onto the rear garden.<br /><br />KITCHEN 9`9 X 8`4<br />A superbly refitted Shaker style kitchen comprising modern units with stainless steel sink unit, mixer taps and mini drainer. There are painted wooden cupboards incorporating a Hoover H washing machine, Zanussi integrated dishwasher, corner cupboard, and a De Longhi stainless steel range cooker with five-ring hob and double oven beneath a stainless steel extractor hood with light. Further features include a fitted fridge/freezer, two double cupboards, one housing the Worcester Greenstar gas-fired boiler, additional worktops with cupboards beneath, pan drawers with internal cutlery drawer, tiled flooring, UPVC double glazed window and door providing direct access to the rear garden.<br /><br />GARDEN & OUTSIDE SPACE<br /><br />FRONT GARDEN & PARKING<br />The property enjoys a long and private front garden incorporating a pavier parking space and slabbed pathway leading to the entrance door. A mature tree screen provides privacy, while attractive flower and shrub borders extend to either side of a pebbled garden area.<br /><br />REAR GARDEN APPROXIMATELY 21` X 21`<br />A beautifully landscaped rear garden featuring a paved patio, shaped lawn and raised flower and shrub borders. The superbly planted northern border provides colour and interest throughout the seasons, while a pathway leads to the rear gate. Additional features include outside lighting, waterproof electric power and external water tap.<br /><br />GARAGE - 18`4 X 7`5<br />Located within a block, fourth from the eastern end, and fitted with an up-and-over door. The garage provides excellent storage and secure parking if required.<br /><br /><br /><b>what3words /// </b> bashed.stroke.bulldozer<br /><br /><b>Notice</b><br />Please note we have not tested any apparatus, fixtures, fittings, or services. Interested parties must undertake their own investigation into the working order of these items. All measurements are approximate and photographs provided for guidance only.
Location
If the interactive map is unavailable, open the supplied location in maps.
Open location in mapsThe pin uses coordinates supplied with this listing. Confirm the exact location with the listing contact.
Listing information
- Original source
- www.rightmove.co.uk
- Added to Mirror
Added and updated dates describe the Mirror record. Source publication and verification dates are shown separately when known; none establishes time on market. Confirm current price and availability with the listing contact.
View original listing