Property Details:
• Type: Semi-Detached
• Tenure: Freehold
• Floor Area: N/A
Key Features:
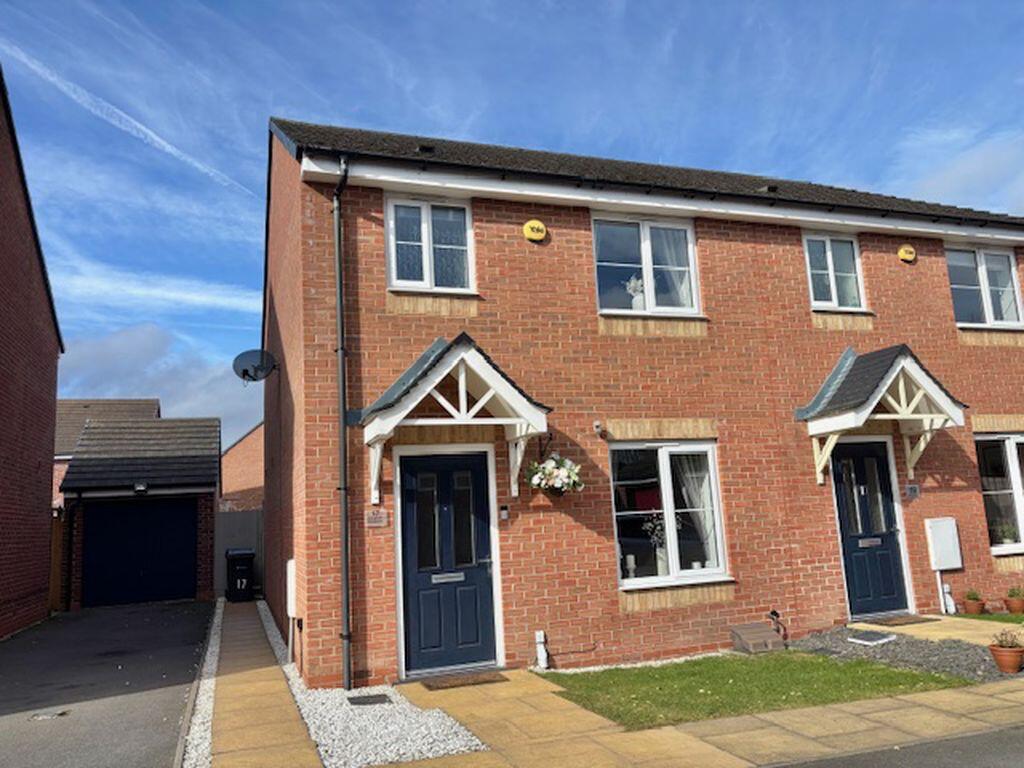
• THREE BEDROOM SEMI DETACHED
• STUNNING PRESENTATION
• GARAGE & DRIVEWAY
• LOVELY LANDSCAPED GARDEN
• BOARDED LOFT
• KITCHEN DINER
• FAMILY BATHROOM & GUEST W.C
Location:
• Nearest Station: N/A
• Distance to Station: N/A
Agent Information:
• Address: 306 Queslett Road,
Great Barr,
Birmingham,
B43 7EX
Full Description:
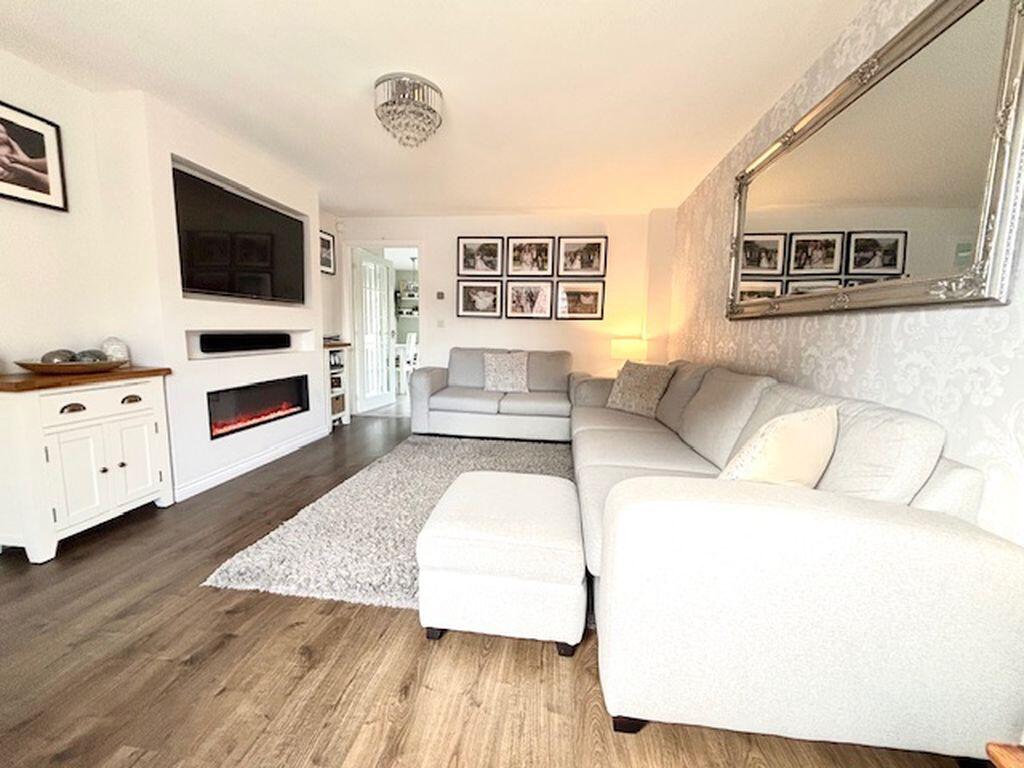
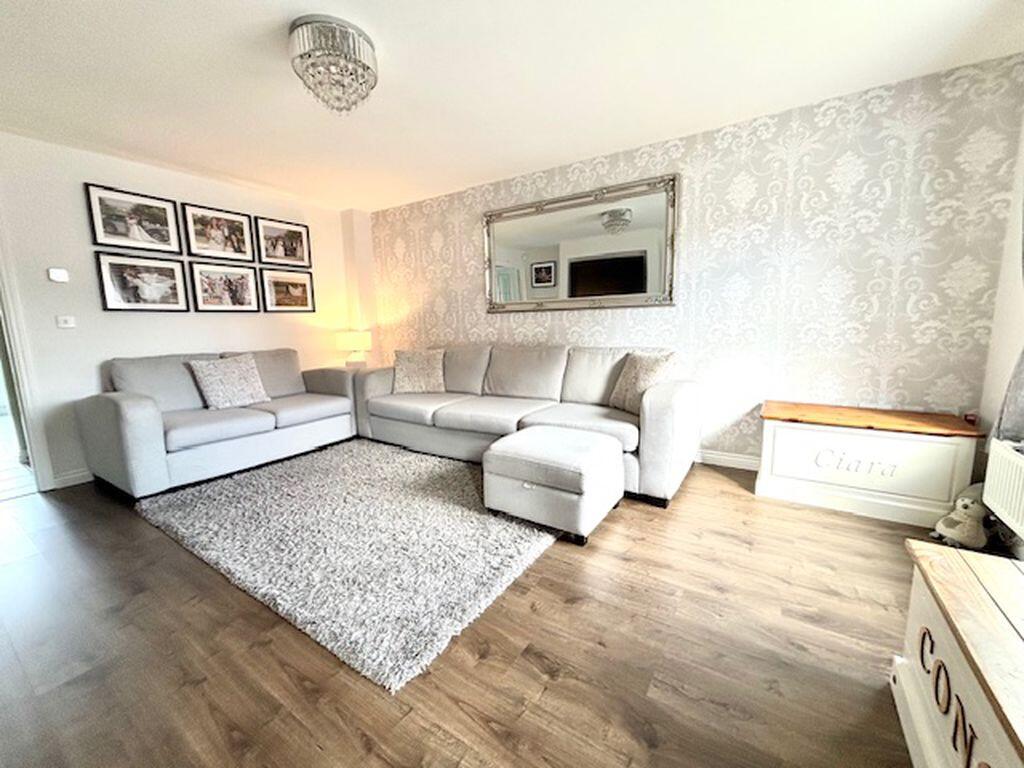
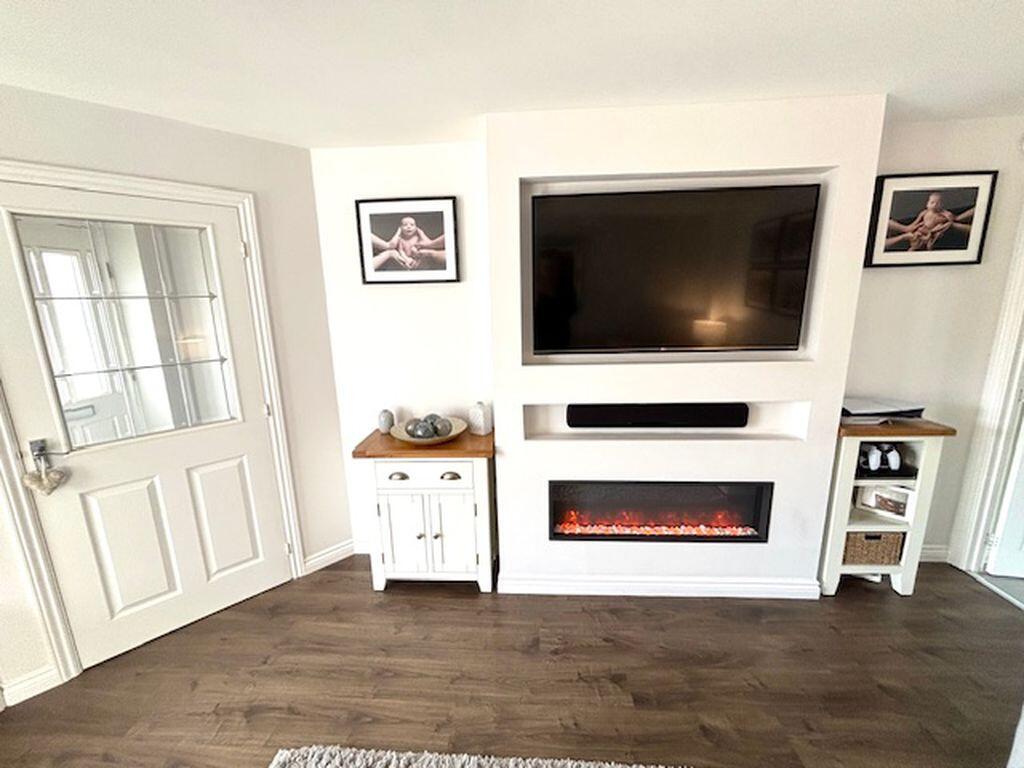
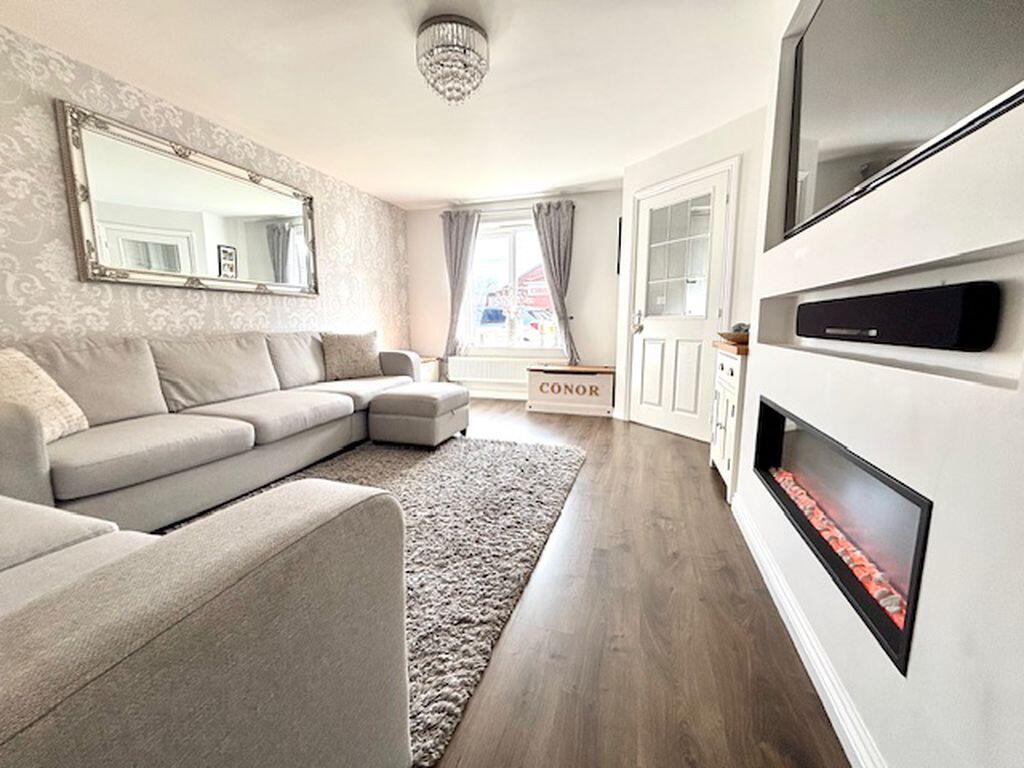
Proudly presenting this modern and beautifully designed semi-detached family home, ideally situated on the quiet and desirable Bluebell Crescent in Great Barr. Perfectly positioned within close proximity to local amenities, the highly regarded Barr View Primary School, a choice of secondary schools and offering convenient access to the M6 motorway network, this home combines comfort with everyday practicality.The spacious front lounge provides a welcoming focal point for family life, featuring a striking media wall with contemporary electric fireplace, generous natural light and a warm, inviting atmosphere.To the rear, the kitchen and dining area showcases a stylish range of modern wall and base units, seamlessly blending functionality with design. Finished in an attractive sage colour scheme with eye-catching wall panelling, this bright and airy space comfortably accommodates a full dining setup. Patio doors open directly onto the garden, enhancing the sense of space and flow. A large adjoining pantry and convenient guest WC complete the ground floor accommodation.Upstairs, the property offers three generously proportioned bedrooms — a rarity for this style of home locally. The principal bedroom benefits from fitted wardrobes, a recess ideal for a desk or dressing area, and a sleek en-suite shower room. The family bathroom is appointed with a contemporary suite including a shower-over-bath, wash hand basin and WC, finished in clean, neutral tiling.Externally, the rear garden has been thoughtfully designed with a manageable lawn and stylish patio area, ideal for relaxing or entertaining. Secure gated side access leads to the front of the property.A separate garage offers versatile storage or secure vehicle parking, with a private parking space positioned directly in front.This key-ready home presents an excellent opportunity for families seeking modern style, comfort and convenience within the heart of Great Barr.
Identity Verification Fee - We are required by law to conduct anti-money laundering checks on all those buying a property as part of our due diligence. As agents acting on behalf of the seller, we are required to verify the identity of all purchasers once an offer has been accepted, subject to contract. The initial checks are carried out on our behalf by Lifetime Legal . A non-refundable administration fee of £40 + VAT (£48 including VAT) applies which covers the cost of obtaining relevant data and any manual checks and monitoring which might be required. This fee will need to be paid by you in advance of us issuing a memorandum of sale, directly to Lifetime Legal, and is non-refundable. Living Room16' 8'' x 12' 2'' (5.07m x 3.71m)Kitchen/Diner15' 5'' x 13' 0'' (4.70m x 3.97m)Guest W.C6' 0'' x 3' 5'' (1.83m x 1.03m)Bedroom One13' 11'' x 9' 9'' (4.25m x 2.96m)En-suite5' 8'' x 5' 6'' (1.72m x 1.68m)Bedroom Two8' 11'' x 8' 8'' (2.72m x 2.64m)Bedroom Three12' 3'' x 6' 7'' (3.73m x 2.01m)Family Bathroom6' 8'' x 5' 6'' (2.02m x 1.67m)BrochuresProperty BrochureFull Details