Property Details:
• Type: Semi-Detached
• Tenure: Freehold
• Floor Area: N/A
Key Features:
• PLEASE QUOTE PB0661
• MODERN TWO BEDROOM SEMI DETACHED FAMILY HOME
• SPACIOUS LOUNGE LEADING TO A GOOD SIZE BREAKFAST KITCHEN
• GUEST CLOAKROOM AND AN UNDERSTAIRS CUPBOARD FOR STORAGE
• TWO DOUBLE BEDROOMS BOTH WITH FITTED WARDROBES
• MAIN FAMILY BATHROOM WITH SHOWER ATTACHMENTS OVER THE BATH
• A LARGE PRIVATE GARDEN TO THE REAR
• IDEAL FOR ACCESS TO BIRMINGHAM CITY CENTRE AND LOCAL AMENITIES
• LOFT ACCESS TO A PARTLY BOARDED LOFT SPACE
• OFF-ROAD PARKING
Location:
• Nearest Station: N/A
• Distance to Station: N/A
Agent Information:
• Address: 114 St. Martin's Lane
London
WC2N 4BE
Full Description:
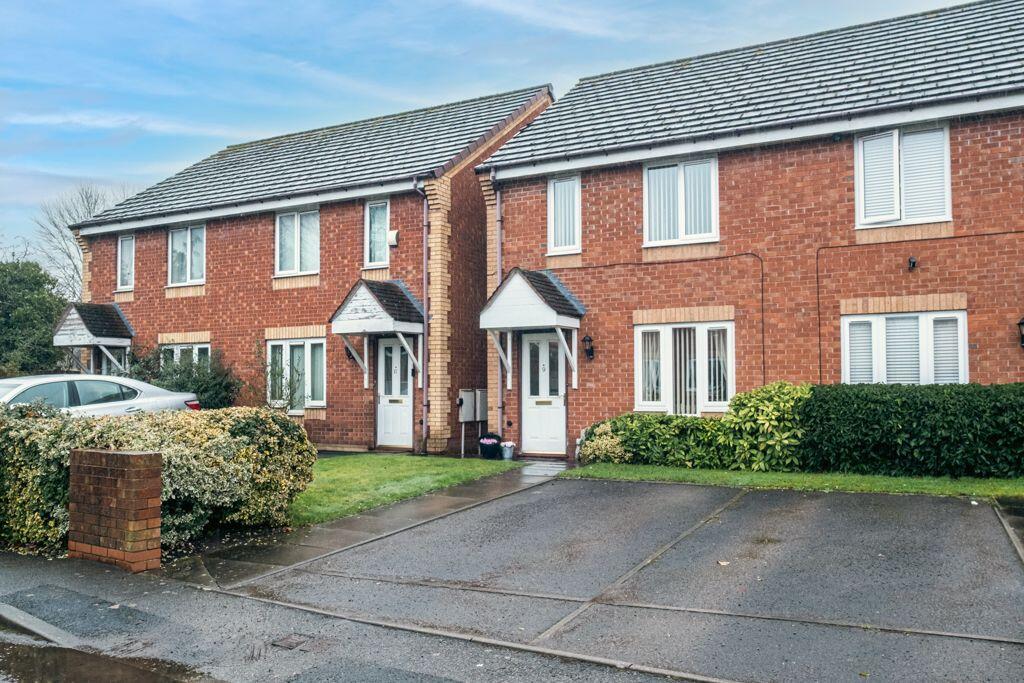
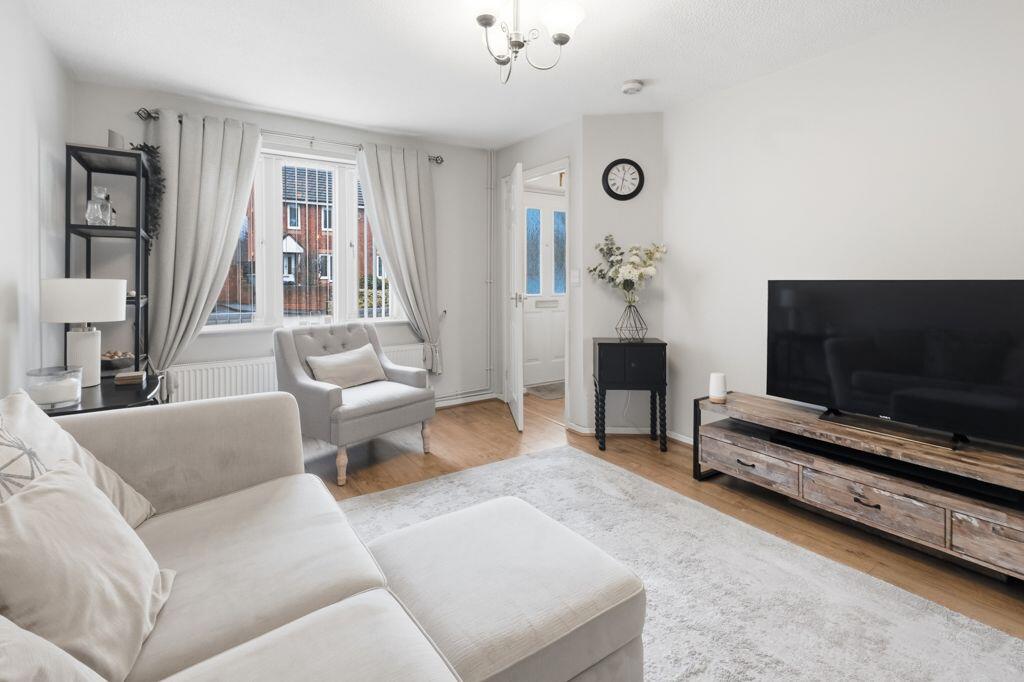
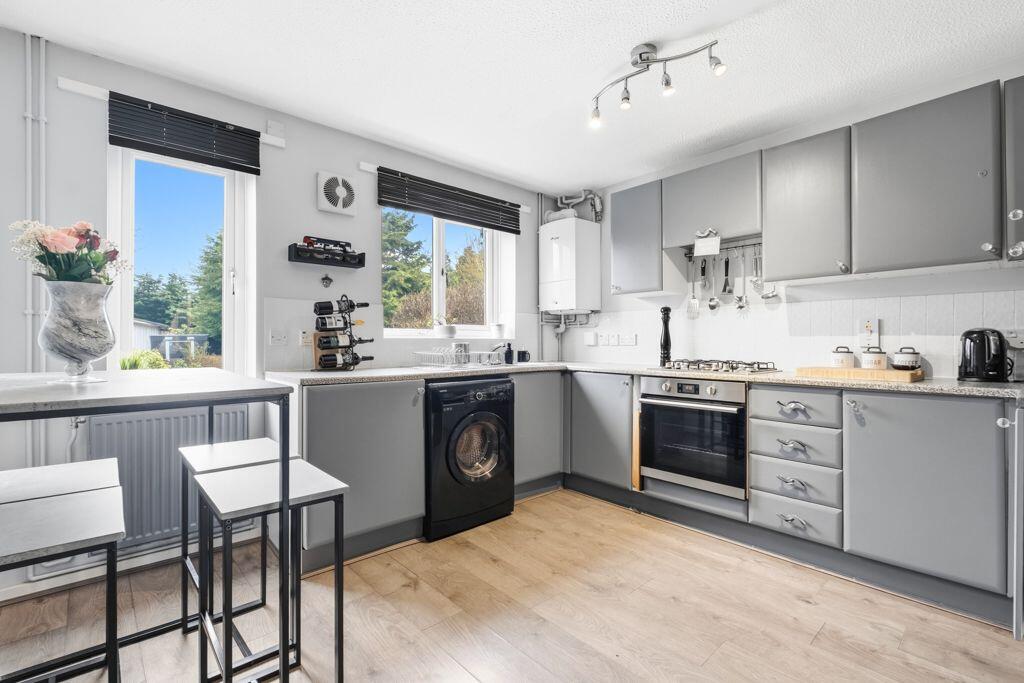
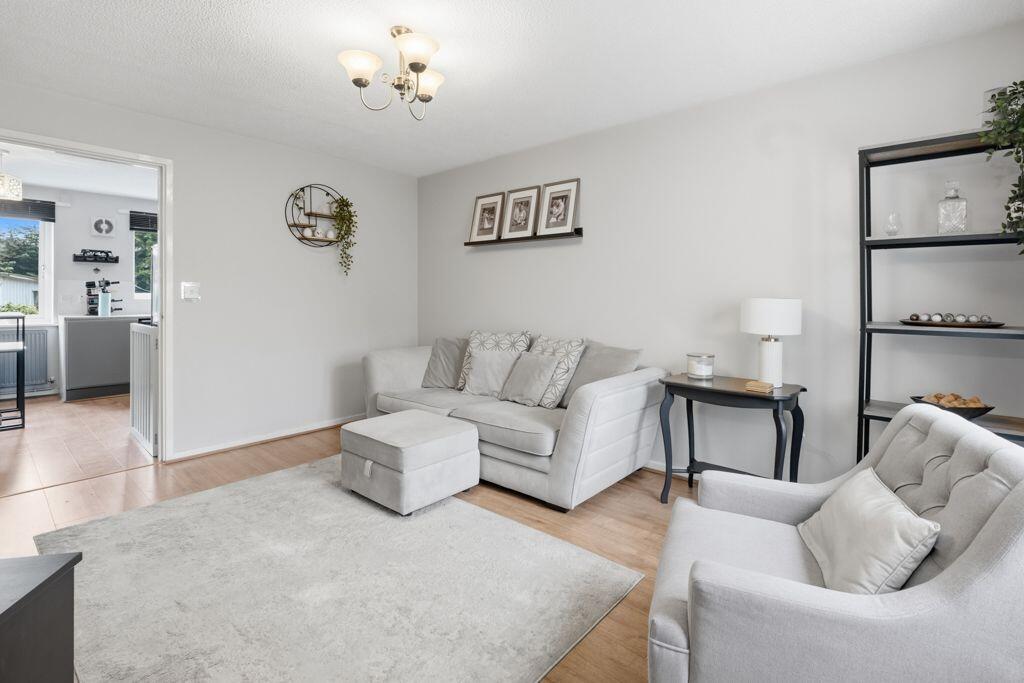
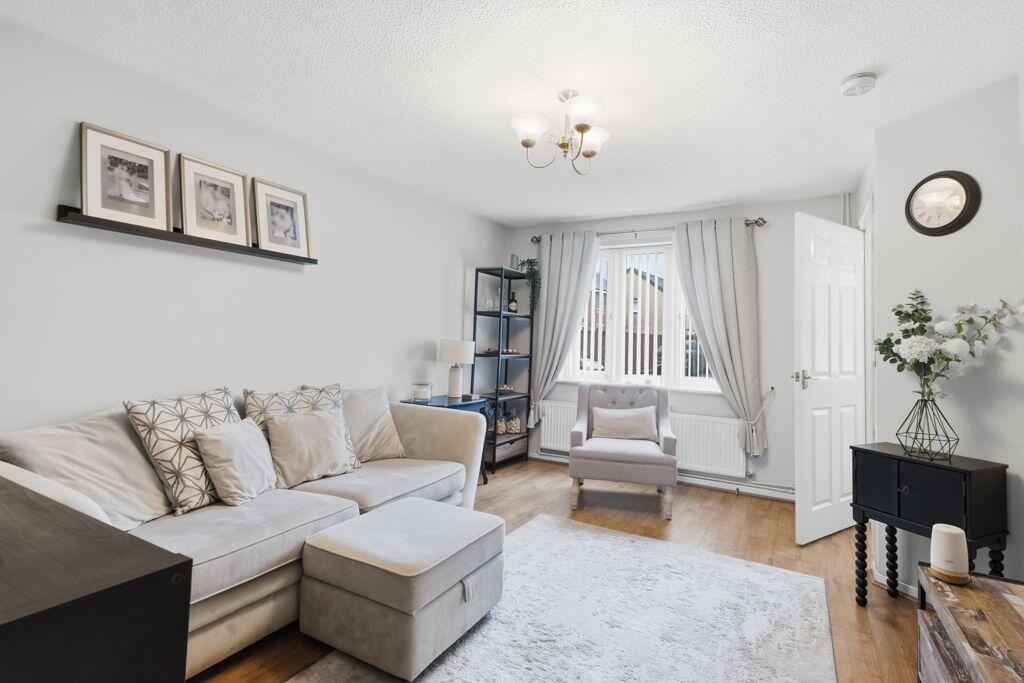
PLEASE QUOTE PB0661.... A lovingly-maintained property, in 'ready to move into' condition, is situated in a quiet and peaceful Cul-de Sac position, with a driveway to the front. The property, opens to a entrance hall where there are stairs to the first floor and access to the spacious lounge. The lounge has a feature window overlooking the front elevation and access through to the well-appointed breakfast kitchen, with its two windows overlooking the gardens to the rear. Leading from the kitchen there is a lobby giving access to the rear gardens, guest cloakroom and an under-stairs store cupboard. To the first floor, there is a bathroom and two super size double bedrooms, both fitted with wardrobes, where there is ample space to cater for good size beds and additional fitted furniture. To the rear, the property comes with a good size family garden with patio and fencing to the sides including a timber framed shed. Ground Floor AccommodationEntrance HallThe external canopy porch front doorway leads to the welcoming entrance hall. The entrance hall provides access to the attractive spacious lounge, and stairs lead to the first floor.Spacious Lounge - 3.43m x 4.34m (11'3" x 14'3")The comfortable and relaxing lounge, has ample space for sofa and chairs, and has a large window overlooking the front elevation that provides plenty of natural light. A doorway leads effortlessly to the kitchen/dining area.Well Appointed Breakfast Kitchen - 3.35m x 3.35m (11'0" x 11'0")A beautiful room with a selection of fitted base and wall units for storage, together with built-in extractor hood and cooker. There is plenty of work top counter space for food preparation and room for an upright fridge/freezer. There is also space for dining furniture. Off the Breakfast Kitchen, a lobby provides access to the useful downstairs WC, a store cupboard and to the rear garden. Lobby Area - 1.6m x 0.99m (5'3" x 3'3")The lobby provides access to the store cupboard, downstairs WC and to the rear garden. Understairs StoreSeveral potential uses; perhaps a pantry, or a store for vacuum, ironing board, pushchair, outdoor clothing etc.Guest Cloakroom - 1.65m x 0.99m (5'5" x 3'3")The guest cloakroom features a white ceramic hand basin and WC, and a frosted window.First Floor AccommodationLandingAt the top of the stairs, the landing gives access to the bathroom, and the two double bedrooms.Bedroom One - 3.86m x 3.15m (12'8" to the wardrobes x 10'4" max)A double bedroom, with two windows that overlook the front elevation, has an attractive large fitted wardrobe (with two mirrored doors).Bedroom Two - 4.04m x 2.34m (13'3" to the wardrobes x 7'8")A double bedroom with window overlooking the rear elevation, has attractive decorative features and a lovely fitted wardrobe with full-length mirror. Family Bathroom - 2.36m x 1.96m (7'9" x 6'5")The family bathroom, which is partially tiled, includes white bath, with shower attachment over, shower screen, WC, hand basin and floor & wall-mounted storage units.OutsideThe front garden includes an area of lawn, some shrubbery and a driveway that allows off-road parking for a vehicle.Parking to the FrontThe driveway provides off-road parking to the front of the property.Private Garden to the RearThe attractive rear garden is easily maintained. Wooden fencing, on a stone base, marks the perimeter of the garden, which is mainly to lawn, with some shrubbery and borders. A garden shed provides useful storage.