Property Details:
• Type: Detached
• Tenure: Freehold
• Floor Area: N/A
Key Features:
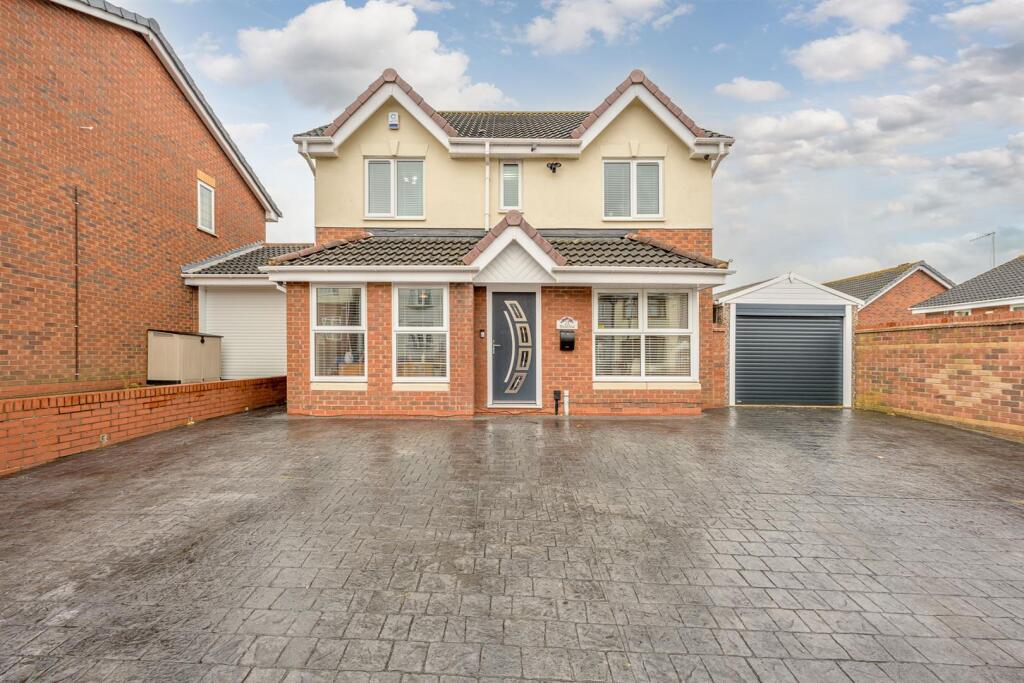
• ATTRACTIVE DOUBLE FRONTED FOUR BEDROOM DETACHED FAMILY HOME
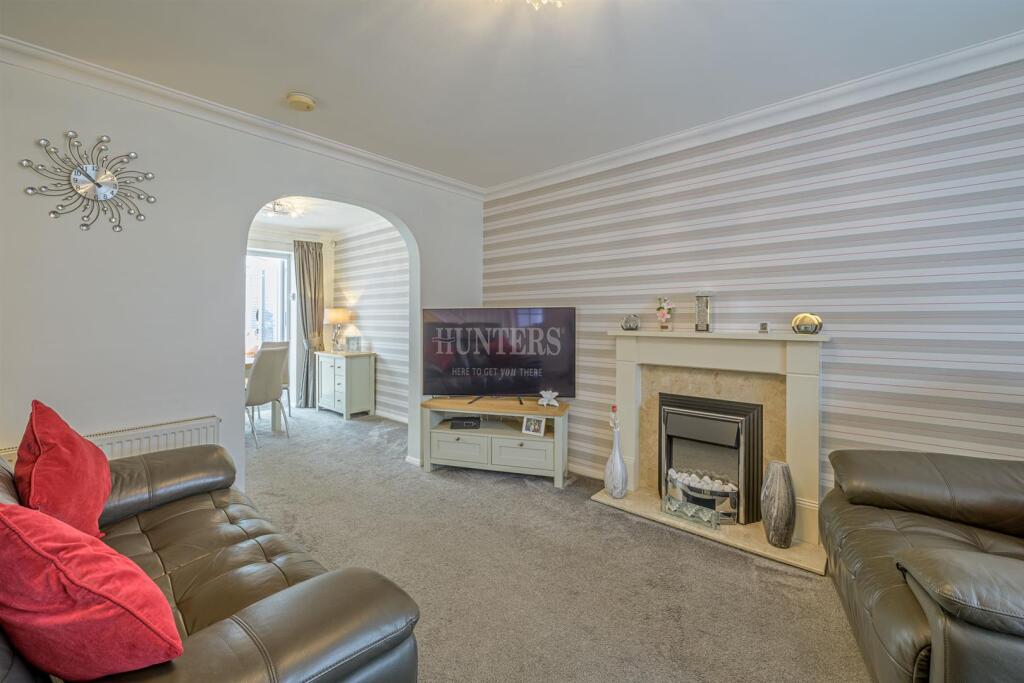
• SPACIOUS LOUNGE WITH FEATURE FIRE PLACE AND SEPARATE MULTI PURPOSE SITTING ROOM
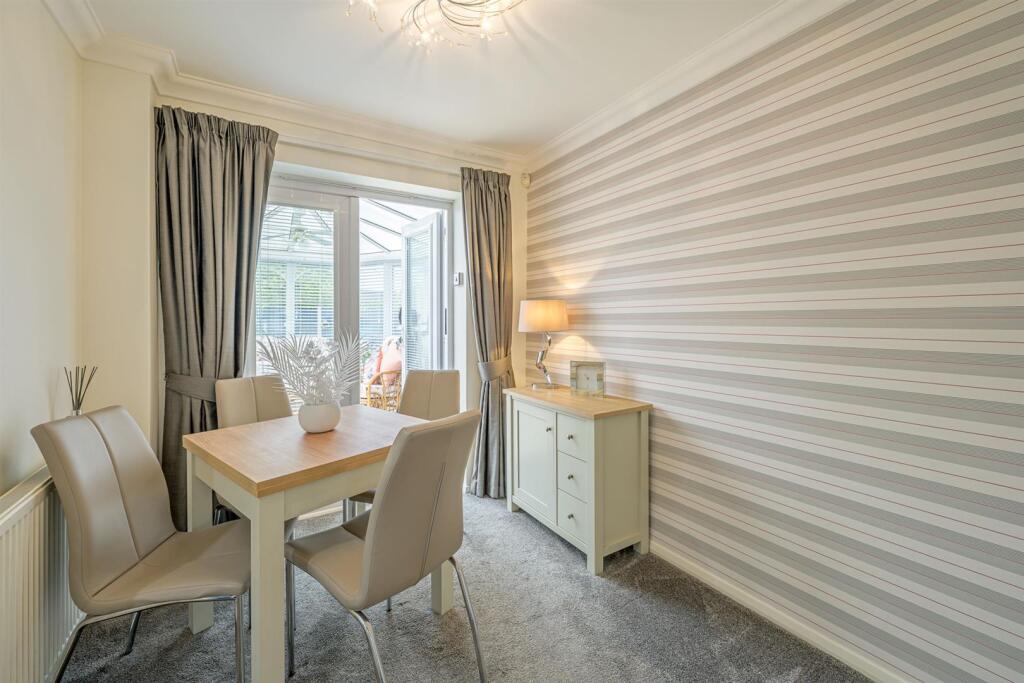
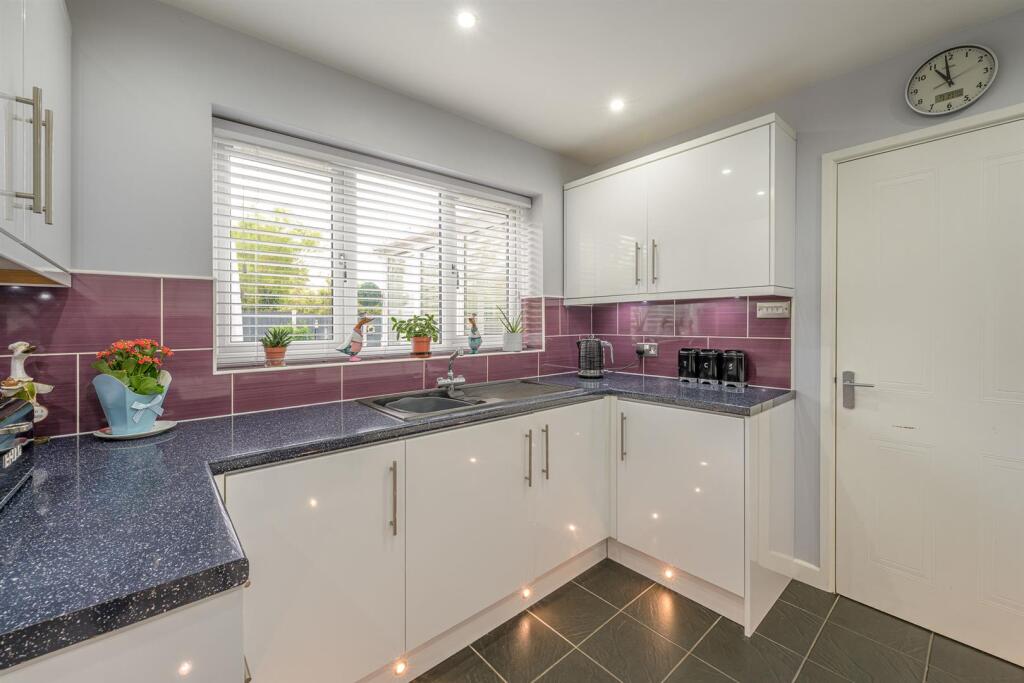
• MODERN FITTED KITCHEN AND SEPARATE DINING ROOM LEADING
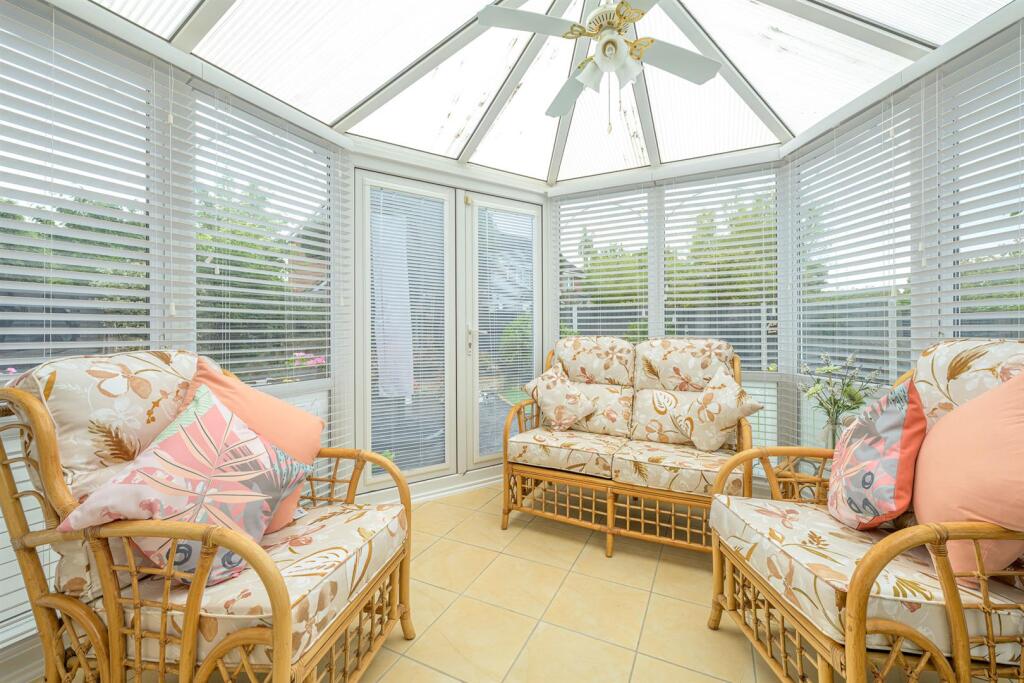
• BRIGHT AND AIRY CONSERVATORY WITH FURNITURE INCLUDED WITHIN THE SALE
• MASTER BEDROOM WITH FITTED WARDROBES AND EN SUITE SHOWER
• MODERN FAMILY SHOWER ROOM AND DOWNSTAIRS CLOAKROOM
• LARGE DRIVEWAY, PRIVATE LOW MAINTENANCE REAR GARDEN AND DETACHED TANDEM GARAGE
• QUIET CONVENIENT LOCATION CLOSE TO SHOPS, REPUTABLE SCHOOLS AND CRADLEY/ OLD HILL TRAIN STATIONS
• OFFERED WITH NO UPWARD CHAIN
• EPC RATING C
Location:
• Nearest Station: N/A
• Distance to Station: N/A
Agent Information:
• Address: 11a St John's Road. Stourbridge, DY8 1EJ
Full Description:
A deceptively spacious and beautifully presented four bedroom detached family home offered with no upward chain. Occupying a generous-size plot; the property in brief comprises of entrance hall, spacious lounge with feature fire place and bay window, separate multi functional sitting room which could also lend itself as a study, dining room, modern fitted kitchen, bright and airy conservatory with furniture included within the sale and guest WC completing the ground floor. Continuing upstairs leads to four well proportioned bedrooms including master with en suite shower room and fitted wardrobes, family shower room, useful airing cupboard and loft access with pull-down ladders. The rear garden is private and low maintenance with concrete print seating and artificial lawn, garden pond and has gated side access. Additional benefits include a detached tandem garage with electric roller shutter door and secondary access from garden, large driveway providing parking for multiple cars and highly efficient solar panels being an ideal long-term investment. The property boasts a quiet neighbourhood-feel position with close proximity to local shops, reputable schools and both Cradley and Old Hill Train Stations. Viewings are highly recommended to appreciate what's on offer.Front Of The Property - With large concrete print driveway providing ample off road parking beyond dwarf wall with decorative wrought-iron railings, electric roller shutter door leading to garage, EV charging point, canopy with recessed spotlights, gated side access leading to rear garden and double glazed composite door to entrance hall.Entrance Hall - With double glazed composite door leading from the front of the property, space for cloaks, alarm panel, recessed spotlight, door to lounge and a central heating radiator.Lounge - 4.7 x 4.1 plus bay (15'5" x 13'5" plus bay) - With doors leading from entrance hall and sitting room, open to dining room, stairs to first floor landing, comfortable space for seating, feature fire place with electric fire and marble hearth, open under stairs storage space, coving, double glazed bay window to front and two central heating radiators.Sitting Room - 4.9 x 2.5 (16'0" x 8'2" ) - With a door leading from lounge, space for seating or home working, coving, wall mounted TV included within the sale, double glazed window to front and a central heating radiator.Dining Room - 2.8 x .2.3 (9'2" x .7'6") - With a door leading from kitchen and open to lounge, space for dining table, coving, double glazed french doors leading to conservatory and a central heating radiator.Conservatory - 3.4 x 2.9 max (11'1" x 9'6" max) - With double glazed french doors leading from dining room, three piece suite, table and TV included within the sale, ceiling light fan, tiled floor, double glazed windows and door leading to rear garden.Kitchen - 4.4 x 2.9 (14'5" x 9'6" ) - With doors leading from lounge and WC, fitted with a range of matching wall and base units, worksurfaces with tiled splashback, sink and drainer, integrated oven, gas hob, stainless steel cooker hood over, American-style fridge freezer included within the sale, plumbing for washing machine, plinth lighting, recessed spotlights, tiled floor, wall mounted housed central heating boiler, double glazed window to rear, double glazed composite door leading to rear and a central heating radiator.Wc - With a door leading from kitchen, WC, wash hand basin set into vanity unit, tiled splashback, tiled floor, recessed spotlights, illuminate mirror, double glazed window to rear and a chrome central heated towel rail.Landing - With stairs leading from lounge, doors to various rooms, loft access with pull down ladders and storage cupboard.Bedroom One - 4 x 3.1 (13'1" x 10'2" ) - With a door leading from landing and open to en suite shower, fitted with a range of matching wall and base units and dressing table, ceiling rose and fan, coving, double glazed window to front and a central heating radiator.En Suite Shower - Open from bedroom, shower cubicle, wash hand basin set into vanity unit, part tiled walls, extractor and double glazed window to front.Bedroom Two - 3.7 x 2.6 (12'1" x 8'6" ) - With a door leading from landing, double glazed window to front and a central heating radiator.Bedroom Three - 2.7 x 2.6 (8'10" x 8'6" ) - With a door leading from landing, built-in wardrobe, double glazed window to rear and a central heating radiator.Bedroom Four - 2.8 x 2 (9'2" x 6'6") - With a door leading from landing, double glazed window to rear and a central heating radiator.Shower Room - With a door leading from landing, double walk-in shower, waterfall shower head and separate shower attachment, WC, wash hand basin set into vanity unit, tiled walls and floor, recessed spotlights, extractor, shaver point, double glazed window to rear and a chrome central heating towel rail.Garden - With a double glazed composite door leading from kitchen to a concrete print seating area, decorative chipping stone border, raised pond, artificial lawn, mature shrubs and trees, outside light, tap, gated side access leading to the front of the property and door to detached tandem garage.Garage - 7.2 x 2.4 (23'7" x 7'10" ) - With electric roller shutter door leading from the front of the property, further door and double glazed window to rear, useful storage space, light and power.Agents are required by law to conduct anti-money laundering checks on all those buying a property. We outsource the initial checks to a partner supplier Coadjute who will contact you once you have had an offer accepted on a property you wish to buy. The cost of these checks is £45+VAT per buyer and this is a non-refundable fee. These charges cover the cost of obtaining relevant data, any manual checks and monitoring which might be required. This fee will need to be paid and the checks completed in advance of the office issuing a memorandum of sale on the property you would like to buy.BrochuresBluebell Road, Cradley Heath, B64 5NP