Property Details:
• Type: Detached
• Tenure: Freehold
• Floor Area: N/A
Key Features:
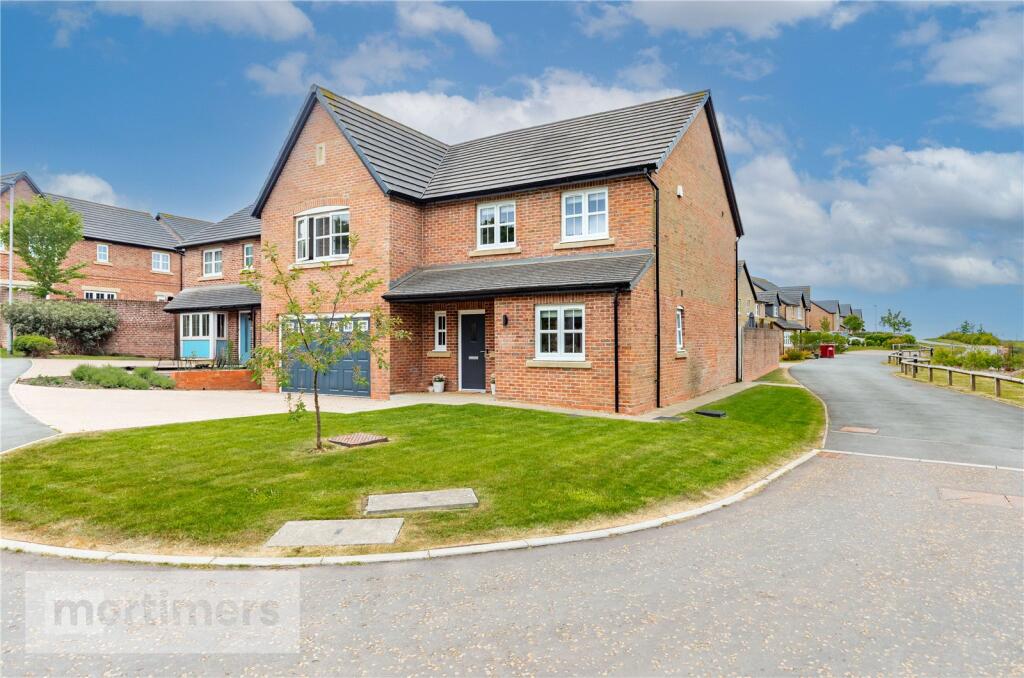
• FIVE BEDROOM DETACHED FAMILY HOME
• HIGHLY-SOUGHT AFTER POSITION
• IMMACULATE INTERIOR COMPLETE TO A HIGH SPECIFICATION
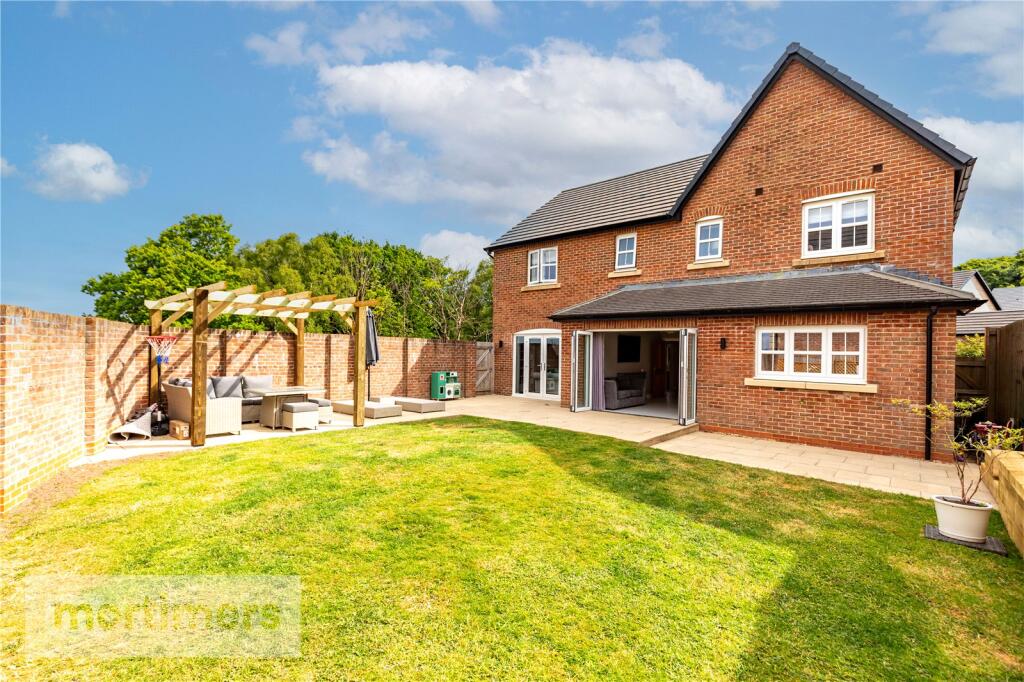
• PRIVATE REAR GARDEN WITH LAWN & PERGOLA
• TWO BEDROOMS WITH EN-SUITE
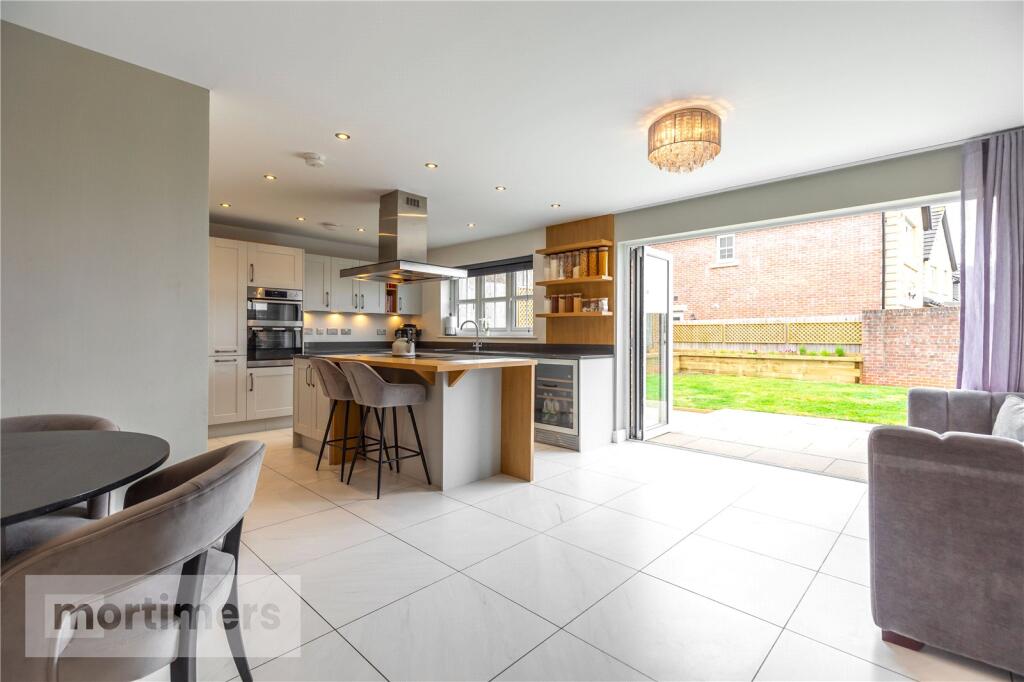
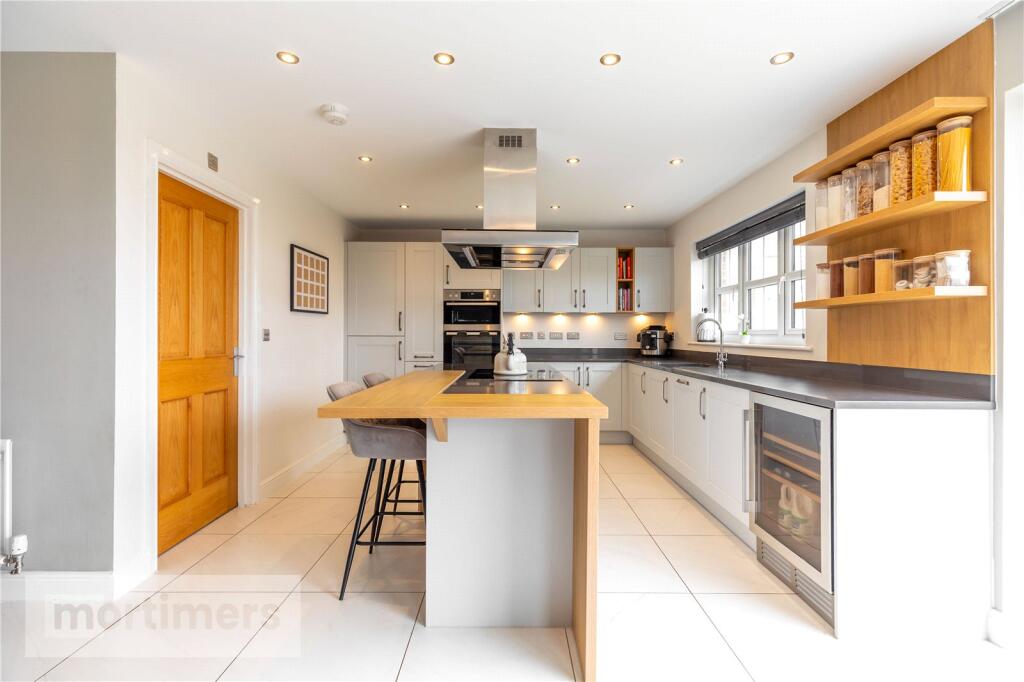
• CONTEMPORARY OPEN-PLAN KITCHEN/DINER
• COUNCIL TAX BAND E
• FREEHOLD
• EPC - B
Location:
• Nearest Station: N/A
• Distance to Station: N/A
Agent Information:
• Address: 82 King William Street,
Blackburn,
BB1 7DT
Full Description:
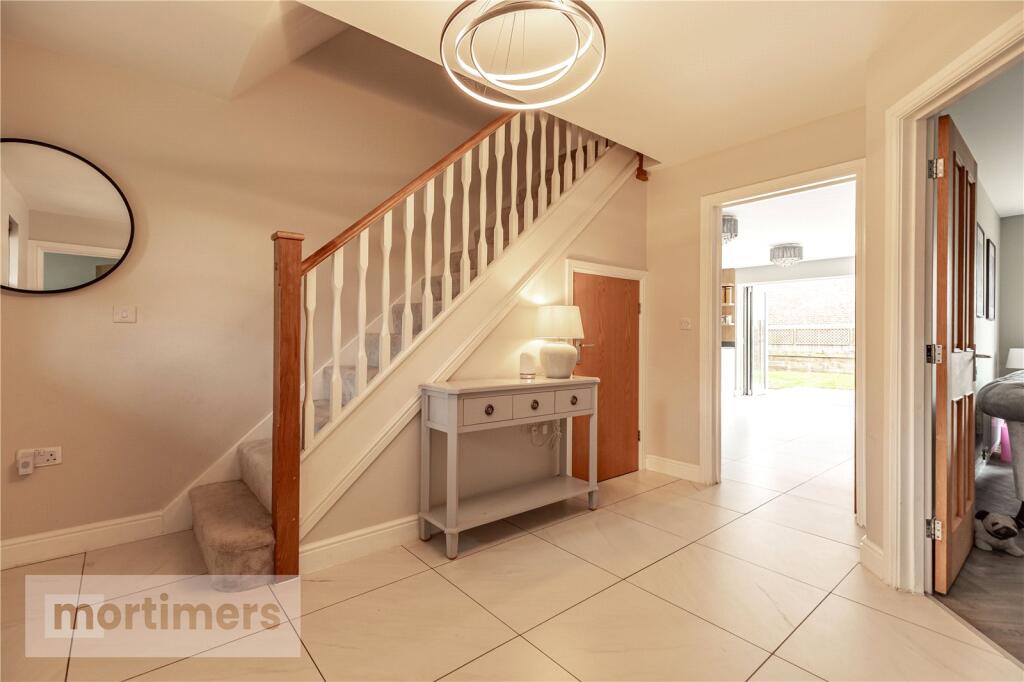
An immaculately presented five bedroom detached family home welcomed to the market on a highly-sought after estate. Benefitting from a large internal footprint, open-plan living and a high specification finish, this superb home would be well-suited to growing families or those seeking a quieter setting. (EPC - B)An outstanding five-bedroom detached home proudly introduced to the market, nestled within the sought-after Sycamore development. Finished to an impressive standard and offering spacious open-plan living, this exceptional property—with its private rear garden, pristine interior, and generous layout—is perfectly suited to growing families or buyers seeking a more tranquil setting.Situated on a well-regarded cul-de-sac in Livesey, the property enjoys convenient access to reputable schools, a range of local amenities, and excellent transport links including nearby bus routes and the M65 motorway network.The ground floor includes a welcoming entrance hall with built-in storage and a handy W/C. There’s a well-sized playroom with neutral décor, and a stylish living room featuring Herringbone parquet flooring, wall panelling, and French doors leading to the rear garden. The open-plan kitchen/dining area is ideal for family life and entertaining, with Dove grey and Silestone shaker-style units, tiled flooring, a central island with breakfast bar, and integrated appliances including a double oven, induction hob with extractor, fridge/freezer, wine cooler, and dishwasher.Upstairs, the property offers five well-proportioned double bedrooms, each thoughtfully finished in neutral tones with soft fitted carpets. The main bedroom is particularly impressive, offering ample space for furniture and built-in storage, along with a sleek en-suite shower room complete with a modern vanity unit. Bedroom two also enjoys the convenience of its own en-suite, ideal for guests or older children. The remaining bedrooms are equally well-sized and versatile. Completing the first floor is a spacious family bathroom, beautifully finished with a contemporary four-piece suite including a walk-in shower, separate bathtub, vanity unit, and a heated towel rail for added comfort.Outside, the front of the property offers a good-sized driveway and a garage, currently used as a home gym. The rear garden is private and fully landscaped, with a lawn, patio seating area, and a pergola—perfect for relaxing or hosting friends and family.All interested parties should contact Mortimers Estate Agents.Ground FloorLiving Room5.46m x 3.76mW/C1.32m x 2.55mPlayroom2.23m x 2.55mKitchen/Diner5.6m x 6.94mUtility Room1.61m x 3.3mFirst FloorMain Bedroom4.39m x 4.47mEn-Suite2.23m x 1.85mBedroom Two3.6m x 3.38mEn-Suite2.88m x 1.21mBedroom Three2.89m x 3.41mBedroom Four3.92m x 2.49mBedroom Five3.92m x 2.55mBathroom2.78m x 2.37mBrochuresWeb Details