Bluebell Way, Goring-By-Sea
Property facts
- Property type
- End of Terrace
- Property subtype
- Multi-Level
- Bedrooms
- 3
- Bathrooms
- 2
Only details supplied with this listing are shown. Ask the listing contact to confirm measurements, taxes and costs.
About this home
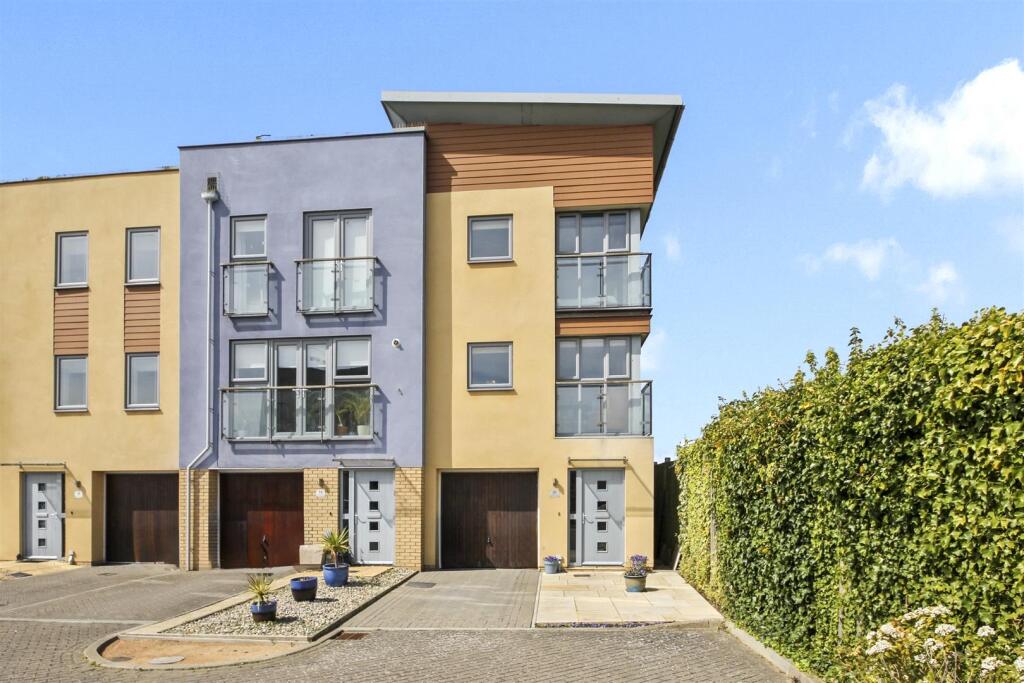
Property Details: • Type: End of Terrace • Tenure: Freehold • Floor Area: N/A
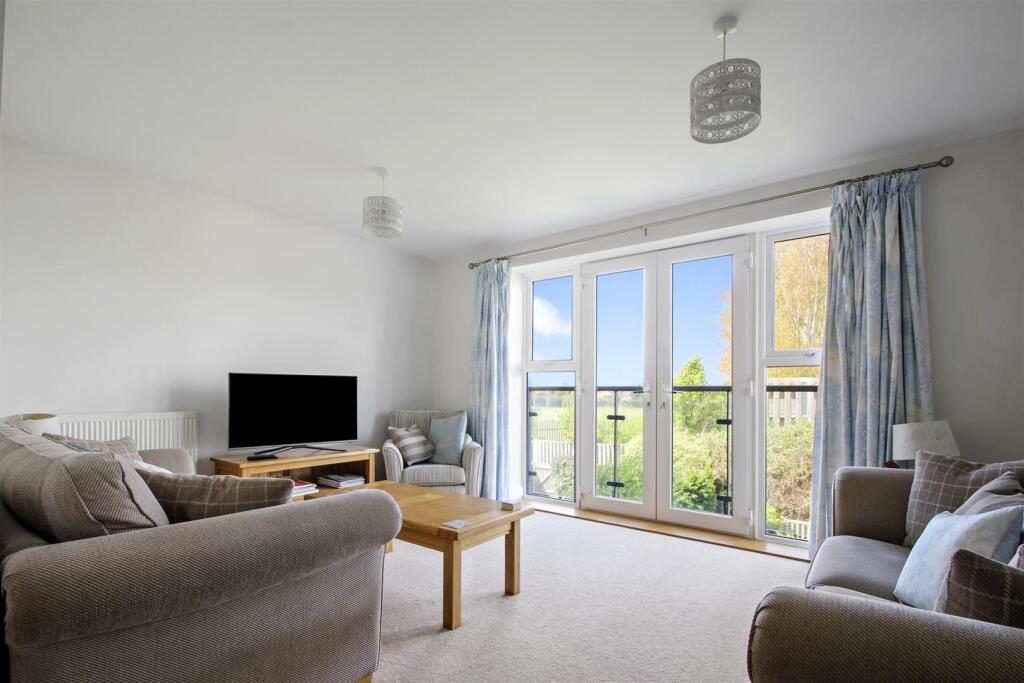
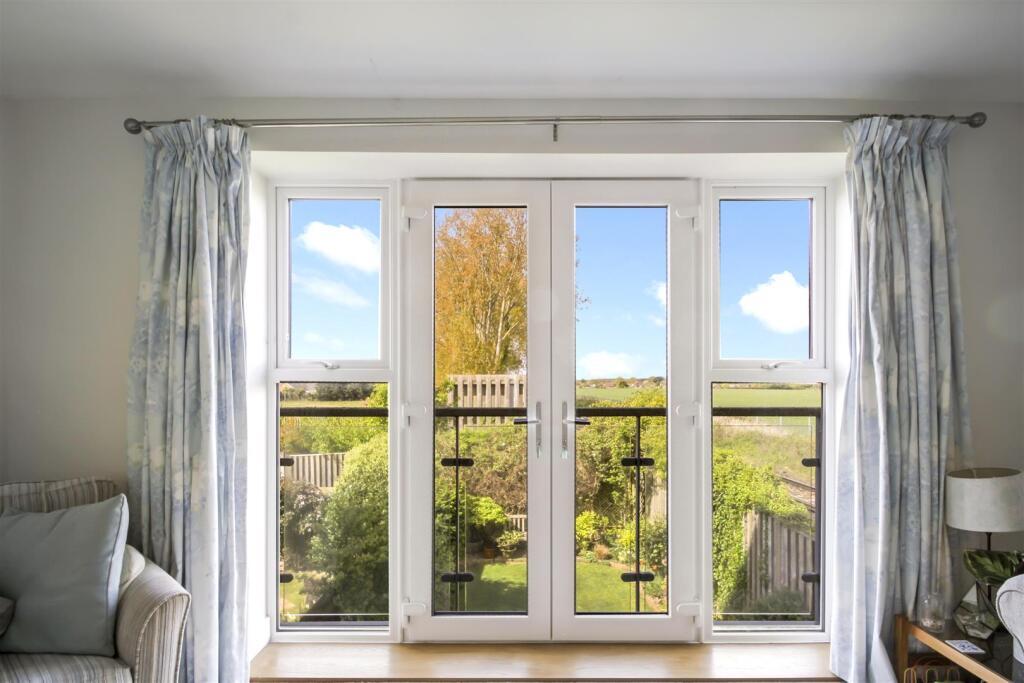
Key Features: • Chain Free • 3/4 Bedrooms • Beautifully Presented Throughout • Large Kitchen/ Diner • Lounge/ Diner With Feature Juliet Balcony Overlooking Garden • Modern Fitted Family Bathroom • En-Suite To Main Bedroom • Double Glazing & Gas Fired Central Heating • Landscaped West Facing Garden • Integral Garage With Driveway
Location: • Nearest Station: N/A • Distance to Station: N/A
Agent Information: • Address: 119 George V Avenue, Goring-By-Sea, Worthing, BN11 5SA
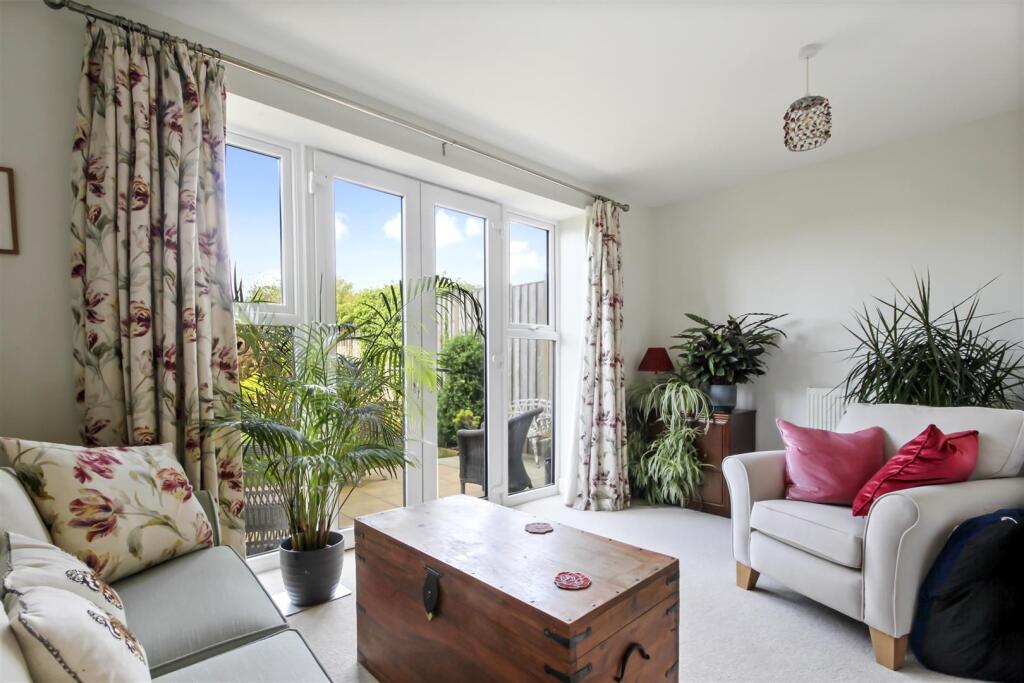
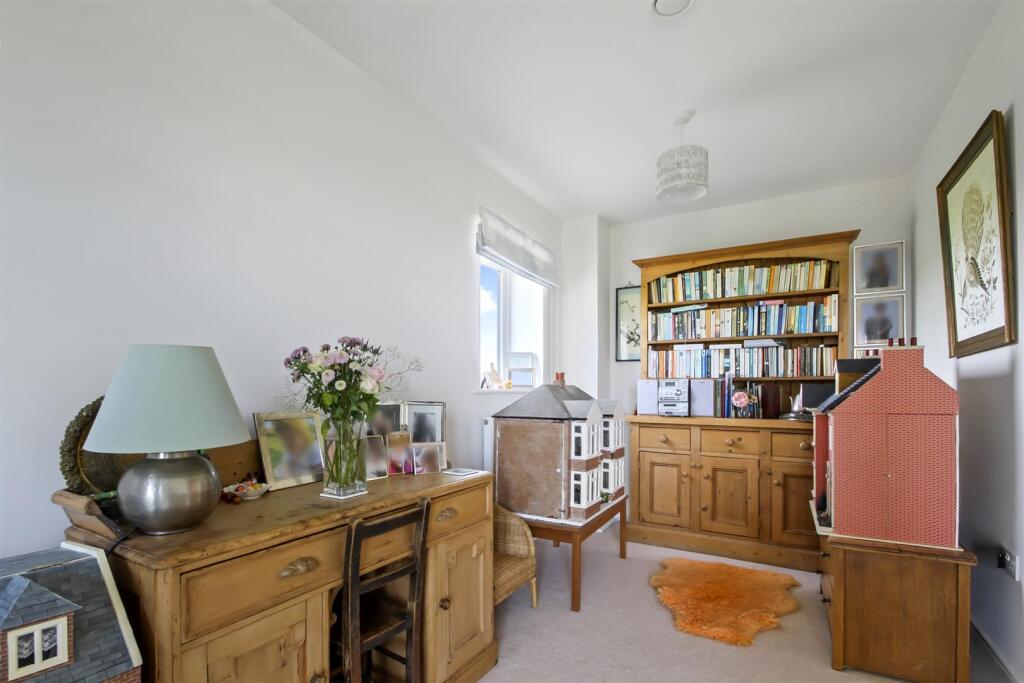
Full Description: This beautifully presented modern Town House offering spacious and versatile accommodation across three floors is located within a convenient position of Goring. The accommodation comprises entrance hall with access into integral garage with utility area, reception room/ further bedroom with patio doors onto garden and a ground floor w/c. To the first floor, there is a spacious lounge/ diner with Juliet balcony and a stunning kitchen/ diner with a range of integrated appliances and picturesque views across farm land and beyond to The South Downs.To the second floor, there are three bedrooms, two of which are good size doubles with the main bedroom offering fitted wardrobes and an ensuite shower room. There is also a well equipped family bathroom.Further benefits include gas fired central heating, double glazing throughout and is being offered for sale with NO FORWARD CHAIN. Internal viewing is considered essential to fully appreciate the overall size and condition of this wonderful family home.Entrance Hall - Integral Garage With Utility Area - 5.87m x 2.59m (19'3 x 8'6) - Storage Cupboard - Ground Floor Reception/ Bedroom Four With Patio Do - 4.45m x 3.40m (14'7 x 11'2) - Ground Floor W/C - Stairs To First Floor - Stunning Kitchen/ Diner - 4.47m x 4.67m (14'8 x 15'4) - Lounge/ Diner With Juliet Balcony Overlooking Gard - 4.45m x 6.86m (14'7 x 22'6) - Stairs To Second Floor - Bedroom Three With Fitted Storage - 3.58m x 2.03m (11'9 x 6'8) - Bedroom Two - 4.62m x 2.29m (15'2 x 7'6) - Bedroom One With Fitted Wardrobes - 3.73m x 3.40m (12'3 x 11'2) - En-Suite - 2.18m x 1.70m (7'2 x 5'7) - Landscaped West Facing Garden - Driveway - Chain Free - BrochuresBluebell Way, Goring-By-SeaBrochure
Features & amenities
Location
If the interactive map is unavailable, open the supplied location in maps.
Open location in mapsThe pin uses coordinates supplied with this listing. Confirm the exact location with the listing contact.
Listing information
- Original source
- www.rightmove.co.uk
- Added to Mirror
- Record updated
Added and updated dates describe the Mirror record. Source publication and verification dates are shown separately when known; none establishes time on market. Confirm current price and availability with the listing contact.
View original listing