
For Sale
GBP235,000
North Drive, Hatfield
2 bd
2 ba
Penthouse
Hatfield
Listed by Mather Estates - Hatfield
Property Details: • Type: Town House • Tenure: Freehold • Floor Area: N/A
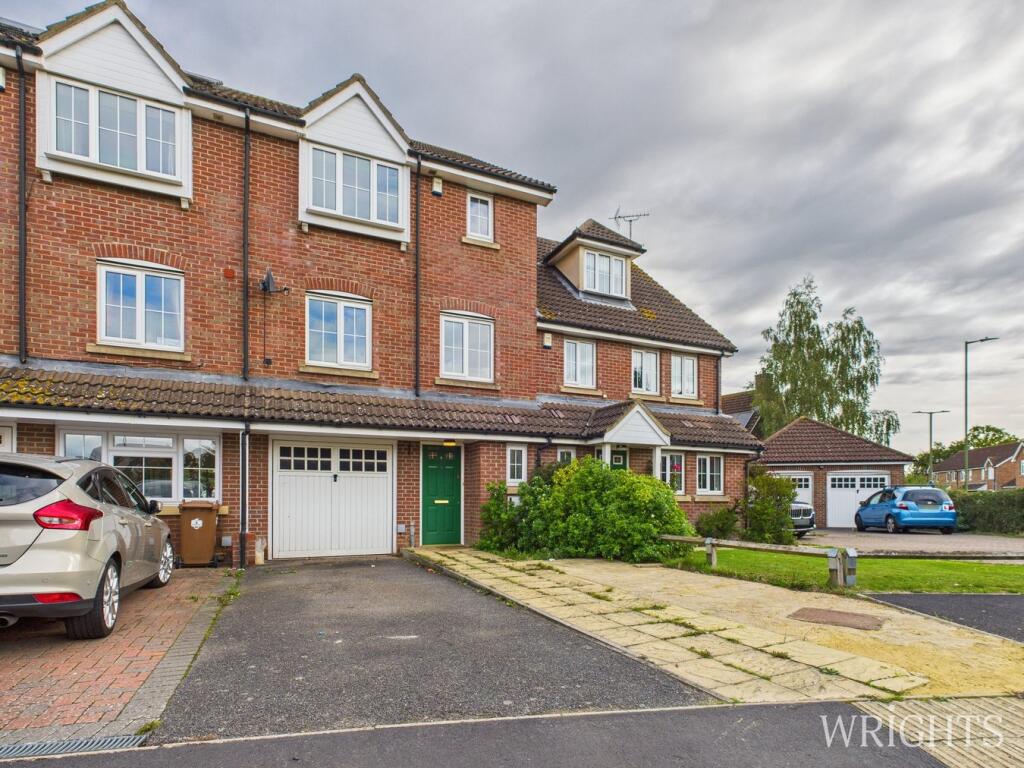
Key Features: • CHAIN FREE • GARDEN VILLAGE LOCATION • FOUR BEDROOM • THREE BATHROOM • TOWNHOUSE • SPACIOUS KITCHEN / DINER • TWO EN-SUITE SHOWER ROOMS • GROUND FLOOR CLOAKROOM • INTEGRAL GARAGE & DRIVEWAY • WELL LOCATED FOR A1(M), M25 & A414
Location: • Nearest Station: N/A • Distance to Station: N/A
Agent Information: • Address: 9 Market Place, Hatfield, AL10 0LJ
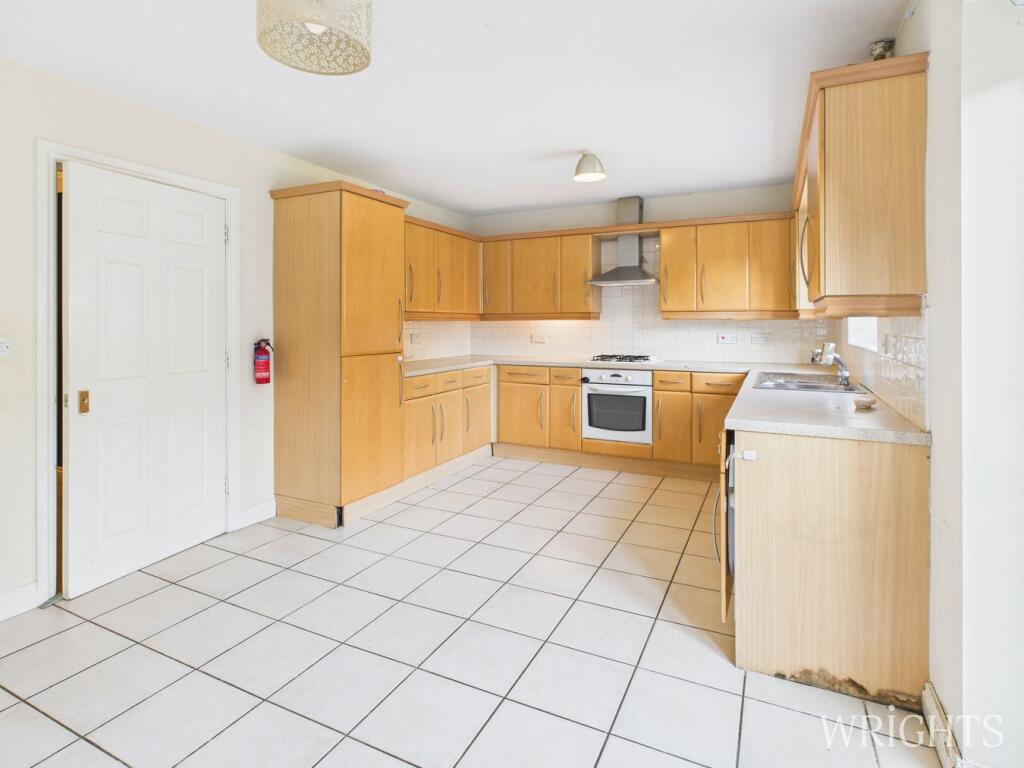
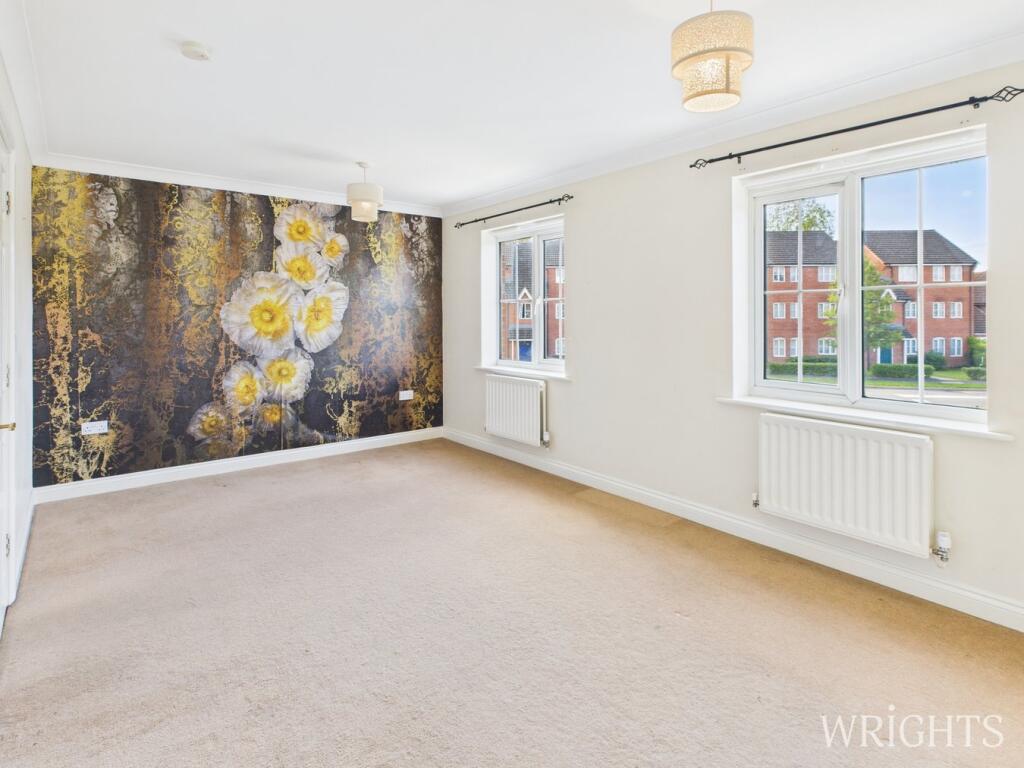
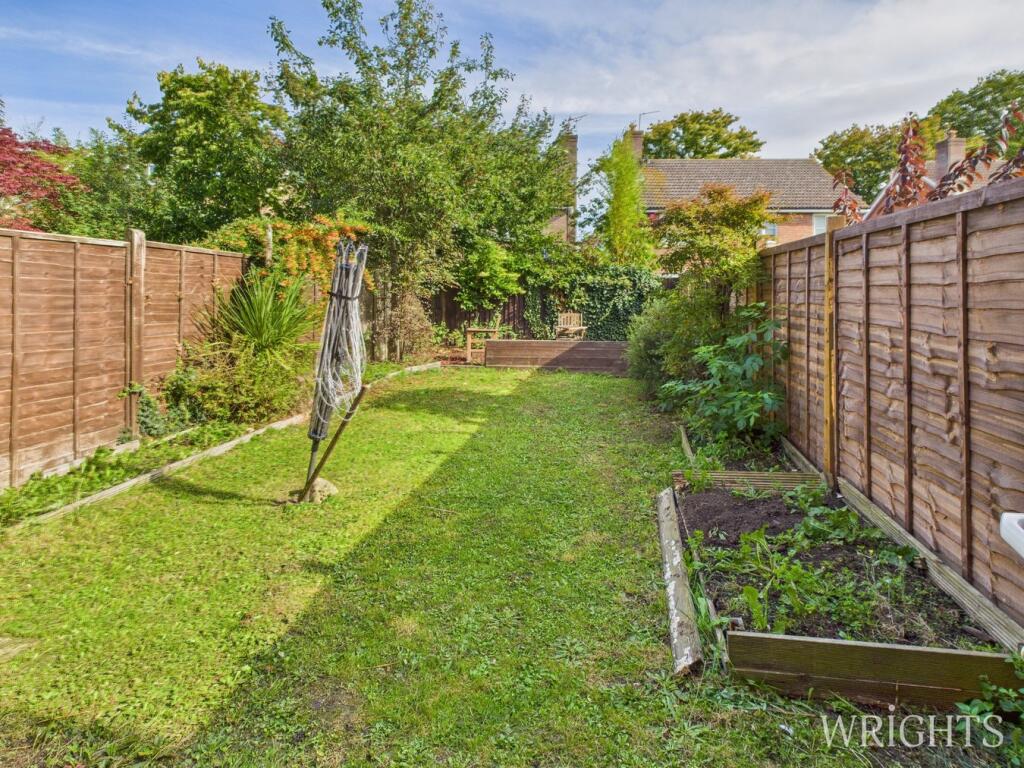
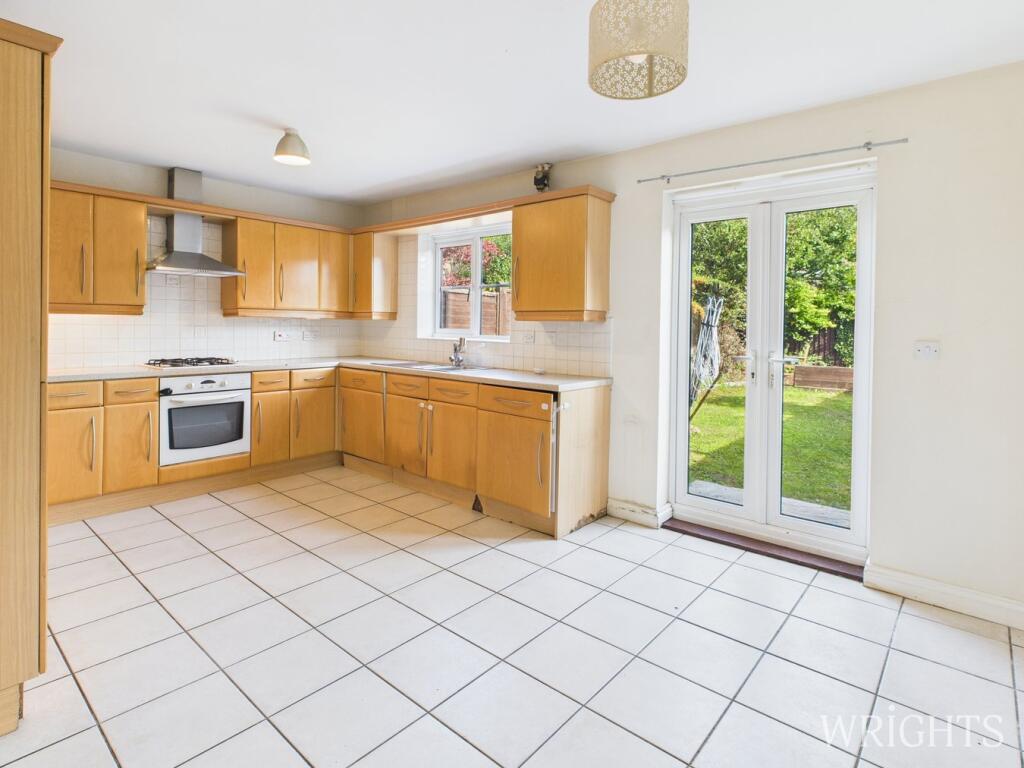
Full Description: ***CHAIN FREE*** A fabulous opportunity to purchase a Four Bedroom, Three Bathroom, Townhouse ideally located in the popular Hatfield Garden Village location. Just a short walk from open countryside and popular schooling.This property offers Four Bedrooms, Two En-suite Bathrooms, Large Kitchen/Diner, Spacious Living Room, Family Bathroom, Ground Floor W/C plus ample parking via an Integrated Garage and Driveway. Bluebell Way is located in the sought after area of Hatfield Garden Village. The area is fantastically located just a short walk from Green Lanes Primary School plus road links providing easy access to both St Albans and Welwyn Garden City town centre. Major transportation links are also within a short drive - A1(M) junction 4 - and the mainline rail station in Hatfield Old Town (London Kings Cross 21 minutes).VIEWING COMES HIGHLY RECOMMENDED.ENTRANCE HALLWAY1.526m x 5.531m (5' 0" x 18' 2") Accessed via the front door, laminate flooring, radiator and provides access to all ground floor accommodation and stairs to the first floor.KITCHEN / DINER3.377m x 5.166m (11' 1" x 16' 11") Fitted kitchen overlooking the garden to the rear. Benefits from matching base and wall units providing ample work surface space. Integrated items include Fridge Freezer, Washing Machine, Electric Oven and Gas Hob. There is space for a dining table and is finished with tiled flooring, UPVC windows and doors leading out to the garden.GROUND FLOOR W/C0.931m x 2.100m (3' 1" x 6' 11") Low level W/C, hand wash basin, fitted radiator and laminate flooring. UPVC window to front aspect.INTEGRATED GARAGE2.599m x 5.531m (8' 6" x 18' 2") Garage with up and over door with lighting and plug sockets. Access can be gained via doorway off hallway.LANDING 11.526m x 2.798m (5' 0" x 9' 2") Fitted radiator, stairs to second floor, doors leading off to:LIVING ROOM3.193m x 5.182m (10' 6" x 17' 0") To front aspect with two large UPVC windows providing plenty of natural light. Laid to carpet with fitted radiator.FAMILY BATHROOM2.06m x 2.057m (6' 9" x 6' 9") Part tiled with laminate flooring. Three piece suite with side panelled bath and vanity unit comprising of hand wash basin and W/C.BEDROOM THREE3.4m x 2.8m (11' 2" x 9' 2") Rear aspect, double glazed window with radiator.BEDROOM FOUR3.4m x 2.2m (11' 2" x 7' 3") Rear aspect, double glazed window with radiator.LANDING 21.423m x 2.008m (4' 8" x 6' 7") Doors leading off to:MASTER BEDROOM3.185m x 5.174m (10' 5" x 17' 0") To front aspect with two UPVC windows, carpet flooring and radiator.EN-SUITE SHOWER ROOM 12.012m x 2.183m (6' 7" x 7' 2") Shower cubicle, hand wash basin and w/c. Finished with laminate flooring and radiator.BEDROOM TWO3.436m x 5.176m (11' 3" x 17' 0") Spacious double bedroom, fitted carpets, UPVC window and radiator.EN-SUITE SHOWER ROOM 2Shower cubicle, hand wash basin and w/c. Finished with laminate flooring and radiator.DRIVEWAYto front of property with space for at least one car.GARDENPatio area adjacent to property, mainly laid to lawn with raised plant beds and decking area to rear.Property DetailsCouncil Tax Band - EBrochuresBrochure 1


