Property Details:
- Type: Terraced house
- Bedrooms: 3
- Bathrooms: 2
Agent: Mark Bowyer Estate Agents - Upminster
Phone: 01708 954839
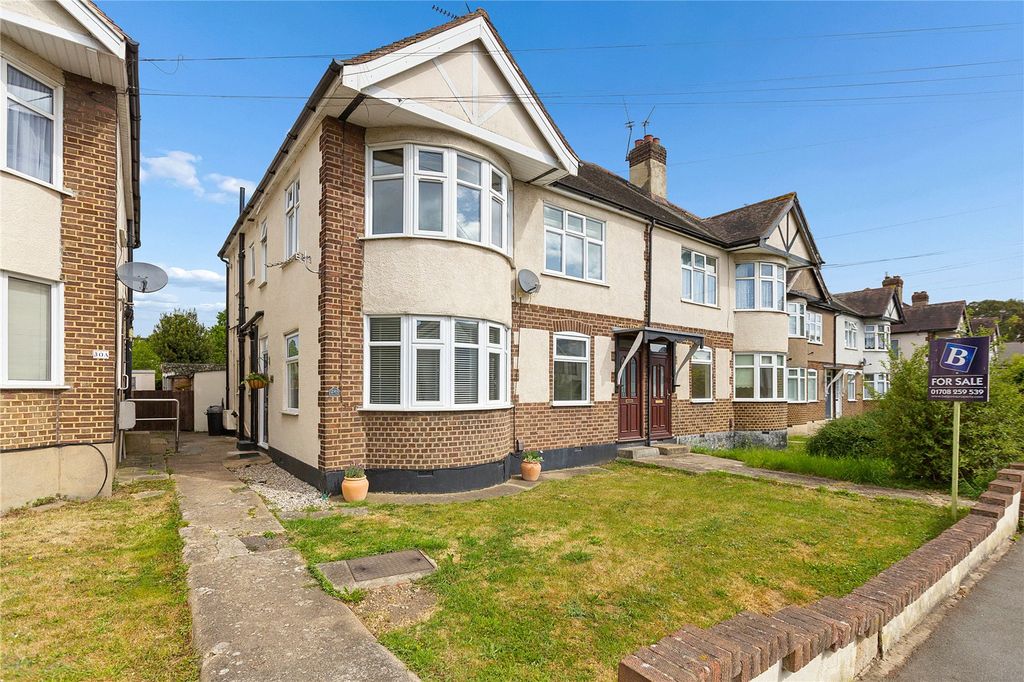
<p><b>Perfect opportunity to purchase this charming deceptively spacious, extended Three Bedroom Terraced property situated in a popular cul de sac location, close to local shops, amenities and sought after primary and secondary schools. The property boasts a wealth of features including through Lounge, Kitchen/Diner, Utility Room and modern Ground Floor Cloakroom. There are two Double Bedrooms on the first floor along with contemporary family Bathroom consisting of bath and separate shower cubicle, whilst the main Bedroom on the second floor is tastefully decorated and has a fashionable En-Suite. The rear garden, with a large outbuilding has been designed for entertaining and has the benefit of rear access via wooden gates with parking space for one car. An early viewing is highly advised to fully appreciate all that this lovely family home has to offer!</b></p><p>Double glazed double doors to;</p><p>Porch: Double glazed window to side and double glazed full height windows to front, part glazed entrance door to;
</p><p>Entrance Hall: Painted walls, laminate flooring, carpeted stairs to first floor with built in storage cupboard, spindled balustrade and understairs cupboard, built in storage cupboard, radiator, coved ceiling, doors to:
</p><p>Ground Floor Cloakroom: W/C with push button flush, wash hand basin with chrome mixer tap and grey vanity unit under, built in storage understairs and recessed display, part painted, part tiled walls, tiled floor
</p><p>Lounge: Double glazed bay window to front, painted walls, laminate flooring, two radiators, coved ceiling, open plan to;
</p><p>Kitchen/Diner: Double glazed window to rear and double glazed French style doors to rear garden, range of base and eye level hi gloss units and drawer units with wood effect worktop over, stainless steel sink unit with chrome mixer tap, built in double oven/grill with induction hob with stainless steel and glass extractor over and tiled splash back, wall mounted Valliant combi boiler in cupboard, spotlights, radiator, door to;
</p><p>Utility Room: Painted walls, tiled flooring, wall mounted units with worktop under, plumbing for washing machine, plumbing for American style fridge freezer
</p><p>First Floor Landing: Painted walls, carpeted stairs to second floor with spindle balustrade, doors to;
</p><p>Bedroom Two: Two double glazed windows to front, painted walls, carpeted flooring, radiator and recess with built in storage
</p><p>Bedroom Three: Double glazed window to rear, painted walls, carpeted flooring, radiator
</p><p>Bathroom: Double glazed obscure window to rear, tiled paneled bath with contemporary black shower mixer tap and black framed separate shower cubicle with black overhead and handheld shower, wash hand basin with black mixer tap and matt grey vanity unit under, W/C with concealed cistern and push button flush, tile effect paneling to walls, vinyl flooring, black radiator, spotlights and extractor fan.
</p><p>Bedroom One: Double glazed window to rear and two double glazed skylights to front, painted walls with papered feature wall, carpeted flooring, storage in eaves, spotlights, radiator, door to;
</p><p>Ensuite: Double glazed obscure glass window to rear, shower cubicle with tile effect paneling and brushed chrome overhead and handheld shower, wash hand basin with chrome mixer tap and vanity unit under, W/C with push button flush, painted walls with paneled splash back, vinyl flooring, spotlights, chrome radiator, extractor fan
</p><p>Exterior:
</p><p>Front Garden: Lawned area with shrubs and path to entrance porch
</p><p>Rear Garden: Raised decked patio with steps to lawned area and established shrub borders, bi-folding doors to:
</p><p>Summer House: Double glazed windows to rear and two double glazed windows to side, laminate flooring, power and lighting, double gates at rear to Off Street Parking
</p><p><br/></p><p>
</p><p>
</p><p>
</p><p>
</p><p>
</p><p>
</p><p>
</p><p>
</p><p>
</p><p>
</p><p>
</p><p>
</p><p>
</p>