Property Details:
• Type: Detached
• Tenure: FREEHOLD
• Floor Area: 3480 sqft
Key Features:
• Substantial detached conversion
• Four bedrooms
• Three reception rooms
• Bar/pool room
• South facing garden
• Ample parking and garage
Location:
• Nearest Station: Steeton & Silsden Station
• Distance to Station: 0.46509833515889676 miles
Agent Information:
• Address: 31 Main Street,
Cross Hills,
Keighley,
BD20 8TA
Full Description:
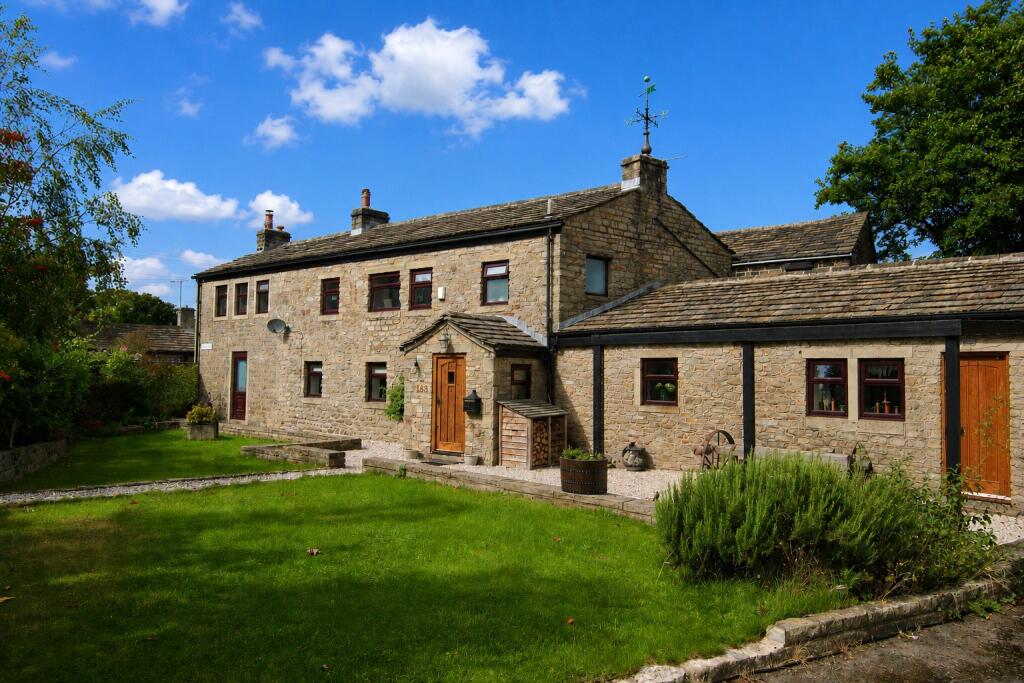
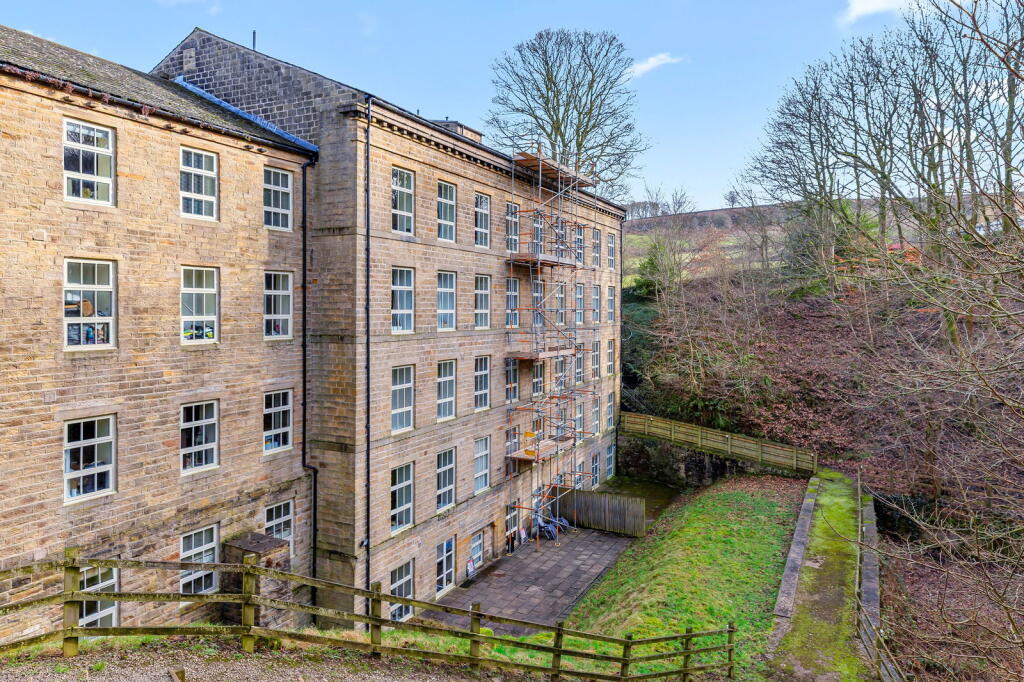
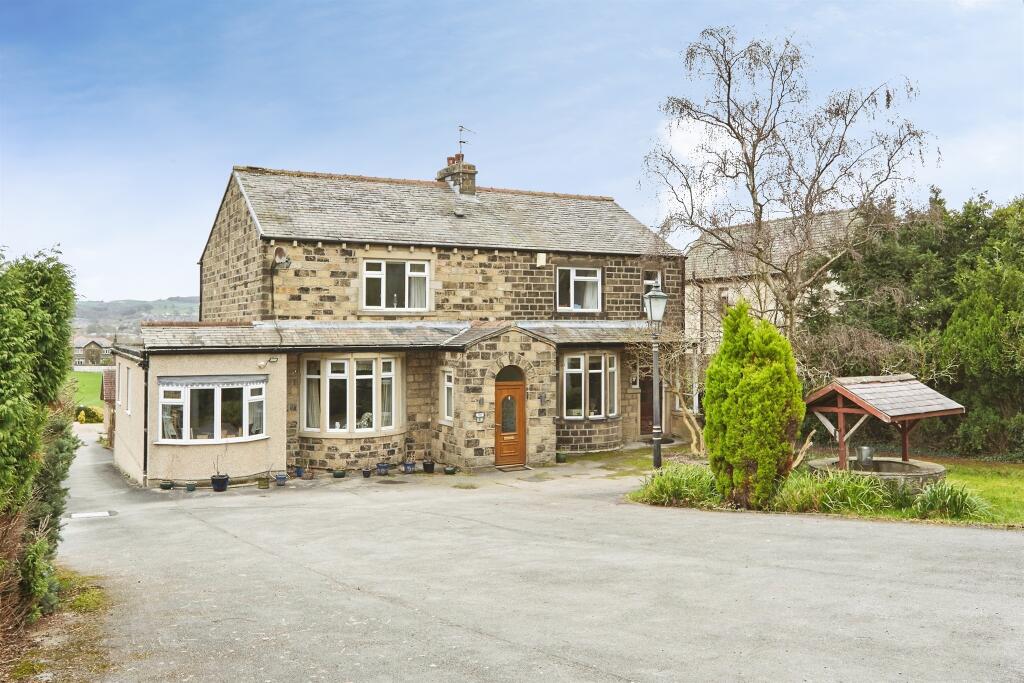
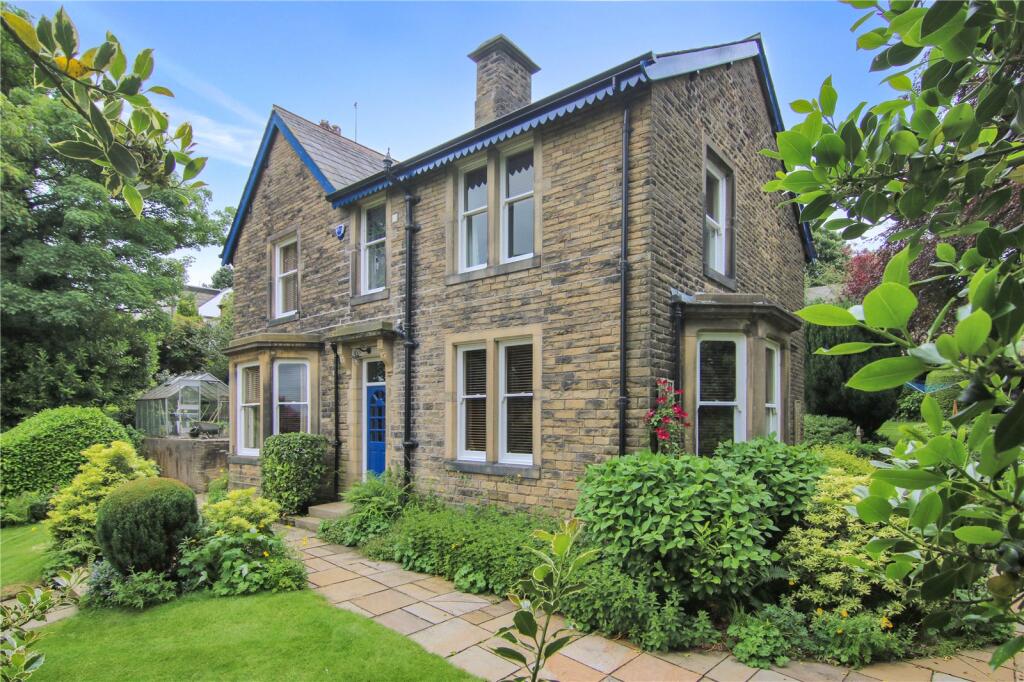
Sawmill Cottages is one of those properties many people pass without realising it is there. Forming part of a historic former mill, it provides approximately 3,480 sq. ft of accommodation, which combines space and character that would be difficult to recreate in a more conventional home. Exposed beams, stonework and mullion windows sit alongside generous rooms and a layout that gives everyone space to do their own thing. For those looking for character, plenty of space for family and guests, and somewhere genuinely special for entertaining, there is very little else like it on the local market.<br /><br />
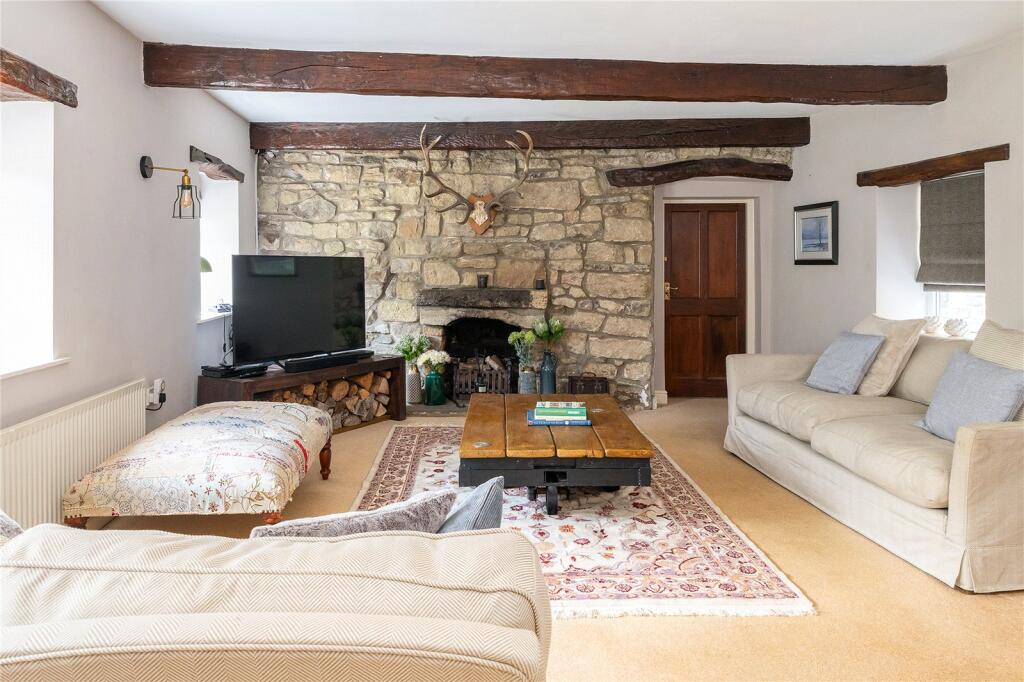
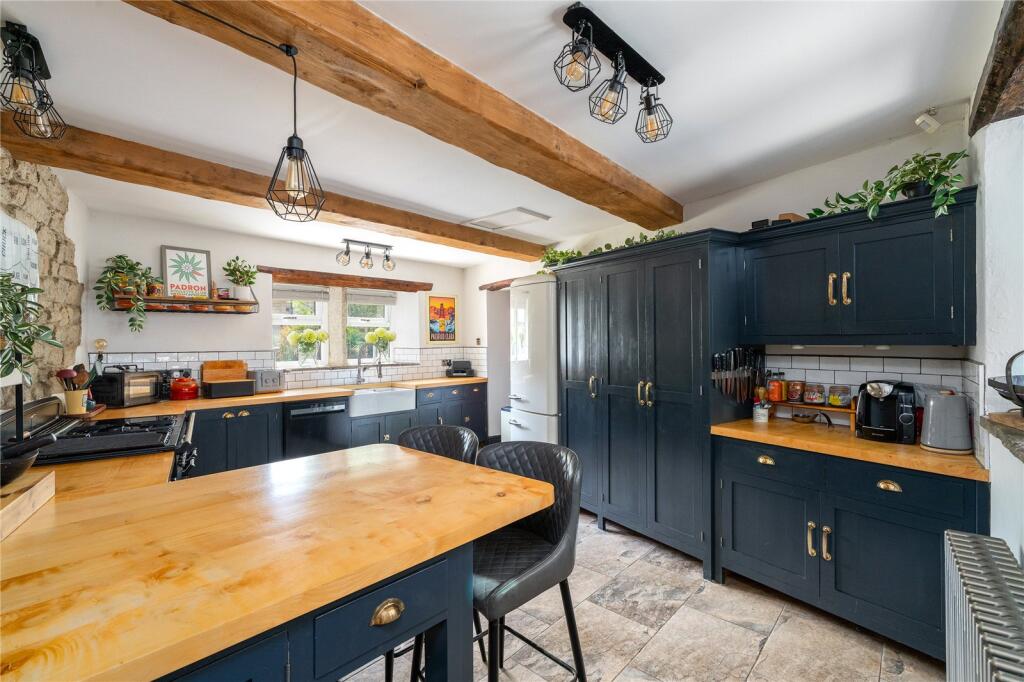
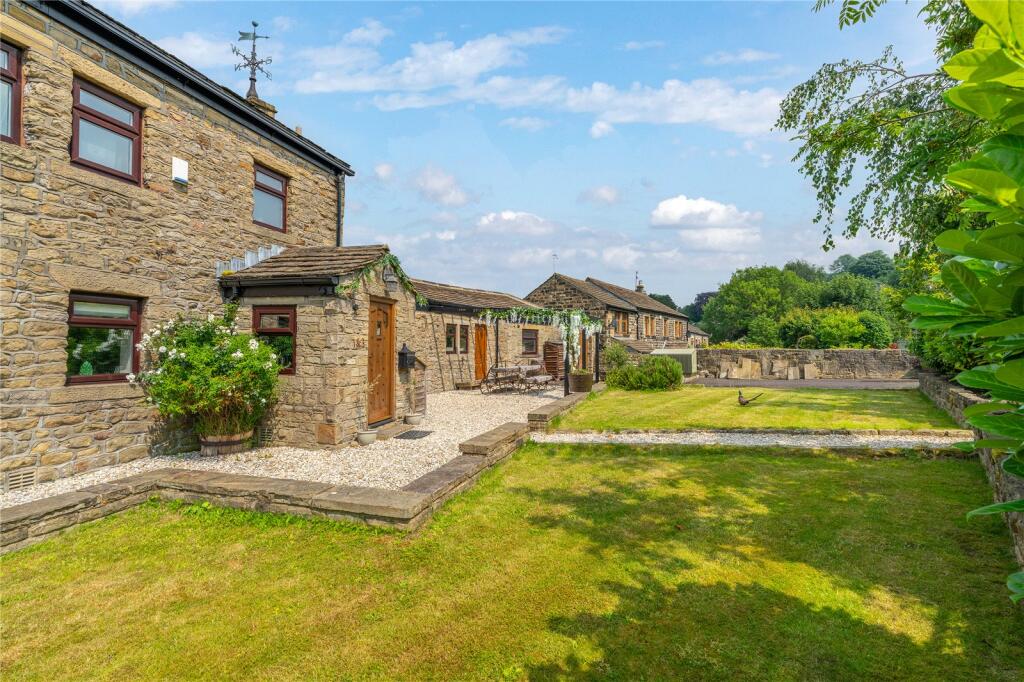
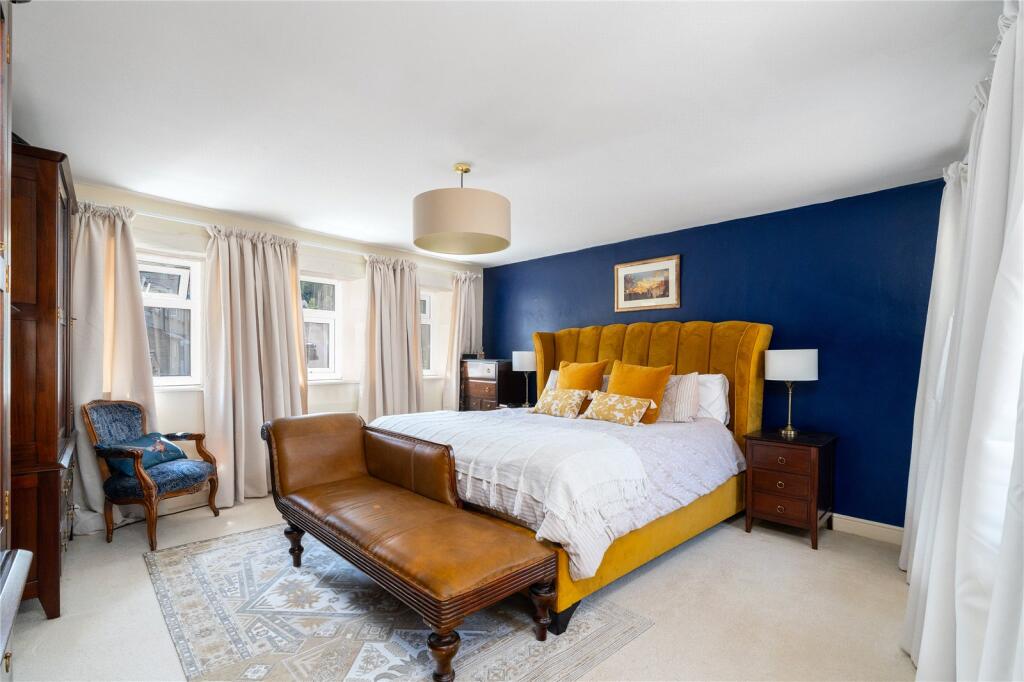
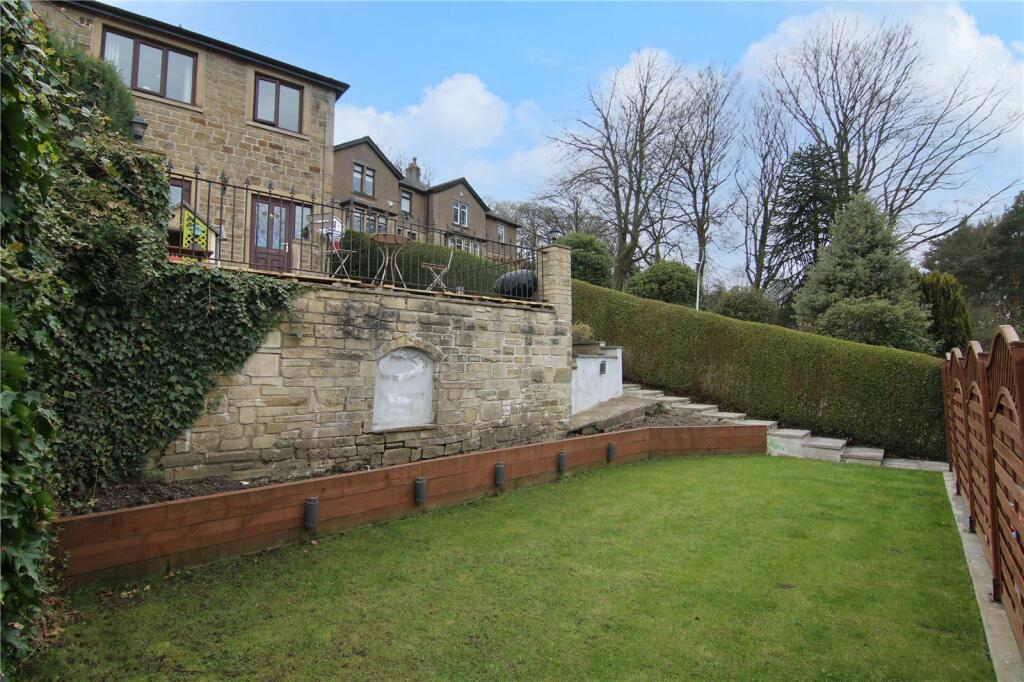
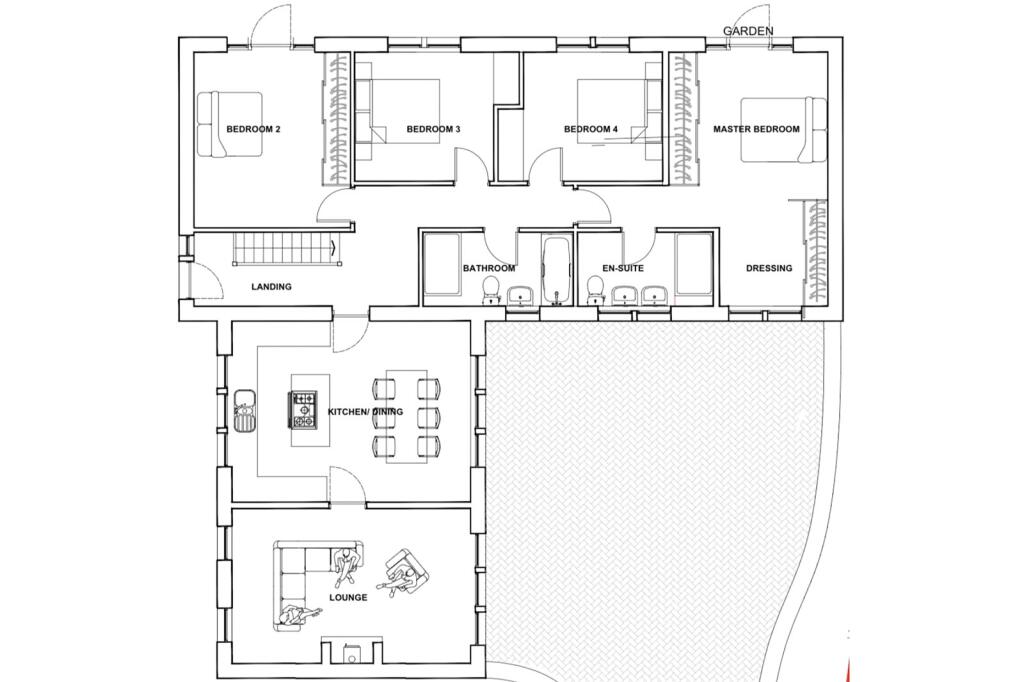
The property opens into an entrance porch and central hallway with solid wood flooring and a staircase rising to the first floor, with a WC positioned underneath. The living room<br />immediately showcases the character of the house, with a substantial exposed stone fireplace, ceiling beams and windows to the front and rear. Alongside is a second reception room, currently used as a home office, with a feature fireplace and multi fuel stove. It would work equally well as a snug or somewhere for other members of the family to have their own space.<br /><br />The kitchen is another standout room, with hand crafted navy shaker units, solid timber worktops, a Belfast sink and range cooker. A large peninsula provides additional worktop space and informal seating. Beyond is a generous utility and boot room with storage, bench seating and laundry space. From here, a trapdoor provides access to a substantial lower ground floor cellar which is ripe for conversion. It already has an external door to the rear and the original stone window openings remain in situ, making future conversion a much easier prospect and offering considerable potential for additional accommodation.<br /><br />Completing the ground floor level is the dining room, with exposed beams, an ornamental fireplace and stained glass window, with plenty of room for a large dining table.<br /><br />On the first floor are three double bedrooms and the house bathroom. The principal bedroom is particularly impressive, with windows to both elevations and plenty of space for a super king size bed and additional furniture. The bathroom has a freestanding roll top bath, separate walk in shower and traditional style sanitary ware.<br /><br />Access from the office leads to the converted lower ground floor area, which adds another dimension, with a fourth double bedroom, shower room and the professionally created bar and games room. Complete with a handcrafted bar, bespoke panelling, a full size pool table and seating, it's a fantastic space for entertaining. With the bedroom and shower room alongside, providing designated space for older children or overnight guests.<br /><br />Outside is a south facing lawned garden with established planting, trees and stone boundary walls, along with a separate gravelled seating area beneath a timber pergola. A gated driveway provides off road parking for several vehicles and leads to the attached garage with light and power. Bobbin Mill Close provides further parking, with the roadway included.<br /><br />