Property Details:
• Type: Detached
• Tenure: FREEHOLD
• Floor Area: N/A
Key Features:
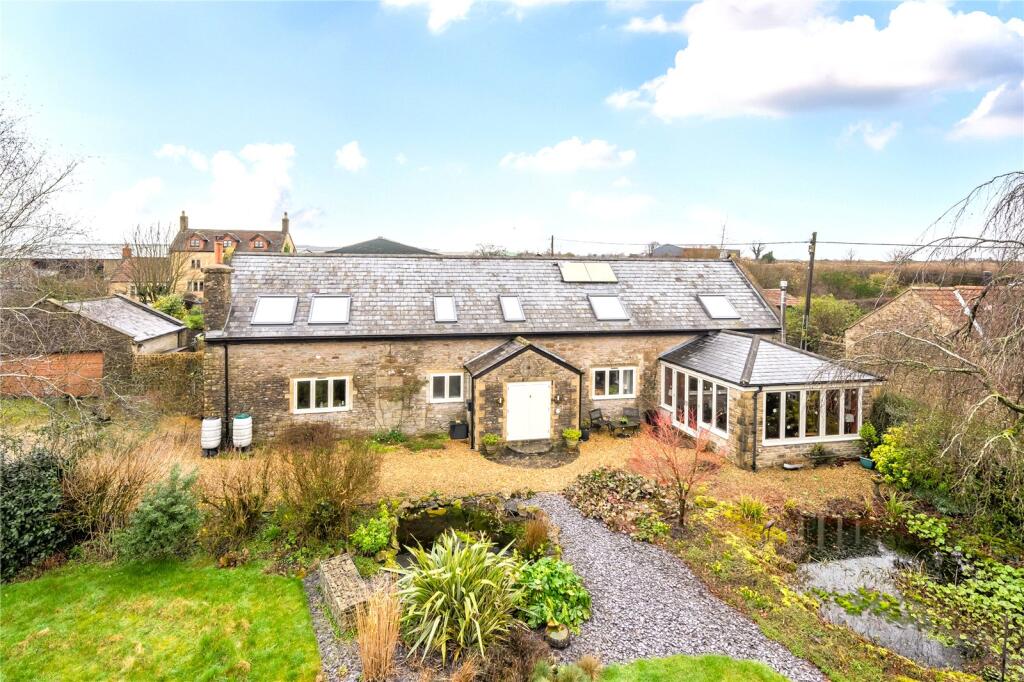
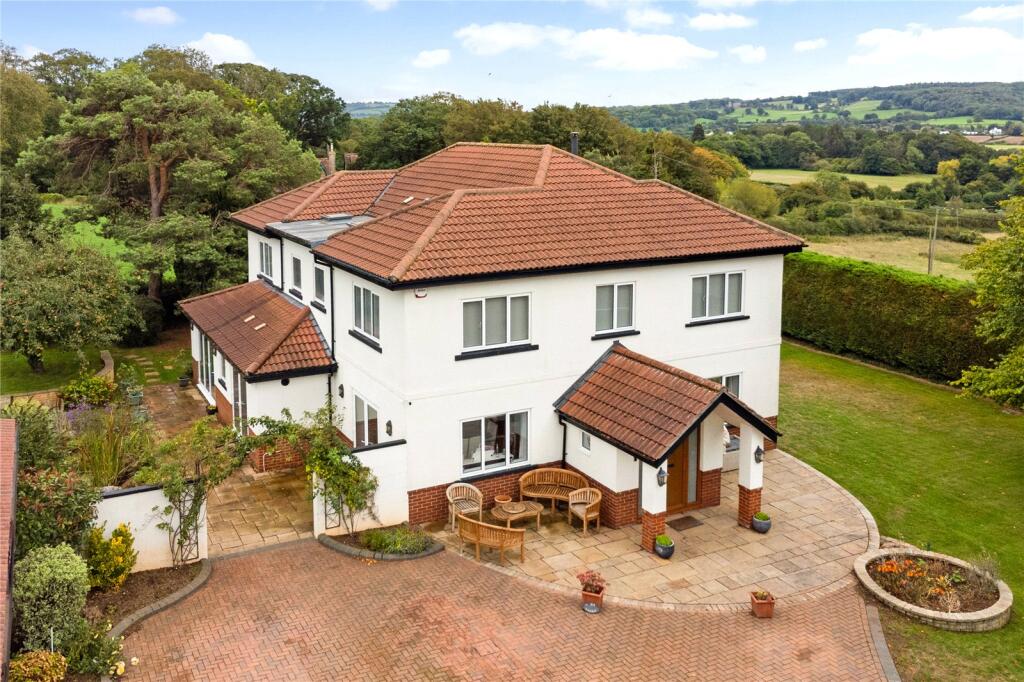
• Individual detached four bedroom barn conversion
• Three reception rooms plus a separate study
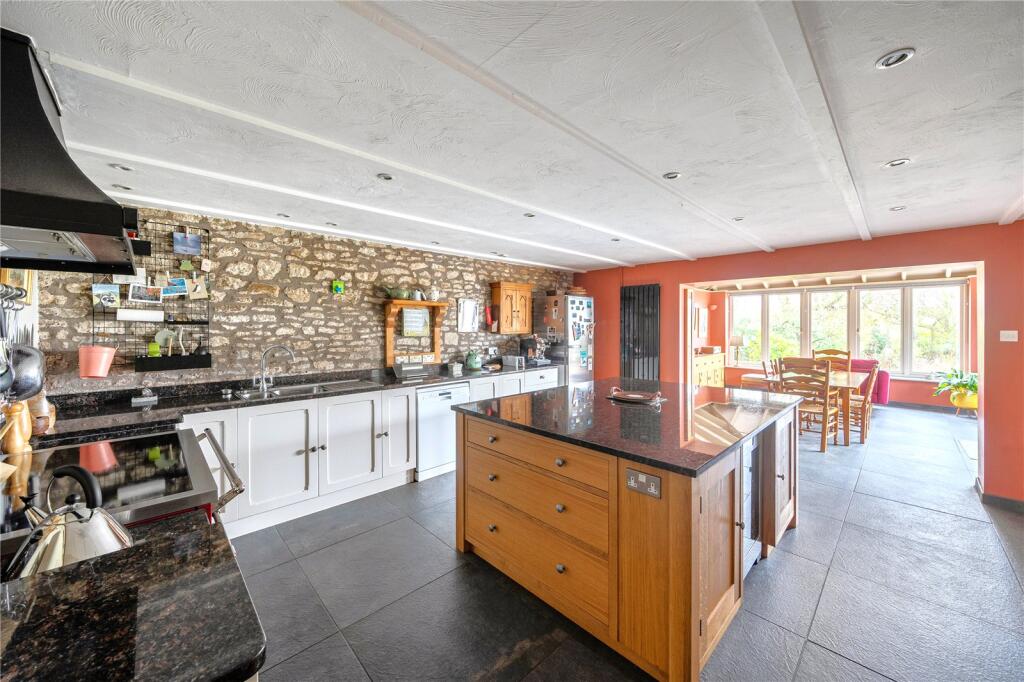
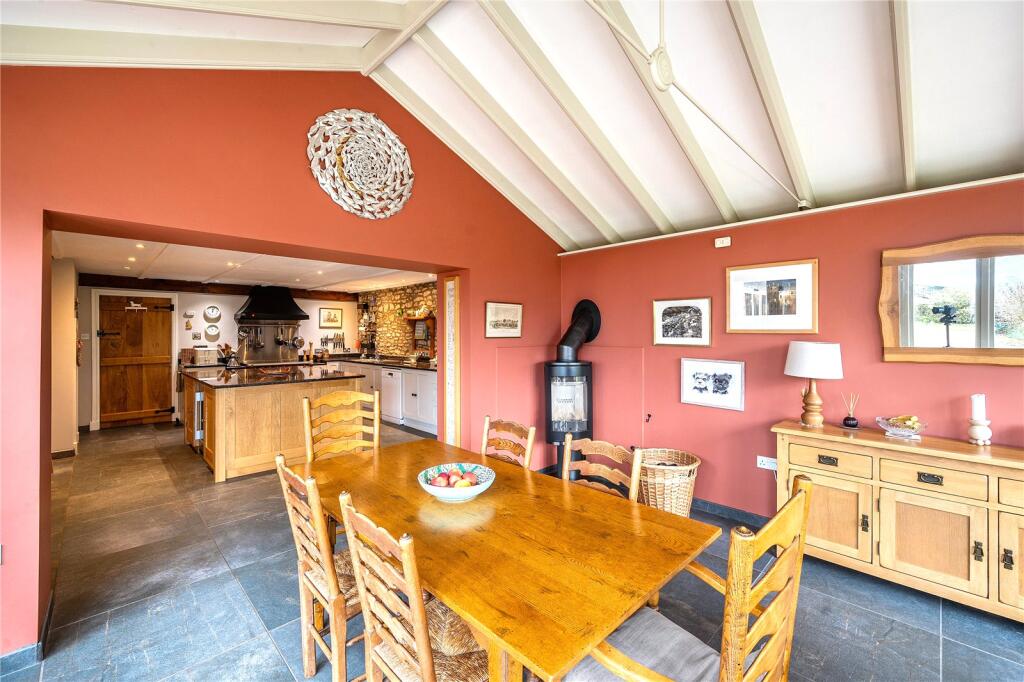
• Kitchen with granite worktops and central island
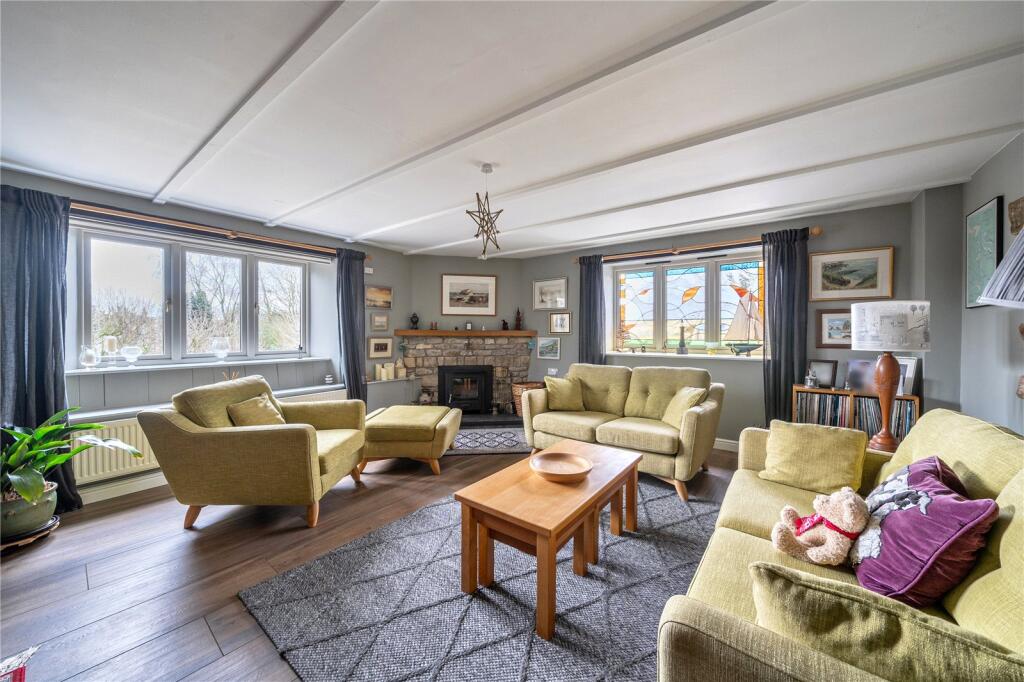
• Two multi-fuel stoves
• Ground floor shower room
• Principal bedroom with en suite bath and separate shower
• Mature, south-facing gardens approaching half an acre
• Double garage and ample parking
• Oil fired central heating and solar panels
• Sought-after hamlet close to Shepton Mallet, Wells and Frome
Location:
• Nearest Station: Bruton Station
• Distance to Station: 6.499424800333421 miles
Agent Information:
• Address: 74 High Street,
Wells,
Somerset,
BA5 2AJ
Full Description:
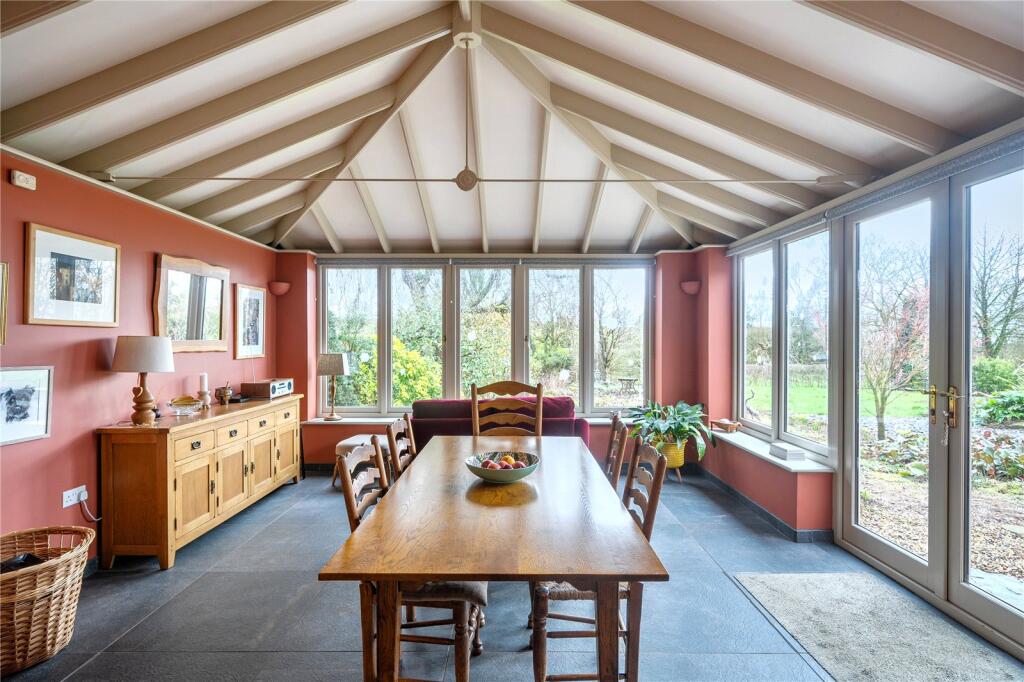
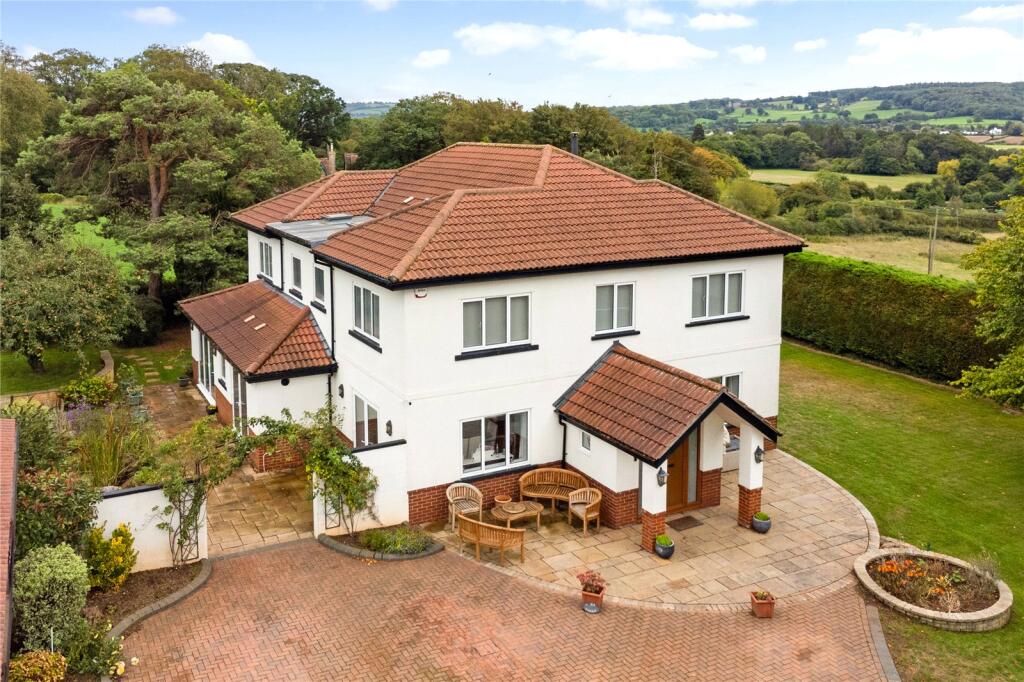
An individual and beautifully presented four bedroom detached barn conversion set within the small rural hamlet of Bodden. The property offers generous, well-balanced accommodation with three reception rooms, mature gardens approaching half an acre and a detached double garage. Located in a peaceful setting within easy reach of Wells, Shepton Mallet and Frome. EPC rating E.<br /><br /><br />The Barn is a spacious detached conversion positioned within the quiet hamlet of Bodden on the southern slopes of the Mendip Hills. Over time, the property has been carefully improved and extended to create a substantial and highly adaptable home, combining original character with thoughtful modern additions. A pair of doors at the front of the property open into an entrance porch, which provides ample space for coats and boots. A further set of double doors then lead through to a central reception hall that incorporates a solid elm staircase rising to a part-galleried landing and a storage alcove beneath. <br /><br />The main sitting room is a well-proportioned dual aspect space with an attractive stone corner fireplace with an inset multi-fuel stove. This light and airy reception room is presented with Mandarin Stone tiled floor and a window seat. <br /><br />A separate study lies adjacent, together with a modern ground floor shower room comprising a shower cubicle, a low-level WC and a pretty vanity basin. On the opposite side of the hall, a generous family room (17’5’’ x 16’5’’) provides an additional reception room, also with a dual aspect. Double doors allow the accommodation to flow seamlessly through to the kitchen, which is fitted with an extensive range of bespoke floor units and a large central island, all with granite worktops. There is space and plumbing available within the kitchen for an electric range cooker and a dishwasher. An archway then opens into the garden room, the third reception room, currently arranged as a dining space, with a Jøtul multi-fuel stove and French doors opening directly out to the south-facing garden. The kitchen and garden room provide a fabulous social space for families and indeed for entertaining. <br /><br />To the rear of the kitchen is a well-appointed boot/utility room with a sink, a water softener, space for a washing machine, tumble dryer and upright freezer, together with further built-in storage and external access to the back courtyard.<br /><br />Upstairs, a spacious landing with a linen cupboard gives access to four bedrooms and two bathrooms. The principal bedroom is particularly roomy and benefits from an en-suite bathroom with both a bath and a separate shower. The remaining bedrooms are served by a family bathroom. Throughout, the property retains attractive details including exposed, high-quality timber work, stained glass panels and hardwood double glazing installed by David Salisbury. It is clear that the property has been a wonderful, much-loved family home and offers a purchaser over 2800 sq. ft. of exceptionally versatile living accommodation.<br /><br />OUTSIDE<br />The property is approached via a sweeping driveway leading through the established gardens to a parking area beside a detached double garage. The house faces south onto the principal garden, laid predominantly to lawn and extending to approximately half an acre. The grounds are well established, incorporating mature trees including horse chestnut, weeping beech and apple, together with flower beds and two ponds. A substantial beech hedge forms the western boundary. To the rear is a courtyard with steps rising to an open-sided store and kitchen garden with raised beds. Adjacent to the garage is an enclosed potting area with a timber shed.