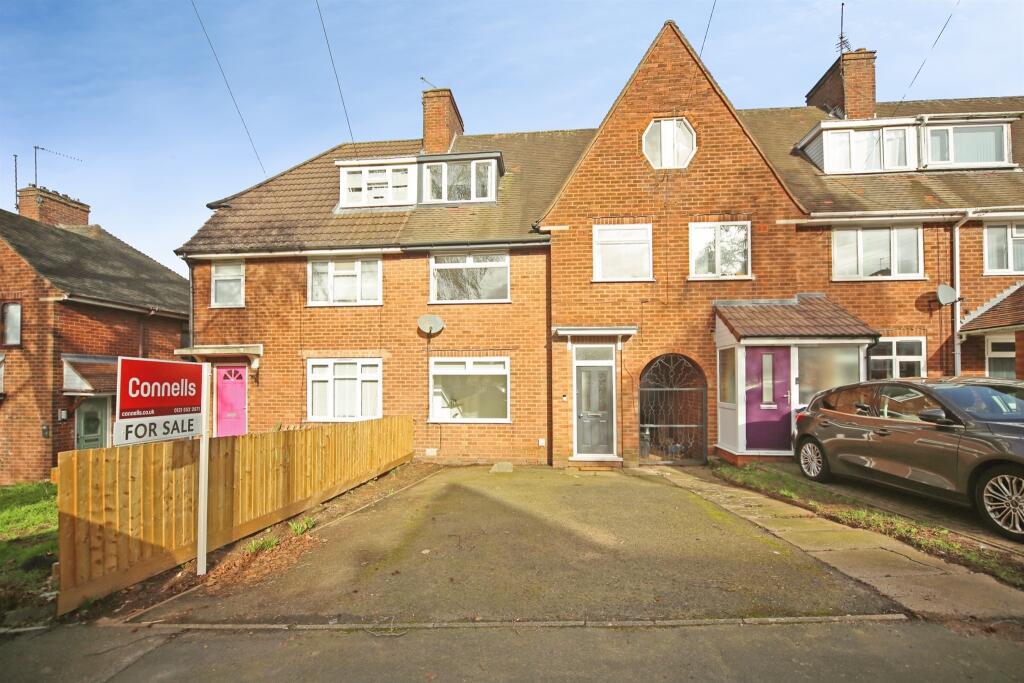
Bodenham Road, OLDBURY
About this home
Property Details: • Type: Terraced • Tenure: FREEHOLD • Floor Area: N/A
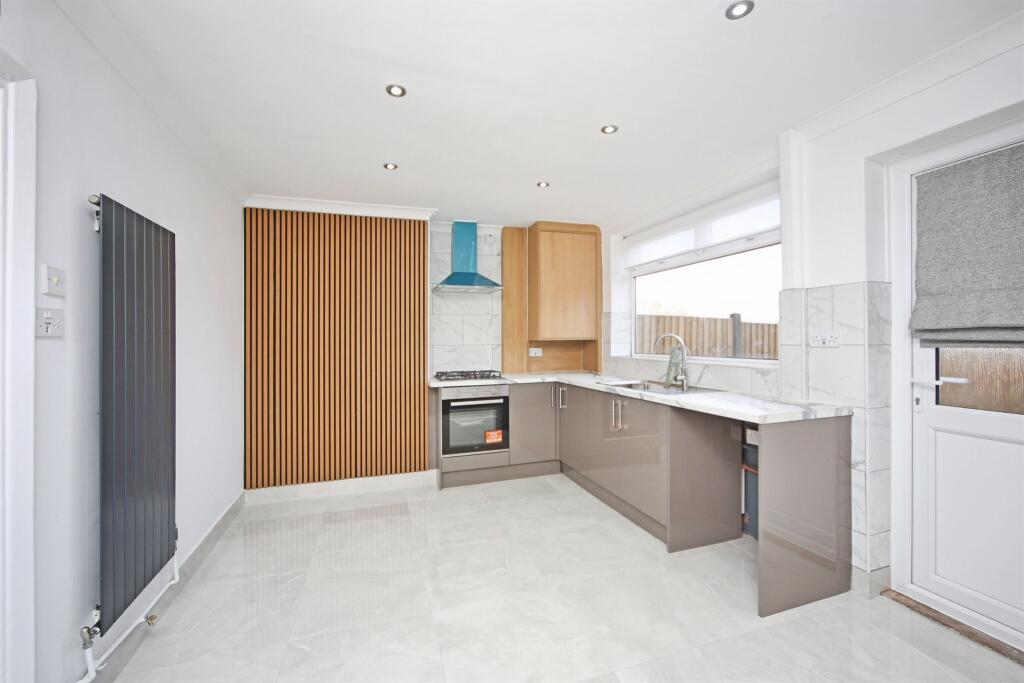
Key Features: • FOUR BEDROOMS • DRIVEWAY TO THE FRONT • GARDEN TO THE REAR • MODERN FITTED KITCHEN • NO CHAIN
Location: • Nearest Station: Rowley Regis Station • Distance to Station: 1.2205341419468554 miles
Agent Information: • Address: 70-76 Birmingham Street, Oldbury, B69 4EB
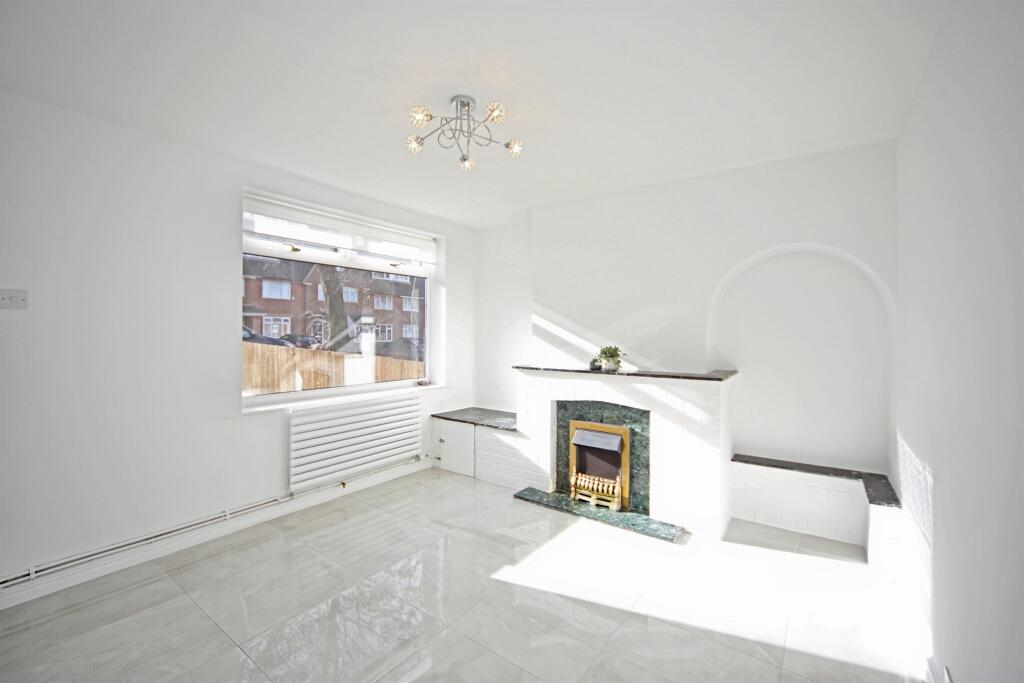
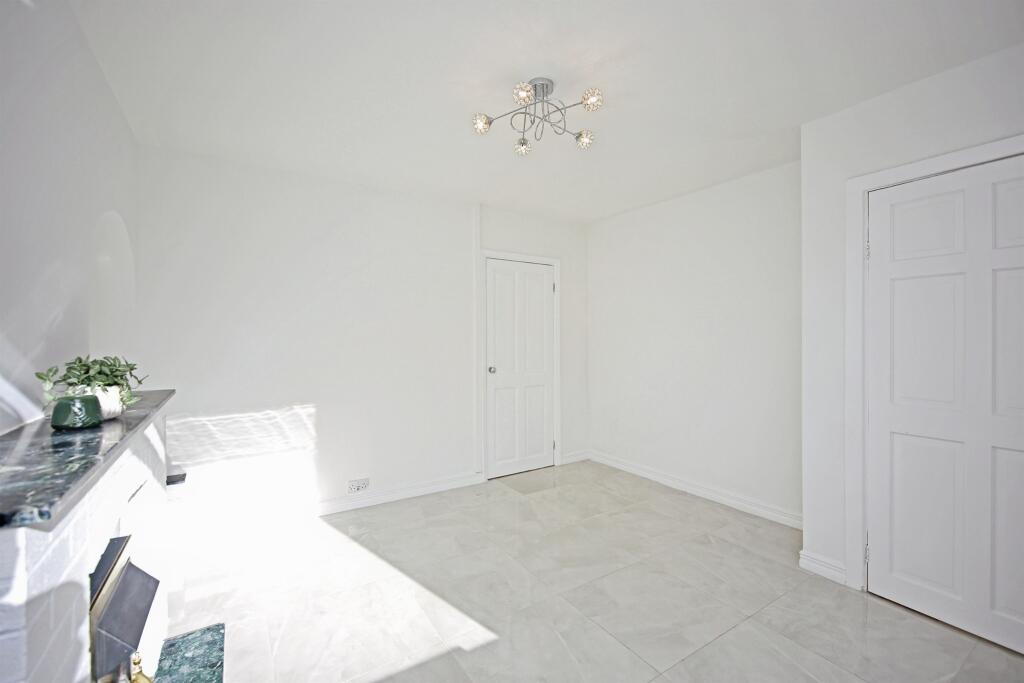
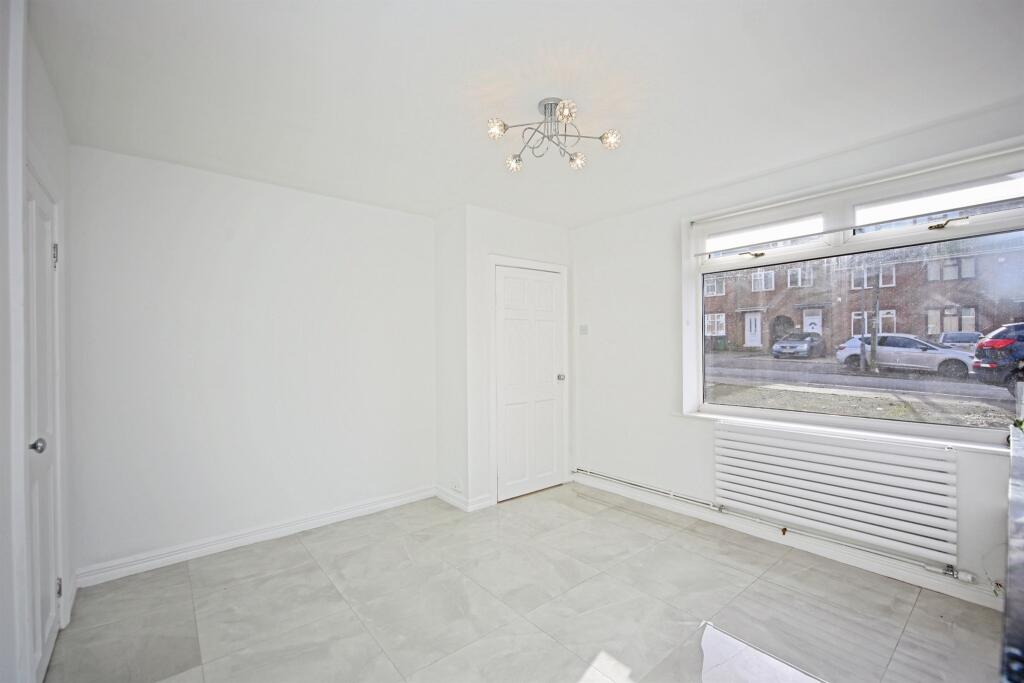
Full Description: <br /><b>SUMMARY</b><br />This Bodenham Road home presents a fantastic opportunity to acquire a versatile and inviting property in a sought-after Oldbury location. Book a viewing today to fully appreciate everything this residence has to offer.<br /><br />Call TODAY on 0121-552-2671<br /><br /><br /><b>DESCRIPTION</b><br />Discover this four-bedroom property, perfectly situated on Bodenham Road in the heart of Oldbury. Offering a blend of traditional character and practical living space, this home is ideal for growing families or first-time buyers seeking comfort and convenience.<br /><br />The ground floor comprises a bright and welcoming lounge, providing a spacious area for relaxation and entertaining guests. To the rear, a well-equipped kitchen offers abundant storage and worksurface space, with direct access to the private garden—ideal for summer barbecues and outdoor activities.<br />Upstairs, four well-proportioned bedrooms provide versatility and comfort, accommodating family members, a home office, or guest rooms. The family bathroom is thoughtfully designed with modern fittings and a practical layout.<br /><br />Externally, the property benefits from a low-maintenance rear garden, while a driveway is available to the front, ensuring convenience for residents and visitors alike. Positioned within easy reach of local schools, amenities, and transport links, this property combines accessibility with a great community feel.<br /><br />Call us today on 0121-552-2671<br /><br /><b>Entrance Hall </b> <br />Door to front, stairs to the upper floor.<br /><br /><b>Living Room </b> 11' 6" x 11' 6" ( 3.51m x 3.51m )<br />Door to front.<br /><br /><b>Kitchen/Diner </b> 16' 5" x 11' 10" ( 5.00m x 3.61m )<br /><br /><b>First Floor </b> <br /><br /><b>Bedroom Two </b> 11' 5" x 10' 6" ( 3.48m x 3.20m )<br /><br /><b>Bedroom Three </b> 10' 8" x 10' 6" ( 3.25m x 3.20m )<br /><br /><b>Bedroom Four </b> 9' 7" x 8' 10" ( 2.92m x 2.69m )<br /><br /><b>Shower Room </b> <br /><br /><b>Second Floor </b> <br /><br /><b>Bedroom One </b> 15' 9" x 15' 1" ( 4.80m x 4.60m )<br /><br /><b>Rear Garden </b> <br /><br /><br /><br />1. MONEY LAUNDERING REGULATIONS - Intending purchasers will be asked to produce identification documentation at a later stage and we would ask for your co-operation in order that there will be no delay in agreeing the sale. <br />2: These particulars do not constitute part or all of an offer or contract. <br />3: The measurements indicated are supplied for guidance only and as such must be considered incorrect. <br />4: Potential buyers are advised to recheck the measurements before committing to any expense. <br />5: Connells has not tested any apparatus, equipment, fixtures, fittings or services and it is the buyers interests to check the working condition of any appliances. <br />6: Connells has not sought to verify the legal title of the property and the buyers must obtain verification from their solicitor.