Property Details:
• Type: Detached
• Tenure: N/A
• Floor Area: N/A
Key Features:
• SPACIOUS FAMILY HOME
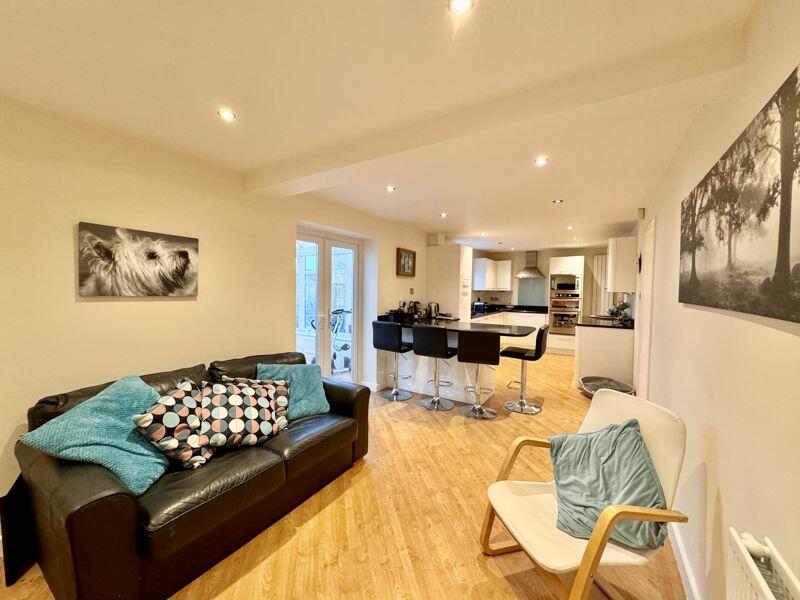
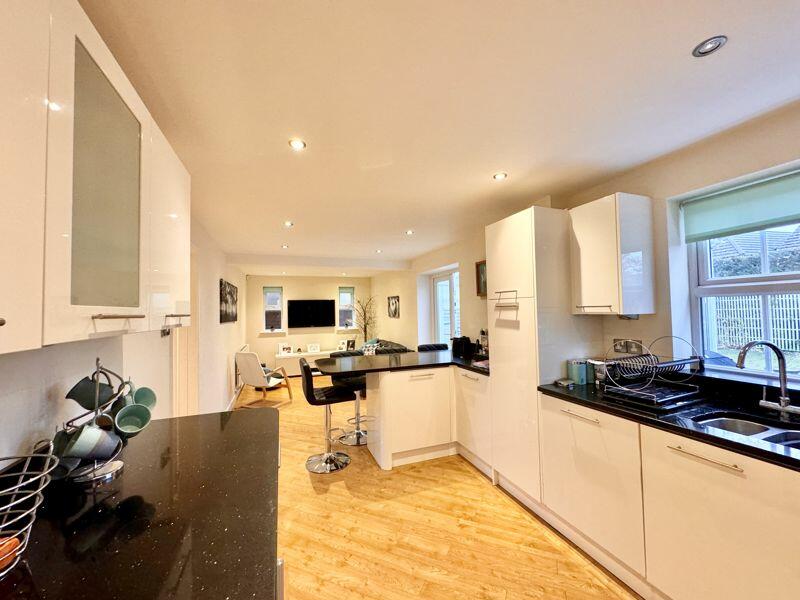
• SPACIOUS KITCHEN/ FAMILY AREA
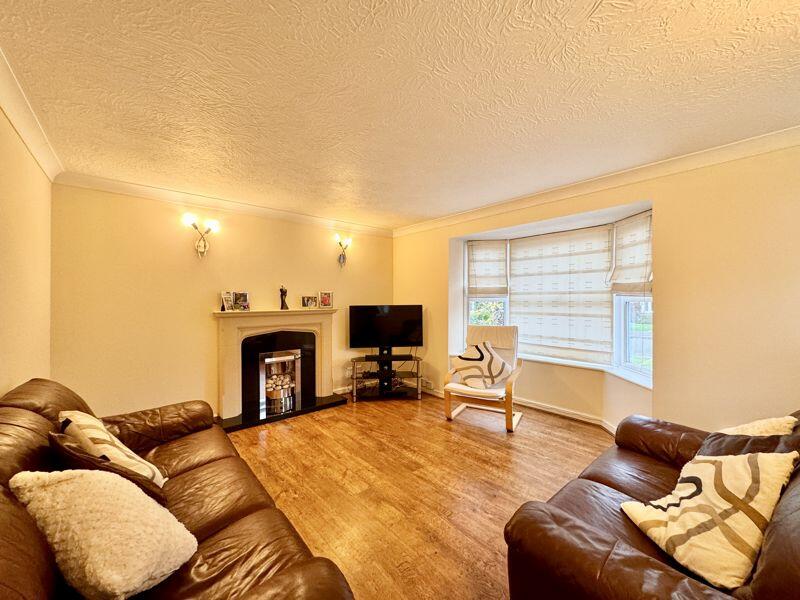
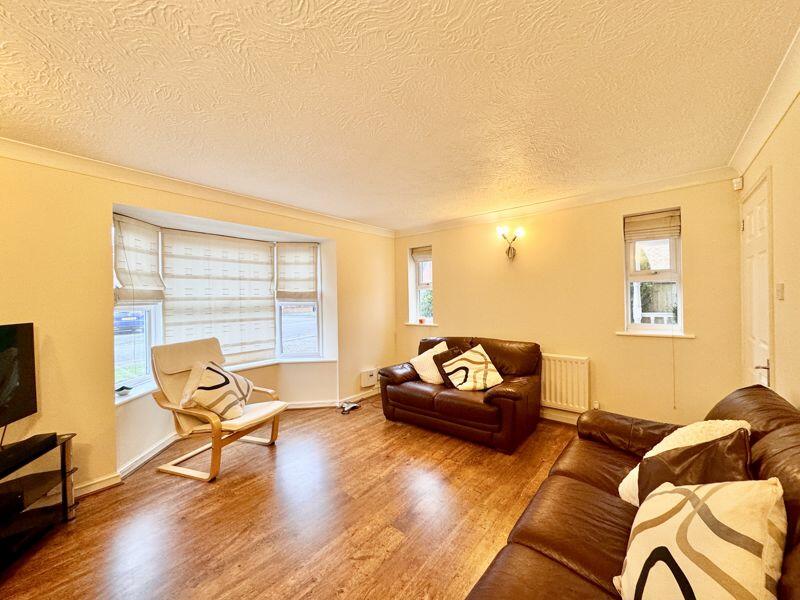
• LOUNGE TO FRONT WITH BAY WINDOW
• UTILITY AND WC
• FOUR BEDROOMS
• BEDROOM WITH ENSUITE
• REAR GARDEN WITH HIGH DEGREE OF PRIVACY
• CLOSE TO COUNTRYSIDE
Location:
• Nearest Station: N/A
• Distance to Station: N/A
Agent Information:
• Address: 15-17 Belwell Lane,
Sutton Coldfield,
B74 4AA
Full Description:
This is a spacious detached house, featuring a classic design with a comfortable layout suited for family living.
At the front, the living room includes a bay window, creating a cozy, well-lit space ideal for relaxing. The heart of the home is the open kitchen and family area, perfect for everyday gatherings. A conservatory, repurposed as a dining room, offers a bright, garden-facing space for meals, adding a touch of charm with outdoor views.
The house also includes a practical utility room for laundry and storage, as well as a convenient downstairs WC.
Upstairs, the main bedroom is a generous space with an ensuite bathroom, providing a private retreat. There are three additional well-sized bedrooms, each with ample room, suited for family members or guests. A shared family bathroom completes the upper level.
Outside, the well-maintained rear garden provides a lovely green space, perfect for outdoor activities, entertaining, or simply unwinding. This home combines comfort and functionality with a warm and inviting atmosphere.
Bodicote Grove is a superb location for families with lovely green open spaces to play and local amenities on your doorstep. Highly regarded local schools are also accessible on foot and nearby major road links offer routes into Birmingham and further afield.HallLiving Room4.22m (13'10") x 3.53m (11'7")Kitchen/Family Area8.99m (29'6") x 2.87m (9'5")ConservatoryUtility2.11m (6'11") x 1.47m (4'10")WCStore Garage LandingBedroom 13.63m (11'11") x 3.55m (11'8")En-suiteBedroom 23.35m (11') x 2.87m (9'5")Bedroom 34.75m (15'7") x 1.98m (6'6")Bedroom 42.98m (9'9") x 2.87m (9'5")BathroomBrochuresProperty BrochureFull Details