Property Details:
- Type: Apartment
- Bedrooms: 2
- Bathrooms: 1
Agent: Think Property - Norwich
Phone: 01603 398993
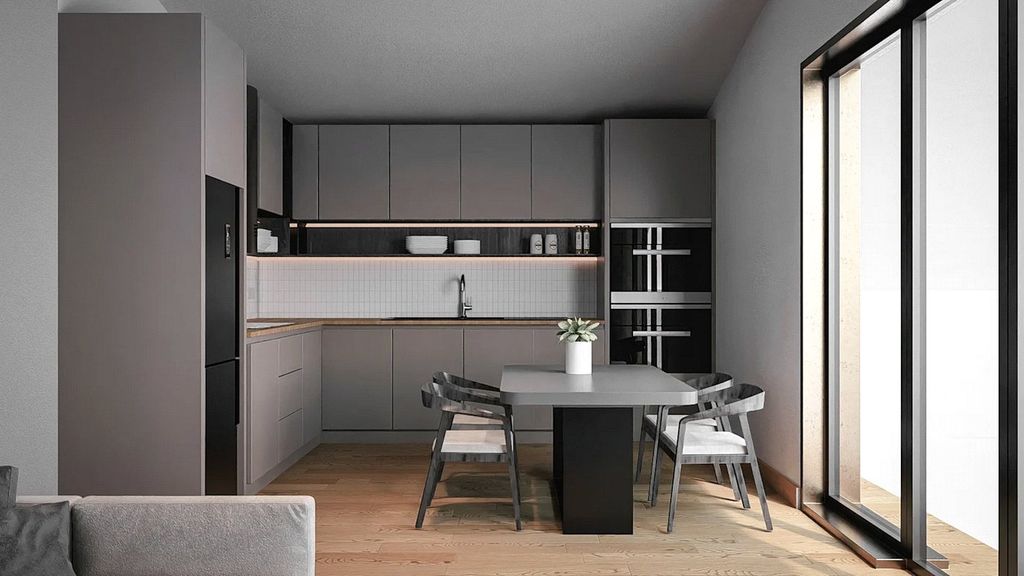
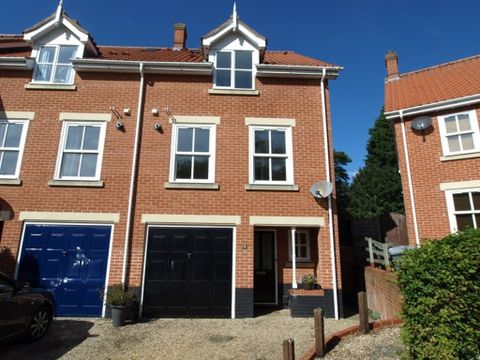
Welcome to Bodmin Court, a well presented first-floor apartment nestled in the desirable suburb of Thorpe St Andrew, Norwich. This charming two-bedroom flat offers a perfect blend of comfort and convenience, making it an ideal choice for first-time buyers or those seeking a lucrative buy-to-let investment.<br/><br/>Upon entering, you are greeted by a welcoming entrance hall that leads to a spacious sitting/dining room, perfect for relaxation or entertaining guests. The well-appointed kitchen is designed for practicality and ease of use, catering to all your culinary needs. The two bedrooms are generously sized, providing ample space for rest and personalisation, while the modern bathroom ensures a refreshing retreat.<br/><br/>This property boasts double glazing and gas heating, ensuring warmth and energy efficiency throughout the year. The flat is in excellent condition, allowing you to move in with minimal fuss. Outside, residents and visitors parking is readily available, adding to the convenience of this lovely home.<br/><br/>Thorpe St Andrew is renowned for its vibrant community and excellent amenities. You will find a range of schooling options for all ages, as well as popular local pubs and restaurants situated by the picturesque River Green. Shopping is made easy with nearby shops and supermarkets, while excellent transport links provide quick access to the centre of Norwich, Broadland Business Park, the A47 southern bypass, and the stunning Norfolk Broads.<br/><br/>This great apartment is not to be missed. We encourage you to book a viewing promptly to secure your chance to own a piece of this sought-after location.<br/><br/><b>Entrance Hall</b> - Doors to Principle and 2nd bedroom, bathroom and sitting room<br/><br/><b>Sitting/Dining Room</b> - 5.13m x 3.73m (16'10 x 12'3) - Sealed unit double glazed window to front and side, radiator.<br/><br/><b>Kitchen</b> - 2.69m x 2.06m (8'10 x 6'9) - Sealed unit double glazed window to front, range of base and wall units with worktops, sink and drainer, gas hob with extractor, fitted oven space for washing machine and fridge freezer, boiler.<br/><br/><b>Principle Bedroom</b> - 3.71m x 2.95m (12'2 x 9'8) - Sealed unit double glazed window to front, radiator.<br/><br/><b>Bedroom 2</b> - 3.45m x 2.29m (11'4 x 7'6) - Sealed unit double glazed window to front, radiator.<br/><br/><b>Bathroom</b> - 1.96m x 1.91m (6'5 x 6'3) - Panelled bath with shower, low level WC, hand basin, radiator.<br/><br/><b>Outside</b> - X2 non allocated spaces which need a permit with visitor parking to the rear. First floor shared balcony space which is ideal for hanging out washing or entertaining.<br/><br/><b>Agents Note</b> - Service/maintenance charges £343.98 quarterly 102years remaining on lease.<br/>Guide Price £155,000-£160,000<br/><br/>