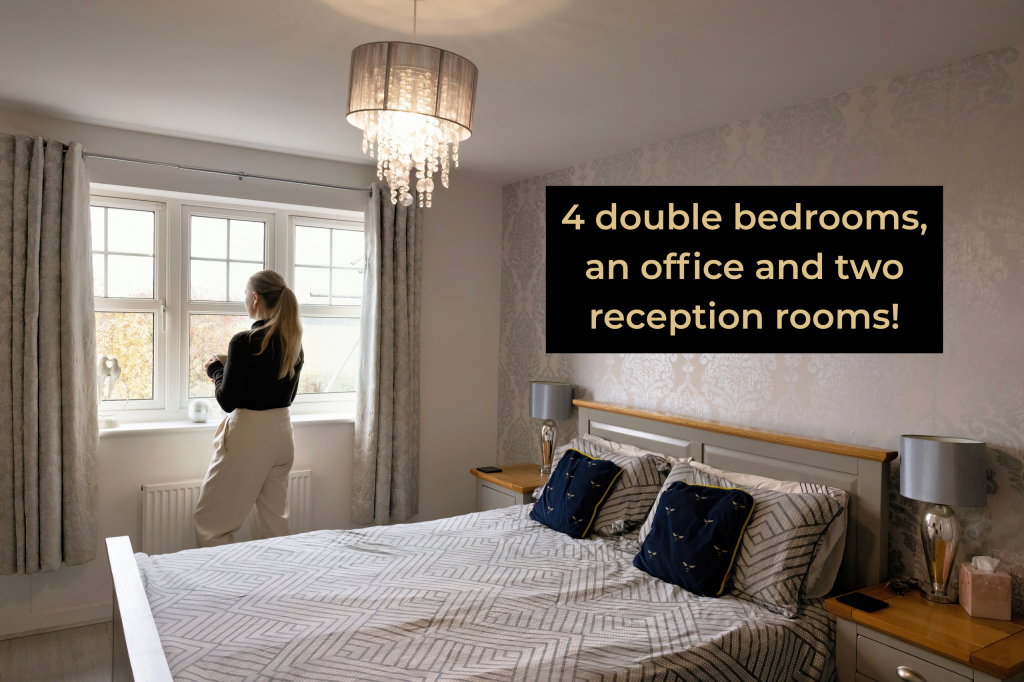
About this home
Property Details: • Type: Semi-Detached • Tenure: Freehold • Floor Area: N/A
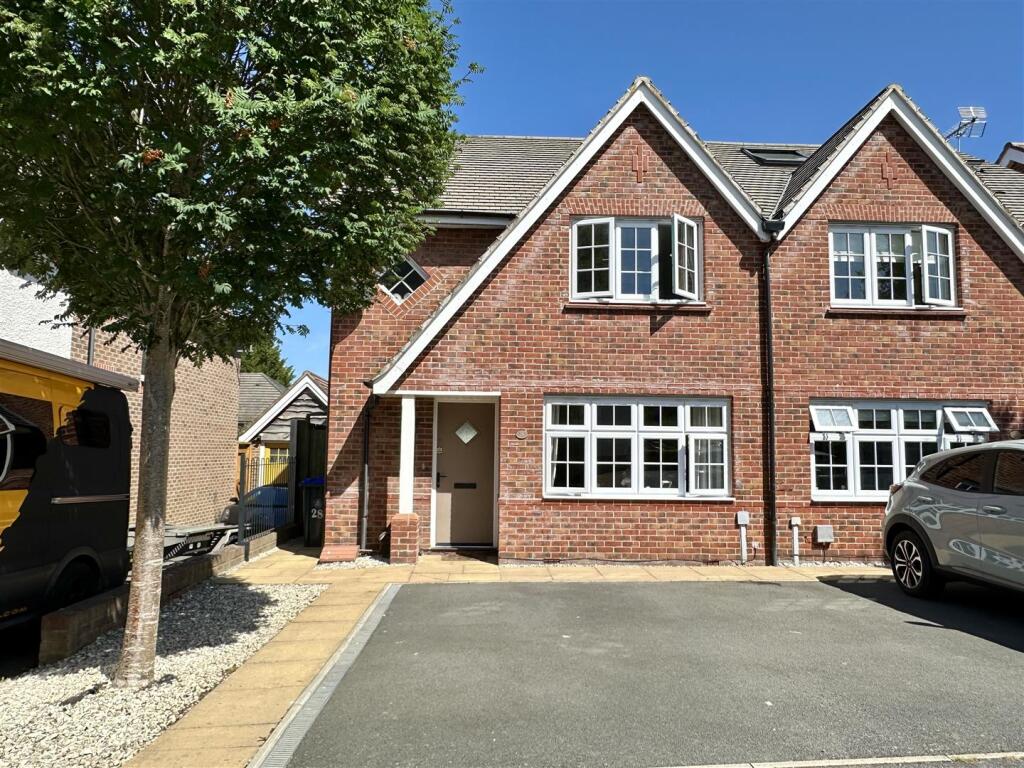
Key Features: • Modern Semi-Detached Family home • Great position in small Cul-de-Sac • Close to local woodland • THREE BEDROOMS • Master Bedroom with En-Suite & fitted wardrobes • Living room with picture window to front • Dining Kitchen with integral appliances • Family Bathroom • Driveway parking for 2 • Westerly-facing, private & enclosed Rear Garden
Location: • Nearest Station: N/A • Distance to Station: N/A
Agent Information: • Address: 49 High Street, Alcester, B49 5AF
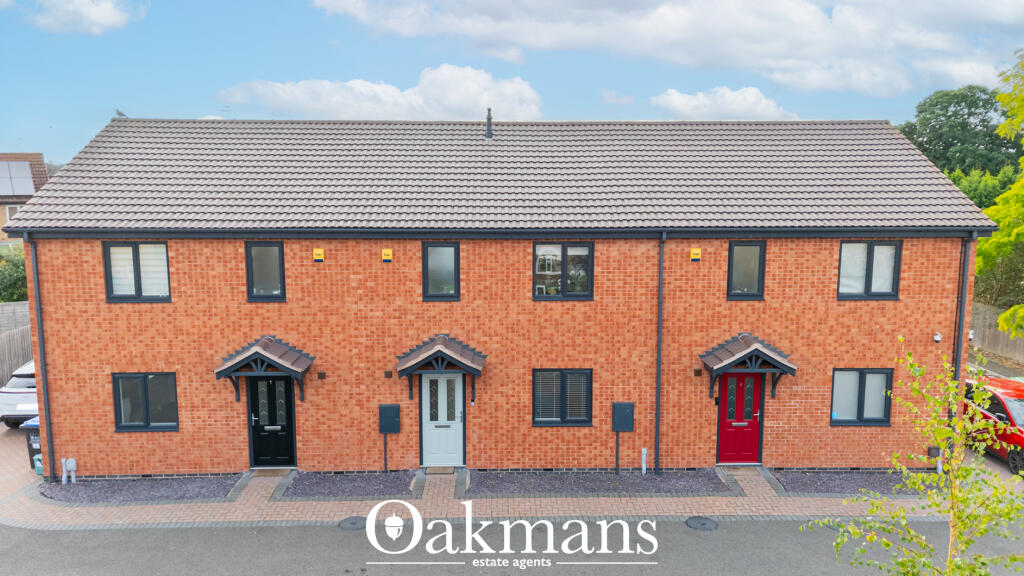
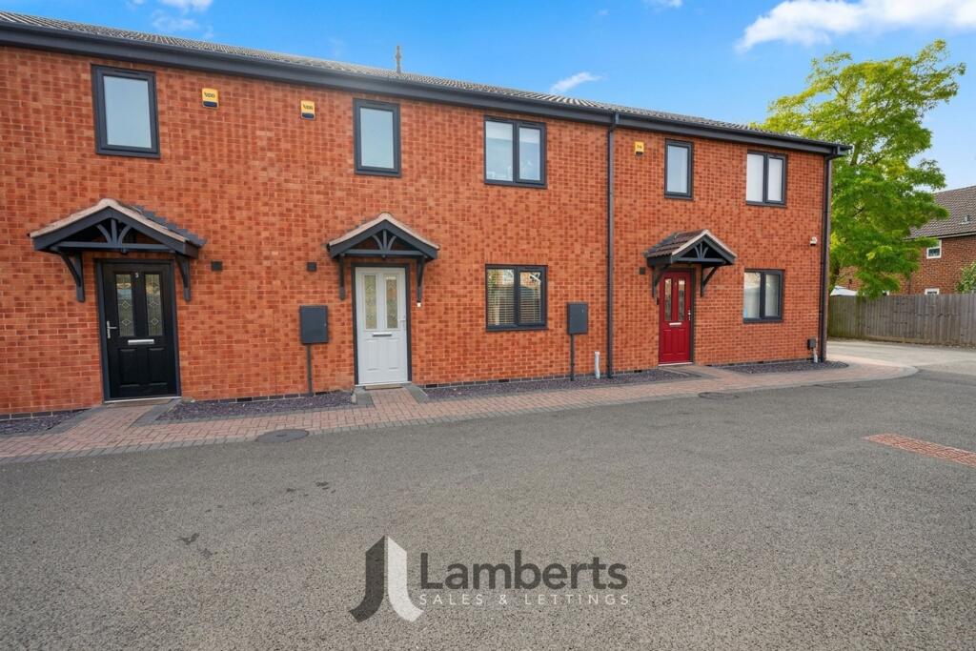
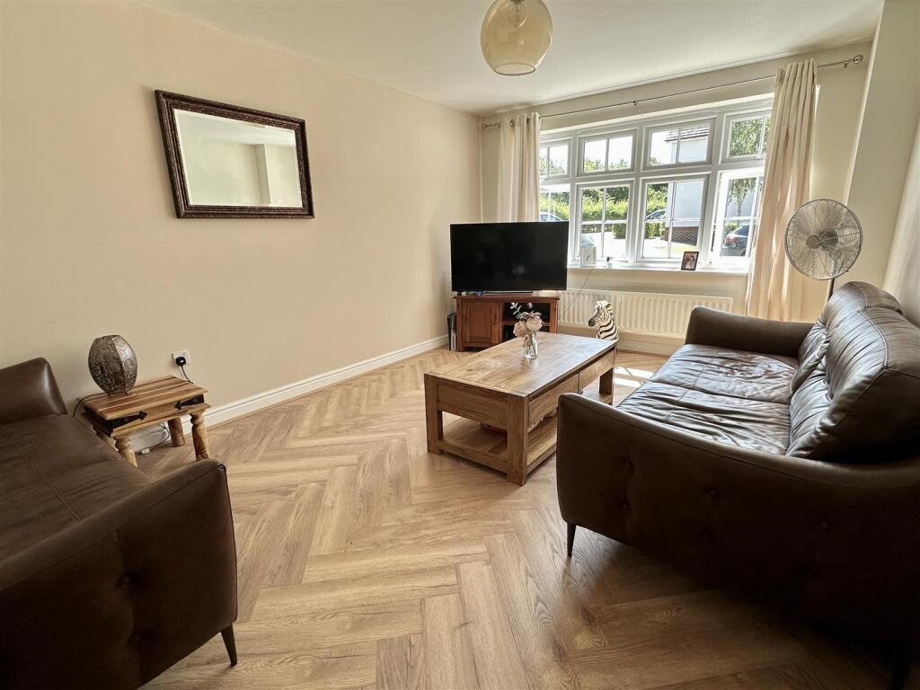
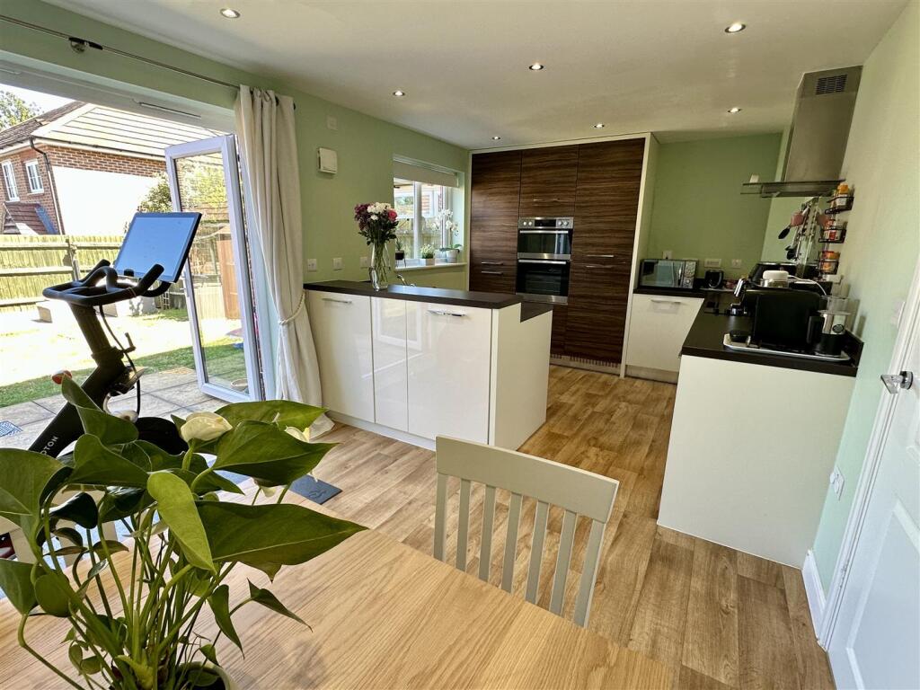
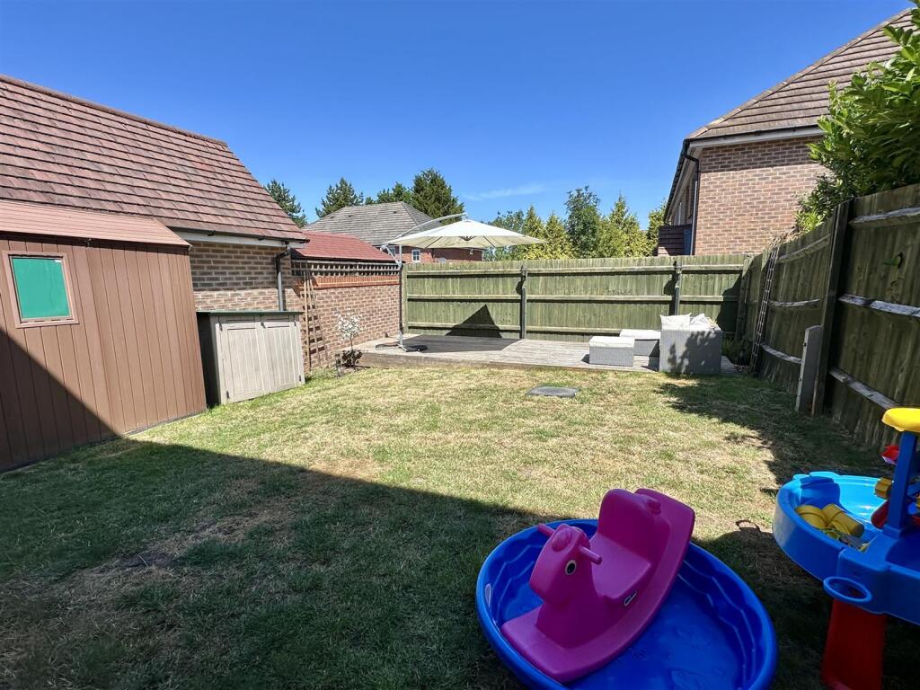
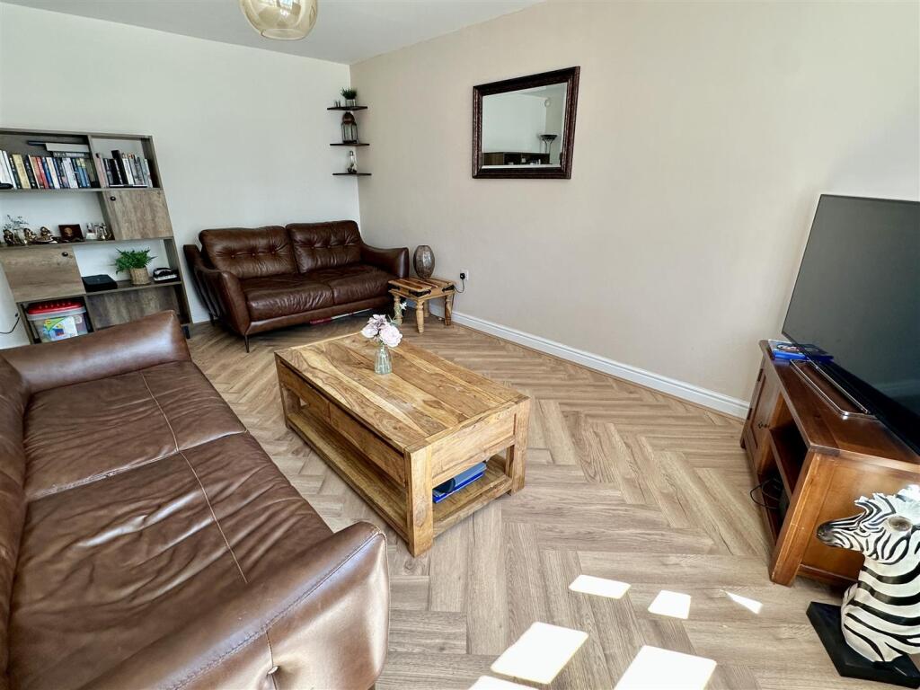
Full Description: A beautifully presented, modern Semi-Detached family home in a great position in a small cul-de-sac and close to open woodland. The property was built by Redrow approx. 12 years ago and has been maintained to a high standard and is within a short walk of the town centre, several local schools and the many excellent amenities of the historic market town of Alcester itself.To the front the property has a Driveway providing parking for two vehicles. A Canopy Porch opens to the Reception Hall with staircase and wood effect flooring that continues into a bright Living room with picture window to the front. The hall continues to the modern Dining Kitchen having a good range of kitchen cupboards, integral appliances including a wall-mounted double oven and separate ceramic hob, along with french doors and a window to the garden. A pennisula forms the divide between the Kitchen and the Dining area. There is also a Downstairs WC and an Under-stairs CupboardUpstairs; the Landing leads to THREE BEDROOMS, one with fitted wardrobes and an En-Suite shower room, a Family Bathroom and another good size cupboard.Gated side access leads around to the enclosed Rear Garden which has a Westerly aspect (good for enjoying the afternoon and evening sunshine), mainly laid to lawn with paved patio and large decked area to rear.BrochuresBoehm Drive, AlcesterBrochure
Property facts
Features & amenities
Location
Similar homes nearby