Property Details:
• Type: Detached
• Tenure: N/A
• Floor Area: N/A
Key Features:
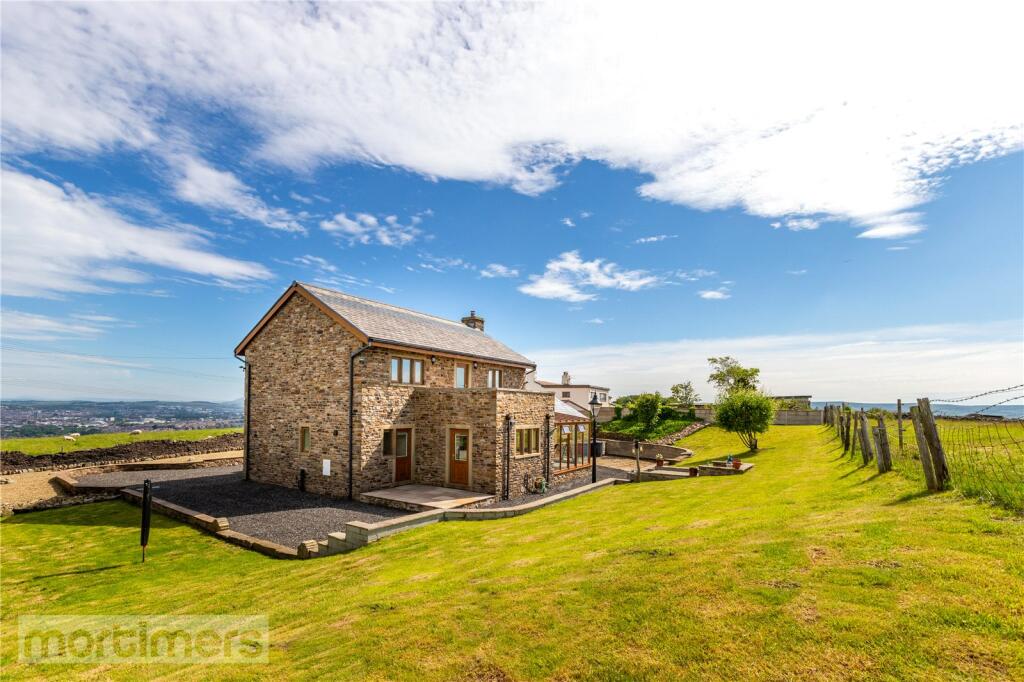
• MODERN DETACHED PROPERTY
• BUILT TO THE HIGHEST STANDARD
• DOUBLE GARAGE
• BALCONY
• DRIVEWAY
• WRAP AROUND GARDENS
• FREEHOLD
• COUNCIL TAX BAND E
• EPC - D
Location:
• Nearest Station: N/A
• Distance to Station: N/A
Agent Information:
• Address: 82 King William Street,
Blackburn,
BB1 7DT
Full Description:
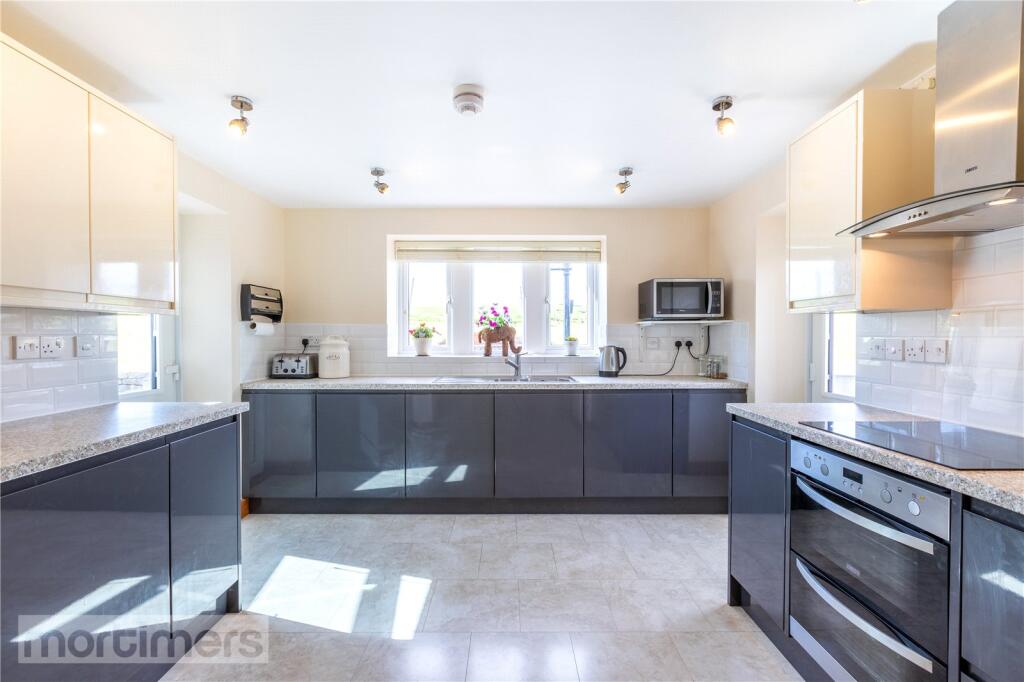
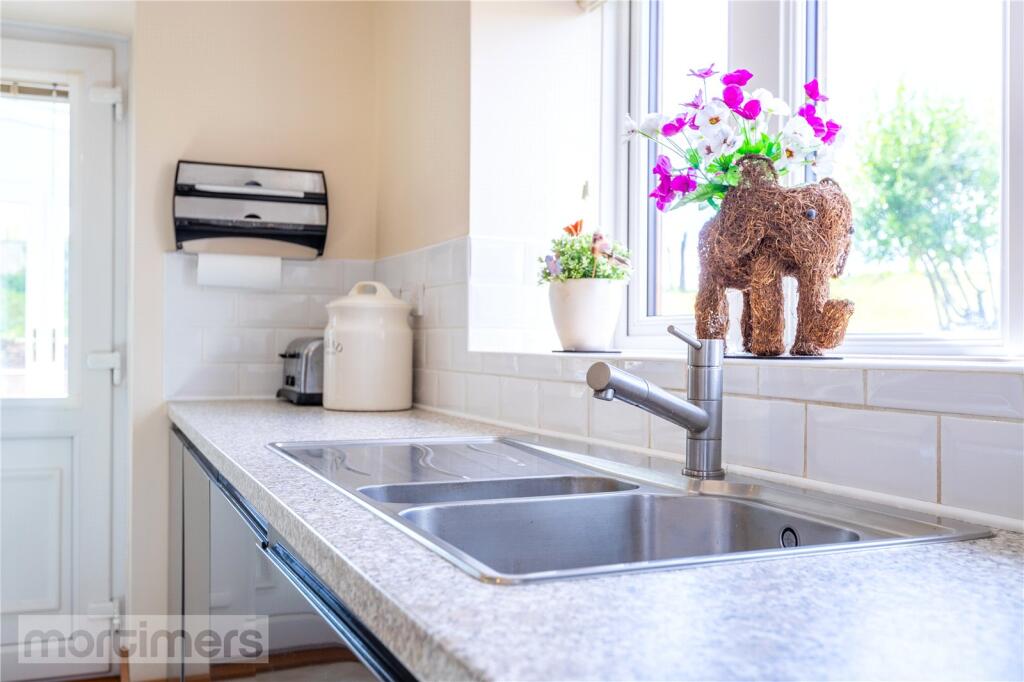
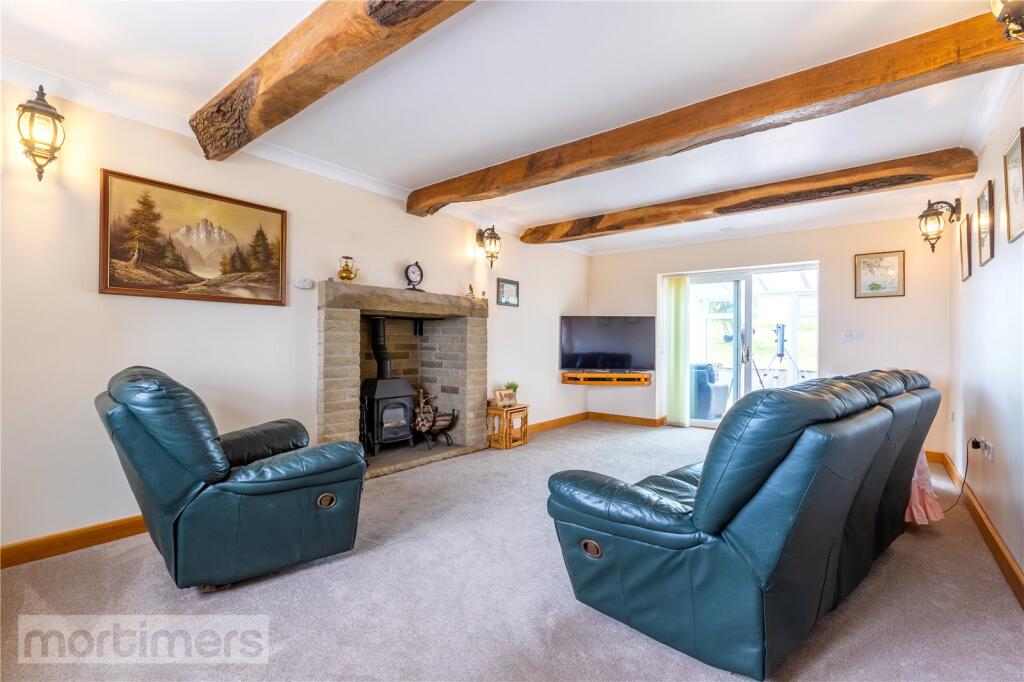
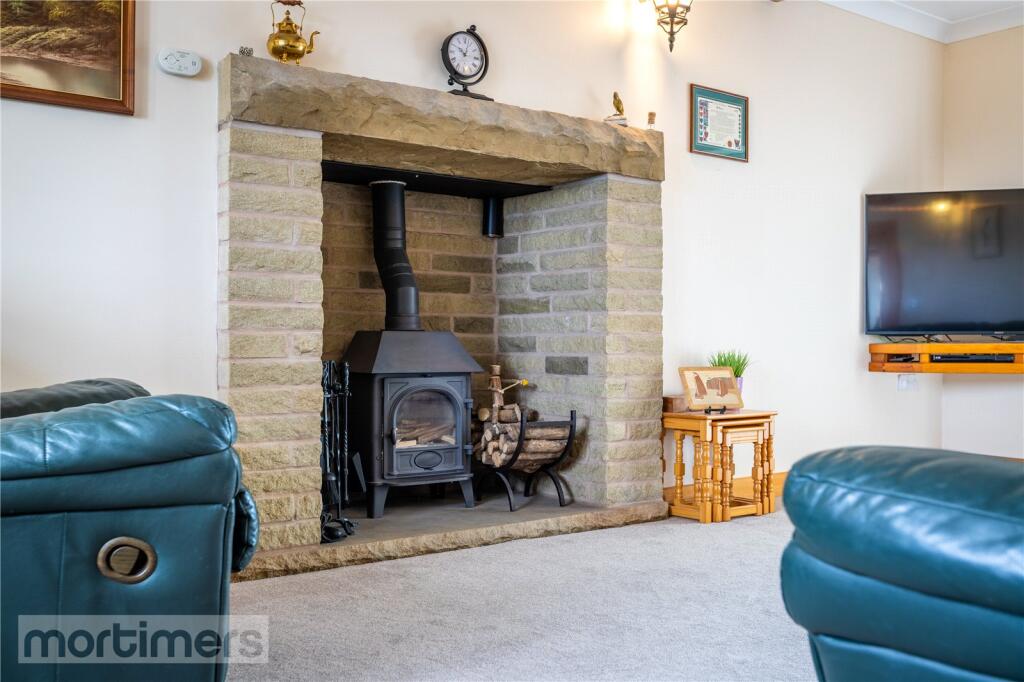
An exceptional, one of a kind detached home, designed and built by the current owners in 2015. This truly is an excellent opportunity to purchase a property which has been built to the highest standard. (EPC - D)Mortimers are delighted to introduce this truly one of a kind detached home, built to the highest of standards by the current owners, internal inspection is a must! No expense has been spared in the design and construction of the property, and as such the property will immediately appeal to purchasers looking to move straight in with no work required. On internal inspection a purchaser will discover accommodation comprising; entrance porch, hallway, good sized lounge featuring a food burning stove and original oak beams, dining room, family room leading to the stunning kitchen, conservatory, utility room and downstairs WC to the ground floor. Whilst to the first floor there are three good sized double bedrooms (one with an en-suite shower room), balcony and a four family bathroom suite. Externally, the property boasts a large driveway, impeccably deigned to convenience. Aswell as good sized gardens to all sides and a large detached double garden to the side.All interested parties should contact Mortimers Estate Agents.Bog Height Road runs between Bolton Road and Heys LaneIt is understood there is no mains gas supply at the property and is instead run off LPG gas.Ground FloorInner PorchHallLiving Room6.4m x 3.8mDining Room3.8m x 3.2mKitchen3.4m x 3.2mFamily Room4m max x 2.9mConservatoryUtility2.4m x 2.1mStorageFirst FloorLandingMain Bedroom6.3m x 3.8mEn-suiteBedroom 23.8m x 3.2mBedroom 33.4m x 3mFamily BathroomBrochuresWeb Details