
For Sale
GBP199,950
Falcon Avenue, Darwen
3 bd
2 ba
Semi-detached bungalow
Darwen
Listed by Hunters - Darwen
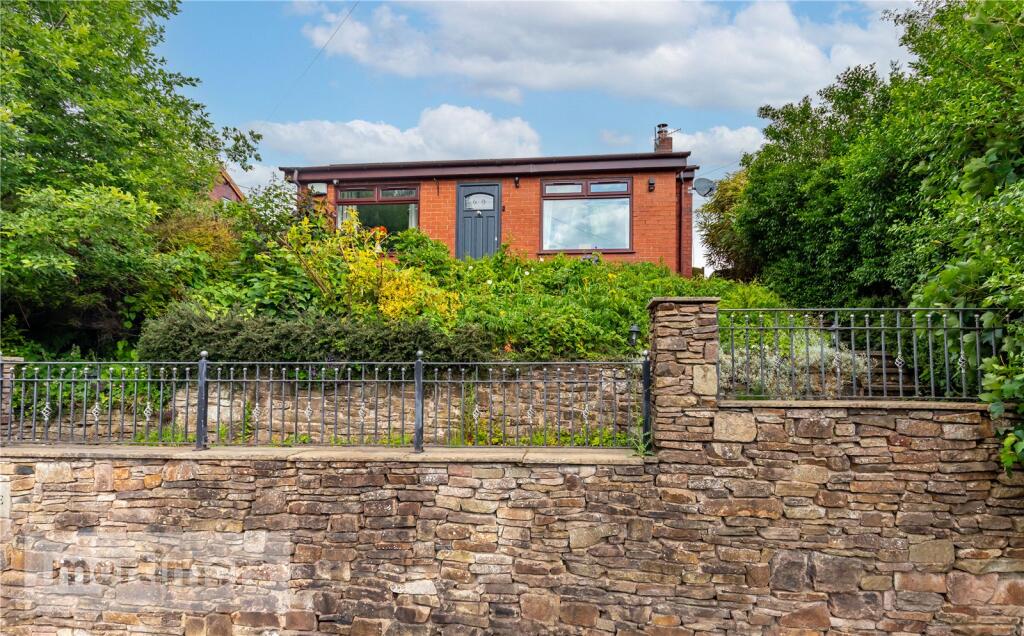
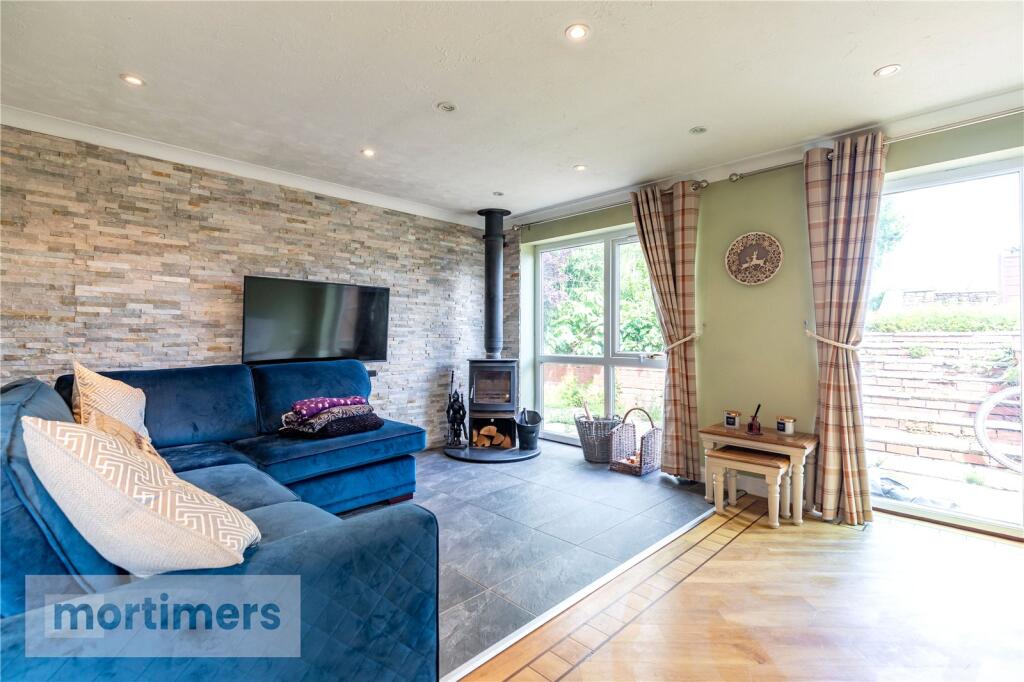
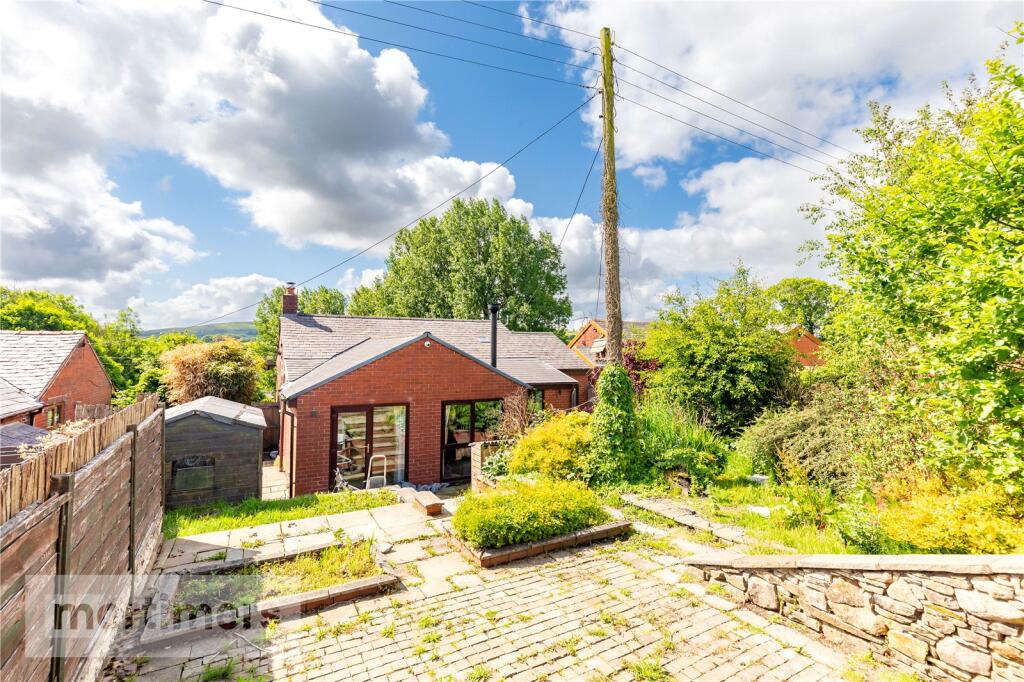
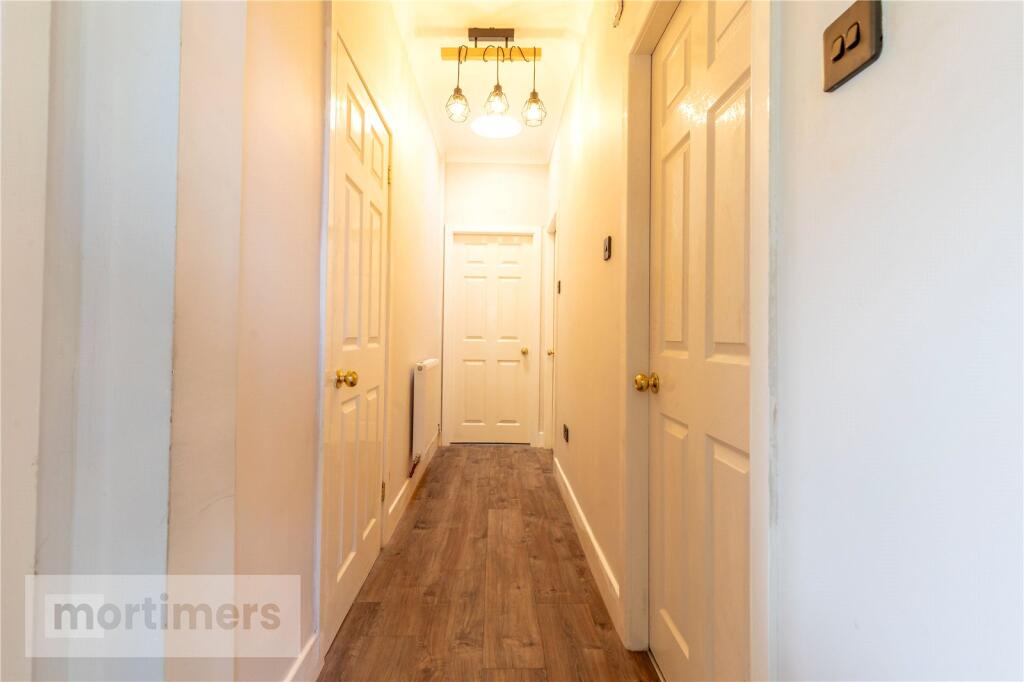
Property Details: • Type: Detached Bungalow • Tenure: Freehold • Floor Area: N/A
Key Features: • THREE BEDROOM DETACHED TRUE BUNGALOW • WELL-APPOINTED ROOM SIZES • CONTEMPORARY SITTING AREA WITH LOG BURNER • ELEVATED POSITION • SUPERB VIEWS • BRAND NEW HEATING SYSTEM INSTALLED RECENTLY • LOW MAINTENANCE GARDENS TO THE FRONT & REAR • COUNCIL TAX BAND C • FREEHOLD • EPC - G
Location: • Nearest Station: N/A • Distance to Station: N/A
Agent Information: • Address: 82 King William Street, Blackburn, BB1 7DT
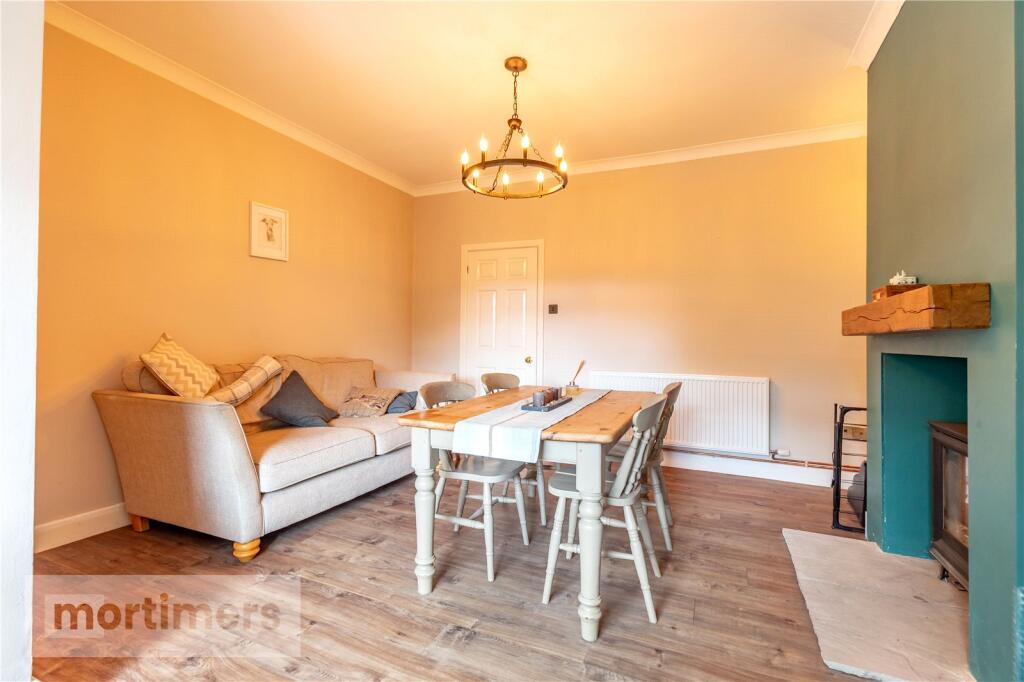
Full Description: A beautfiully three bedroom detached true bungalow welcomed to the market in a well-regarded position. With it's contemporary finishes, spacious rooms and beautiful views, this home would appeal to those buyers seeking single level living accommodation or a more tranquil setting. (EPC - G)A superb three-bedroom detached bungalow, proudly introduced to the market in a highly sought-after location. With its breathtaking views, spacious layout, and tastefully presented interior, this home is ideal for buyers seeking single-level living or a more tranquil lifestyle.Nestled on the well-regarded Bog Height Road, the property offers a perfect balance of modern comfort and semi-rural charm. Surrounded by picturesque countryside, it remains conveniently close to local amenities, well-regarded schools, and excellent transport links—including bus routes and the M65.The accommodation comprises: a welcoming entrance hall; a generously proportioned living room, finished with laminate flooring and featuring a log-burning stove set within a stylish fireplace. The kitchen showcases elegant white shaker-style units and includes integrated appliances such as a double oven, gas hob, and extractor fan. Flowing seamlessly from the kitchen is a second living area, boasting contemporary finishes with tiled flooring, spotlights, a striking slate feature wall, and an additional log burner.The main bedroom benefits from fitted carpet and access to a modern three-piece en-suite with a walk-in shower. Bedrooms two and three are both spacious double rooms, presented in neutral tones with fitted carpets. A three-piece family bathroom with a shower-over-bath completes the interior.Externally, the property features a tiered front garden and a low-maintenance rear garden. Enjoy uninterrupted countryside views from both the front and rear, thanks to the property's elevated position.This property is on a shared septic tank which is emptied on an annual basis at a cost of £100. The Septic Tank underwent repairs in 2023. It is assumed that the Septic Tank is in line with 2020 regulations but we cannot confirm this for certain.Ground FloorLiving Room2m x 4.94mKitchen2.81m x 2.87mDining Room5.41m x 4mBathroom1.73m x 2.26mMain Bedroom4.52m x 3.77mEn-Suite1.76m x 1.83mBedroom Two3.75m x 2.8mBedroom Three2m x 1.83mBrochuresWeb Details


