Property Details:
• Type: Semi-Detached
• Tenure: Freehold
• Floor Area: N/A
Key Features:
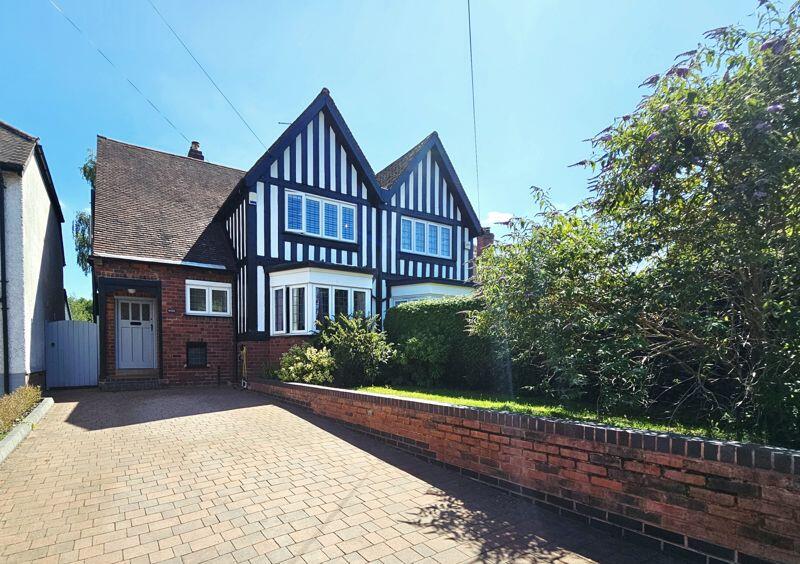
• OUTSTANDING THREE/FOUR PERIOD SEMI- DETACHED FAMLIY HOME IN SOUGHT AFTER LOCATION
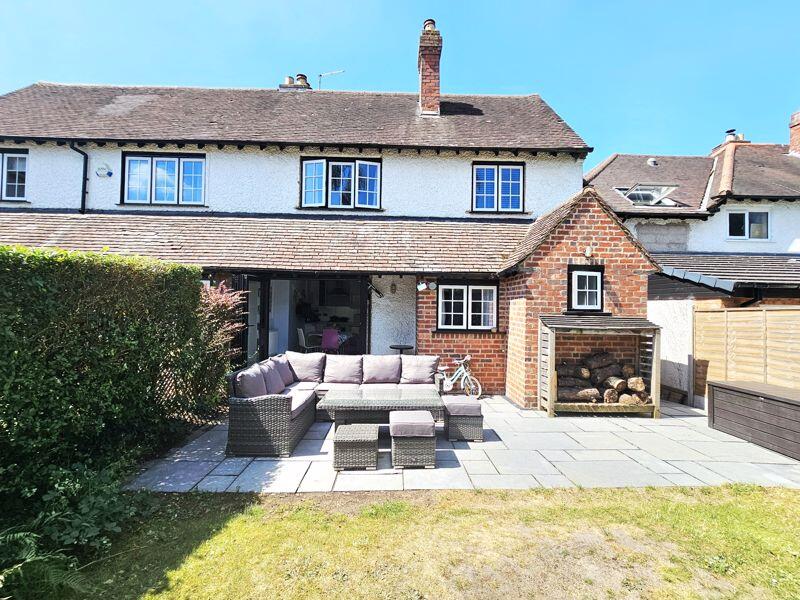
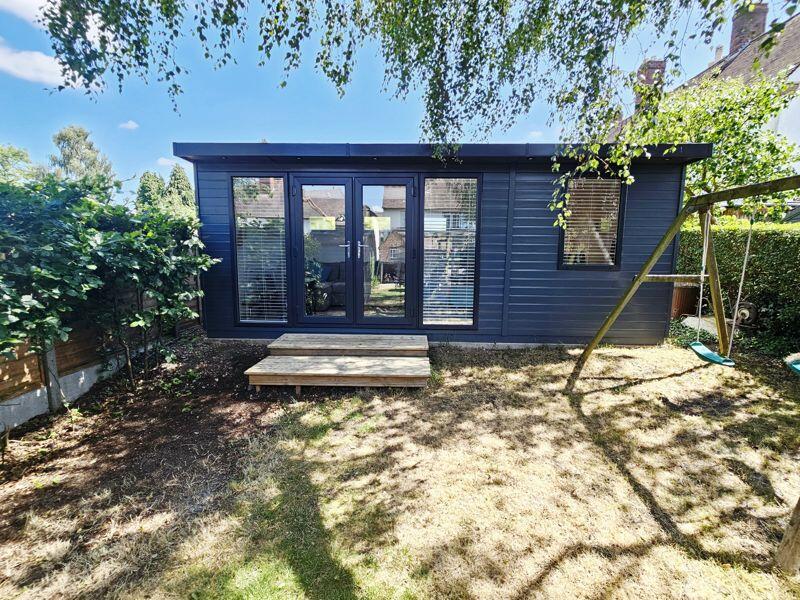
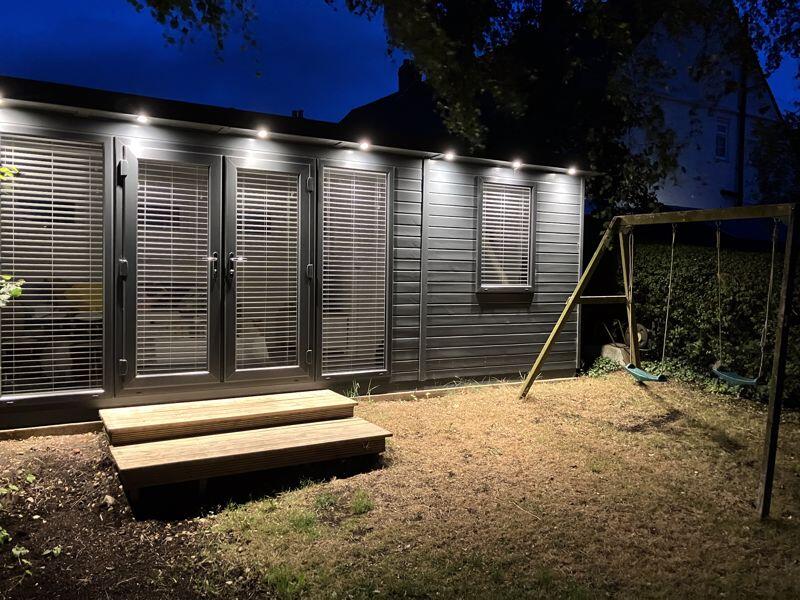
• SEPARATE OPEN PLAN KITCHEN DINER WITH BI-FOLD DOORS TO THE REAR GARDENS, GARDEN/ ENTERTAINMENT & OFFICE ROOM TO THE REAR BOUNDARY
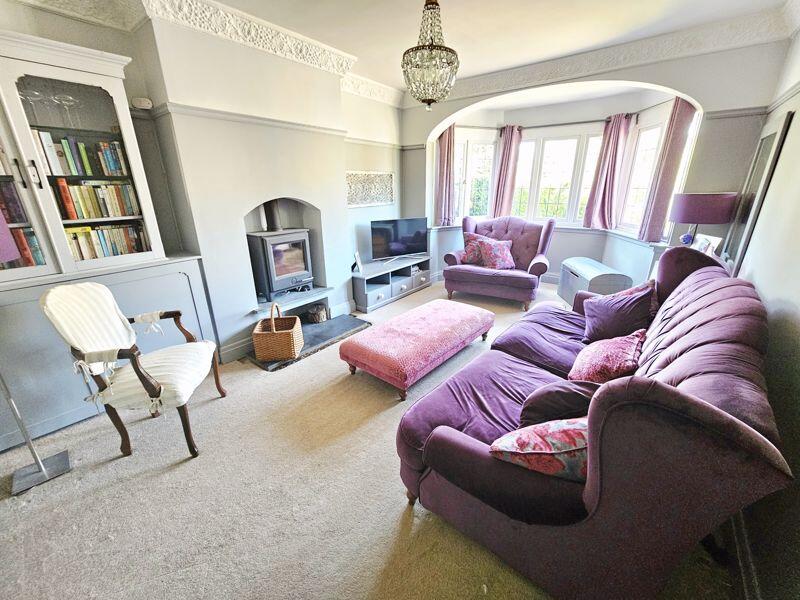
• GENEROUS LOUNGE WITH LOG BURNER
• FURTHER RECEPTION ROOM OR OPTIONAL BEDROOM, SEPARATE UTILITY WITH GUEST W.C. OFF
• THREE GOOD SIZE BEDROOMS TO FIRST FLOOR
• OUTSTANDING RE-FITTED BATHROOM WITH BOTH ROLL TOP BATH AND SEPARATE SHOWER
• LAWNED GARDENS WITH PATIO AND DRESSED BORDERS
• DELIGHTFUL FAMILY HOME OFFERING TREMENDOUS ENTERTAINMENT SPACE, IDEAL FOR AL-FRESCO DINING
• OFF ROAD PARKING TO BLOCK PAVED FRONTAGE - ELECTRIC CAR CHARGING POINTS FITTED
• VIEWINGS BY APPOINTMENT ONLY AND VIA PAUL CARR BOLDMERE OFFICE FOR PROCEEDABLE PURCHASERS
Location:
• Nearest Station: N/A
• Distance to Station: N/A
Agent Information:
• Address: 2 Boldmere Road,
Boldmere,
Sutton Coldfield,
B73 5TD
Full Description:
Delightfully positioned in a most desired Sutton Coldfield residential location this three/four bedroom family home offers a wealth of contemporary features all aligned to create a most engaging environment all set within walking distance of a range of amenities encompassing local schools, shopping and transport facilities - the latter by both road and rail to major employment hubs within Birmingham city Centre.
The property on offer boasts a block paved frontage with side gated access to the rear gardens and an open porch leading into a delightful entrance hallway with access to all rooms and stairs leading off to the first floor.
To the fore is spacious family lounge with deep-set bay, to the rear a open plan kitchen dinning room with bi-fold doors to the rear gardens, and featuring a range of matching base and wall units.
Off the rear of the hallway is an optional fourth bedroom or second study/reception room with separate side door entry, a separate utility room with W.C. leads off.
To the first floor are three good size bedrooms all exquisitely presented, and, a refitted house bathroom having roll top bath, shower cubicle, W.C. and vanity wash basin.
To the rear elevation the property has recently benefitted from the addition of a home office at the rear of the garden which internally has a separate office and larger areas, doors open onto the lawned rear gardens which have a dressed patio and sculptured herbaceous boarders the have an easterly perspective.
Viewings are by appointment only and via Paul Carr Boldmere office for proceedable purchasers only.Hall2.11m (6'11") x 1.36m (4'6")Double radiator, stairs, open plan to New_Room, door to:StoreWindow to front.Lounge4.55m (14'11") x 3.63m (11'11")Bay window to front, double radiator.Dining Kitchen3.71m (12'2") max x 3.63m (11'11")Bi-fold door, door to:Pantry2.13m (7') x 0.91m (3')Door to:Family Room3.20m (10'6") x 2.62m (8'7")Window to rear, window to side, double radiator, door to:Utility Cloaks1.83m (6') x 1.42m (4'8")Window to rear, radiator.Bedroom3.71m (12'2") x 3.63m (11'11") plus 0.03m (0'1") x 0.03m (0'1")Window to rear, double radiator, door to:Bedroom4.55m (14'11") x 3.63m (11'11") plus 0.03m (0'1") x 0.03m (0'1")Window to front, double radiator, door to:Bedroom3.20m (10'6") x 2.70m (8'10") plus 0.03m (0'1") x 0.03m (0'1")Window to rear, double radiator, door to:Landing4.33m (14'3") x 2.00m (6'7") plus 0.03m (0'1") x 0.03m (0'1")Window to front, door to:Bathroom2.64m (8'8") x 2.23m (7'4") plus 0.03m (0'1") x 0.03m (0'1")Window to side, door to:StoreWindow to side.Hall2.11m (6'11") x 1.36m (4'6")Double radiator, stairs, open plan to New_Room, door to:StoreWindow to front.Lounge4.55m (14'11") x 3.63m (11'11")Bay window to front, double radiator.Dining Kitchen3.71m (12'2") max x 3.63m (11'11")Bi-fold door, door to:Pantry2.13m (7') x 0.91m (3')Door to:Family Room3.20m (10'6") x 2.62m (8'7")Window to rear, window to side, double radiator, door to:Utility Cloaks1.83m (6') x 1.42m (4'8")Window to rear, radiator.Garden room 4.00m (13'1") x 3.00m (9'10")Two windows to front, double door, door to:Office 3.00m (9'10") x 2.00m (6'7")Window to front, door.Bedroom3.71m (12'2") x 3.63m (11'11") plus 0.03m (0'1") x 0.03m (0'1")Window to rear, double radiator, door to:Bedroom4.55m (14'11") x 3.63m (11'11") plus 0.03m (0'1") x 0.03m (0'1")Window to front, double radiator, door to:Bedroom3.20m (10'6") x 2.70m (8'10") plus 0.03m (0'1") x 0.03m (0'1")Window to rear, double radiator, door to:Landing4.33m (14'3") x 2.00m (6'7") plus 0.03m (0'1") x 0.03m (0'1")Window to front, door to:Bathroom2.64m (8'8") x 2.23m (7'4") plus 0.03m (0'1") x 0.03m (0'1")Window to side, door to:StoreWindow to side.BrochuresFull Details