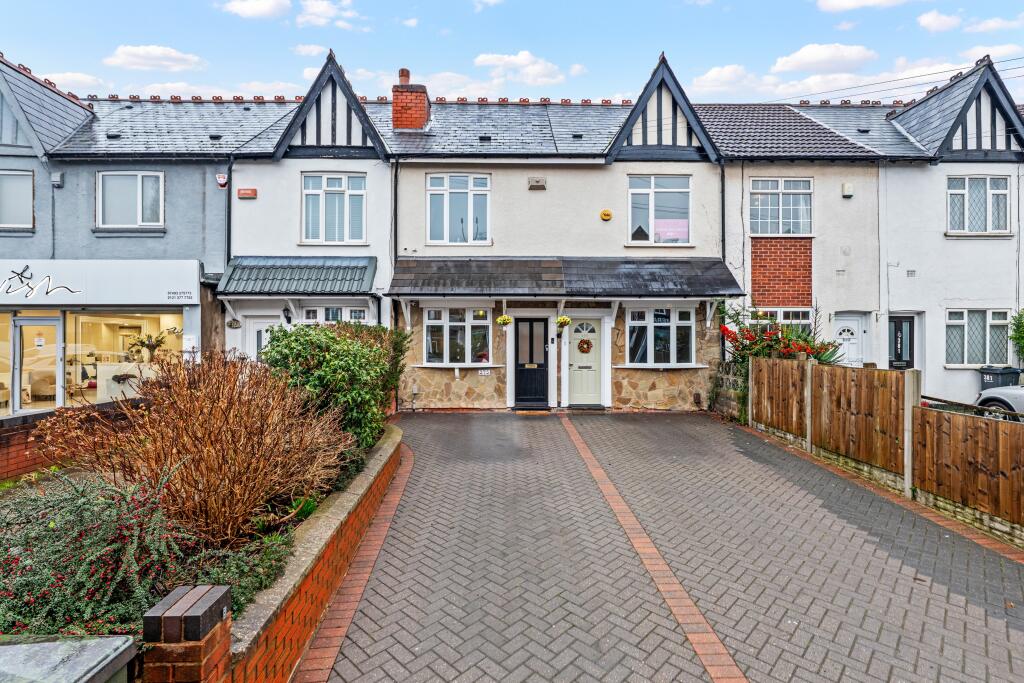
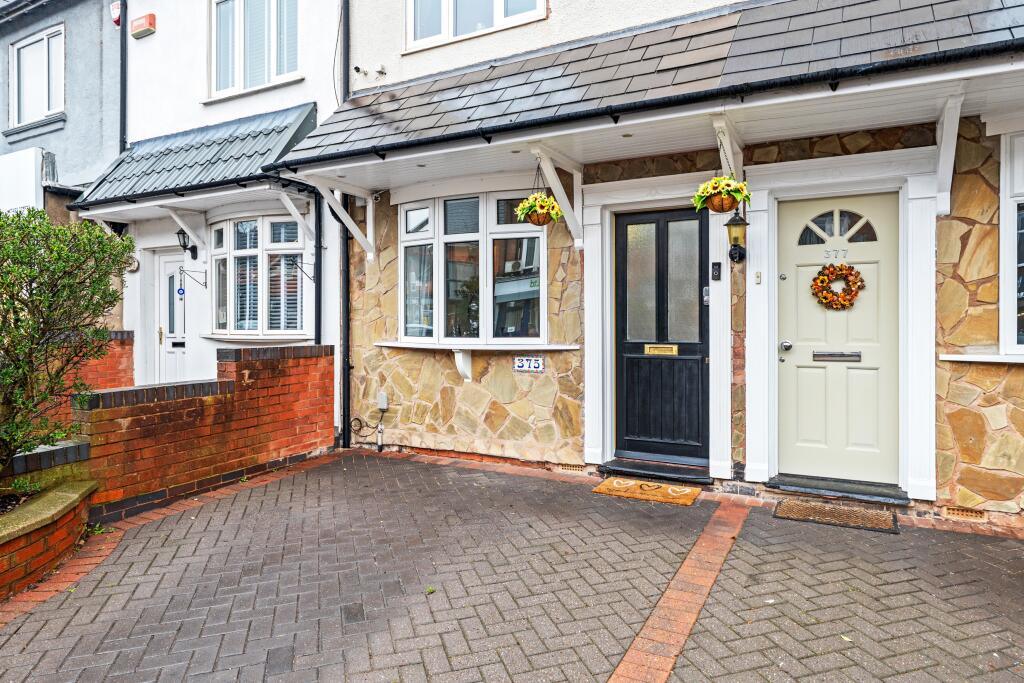
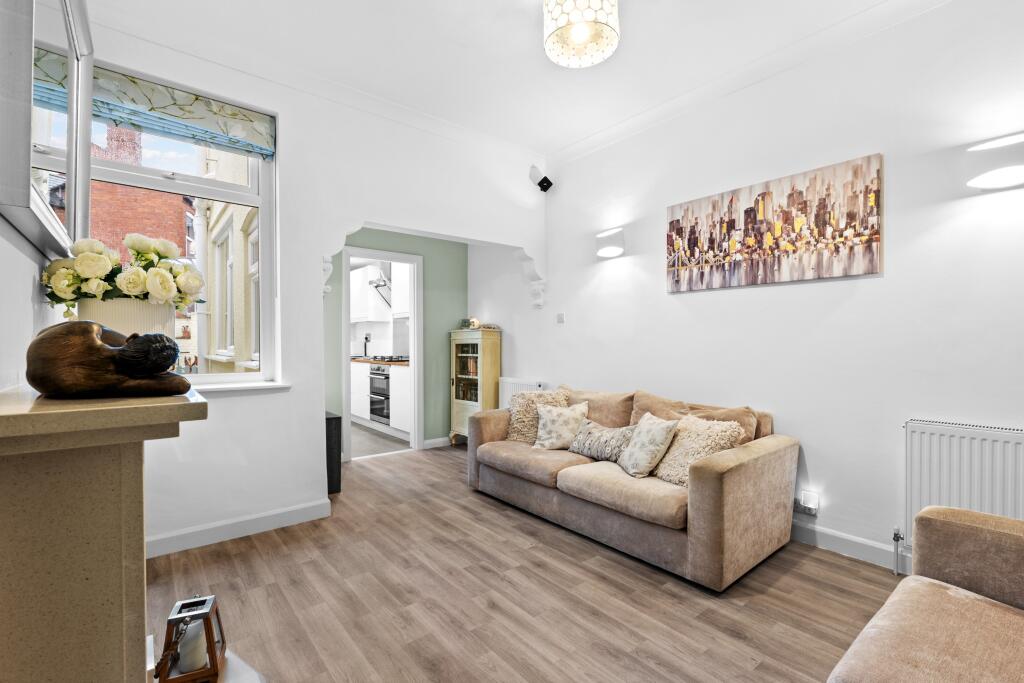
Boldmere Road, Wylde Green, Sutton Coldfield, B73
Property facts
- Property type
- Terraced
- Bedrooms
- 2
- Bathrooms
- 1
Only details supplied with this listing are shown. Ask the listing contact to confirm measurements, taxes and costs.
About this home
Property Details: • Type: Terraced • Tenure: N/A • Floor Area: N/A
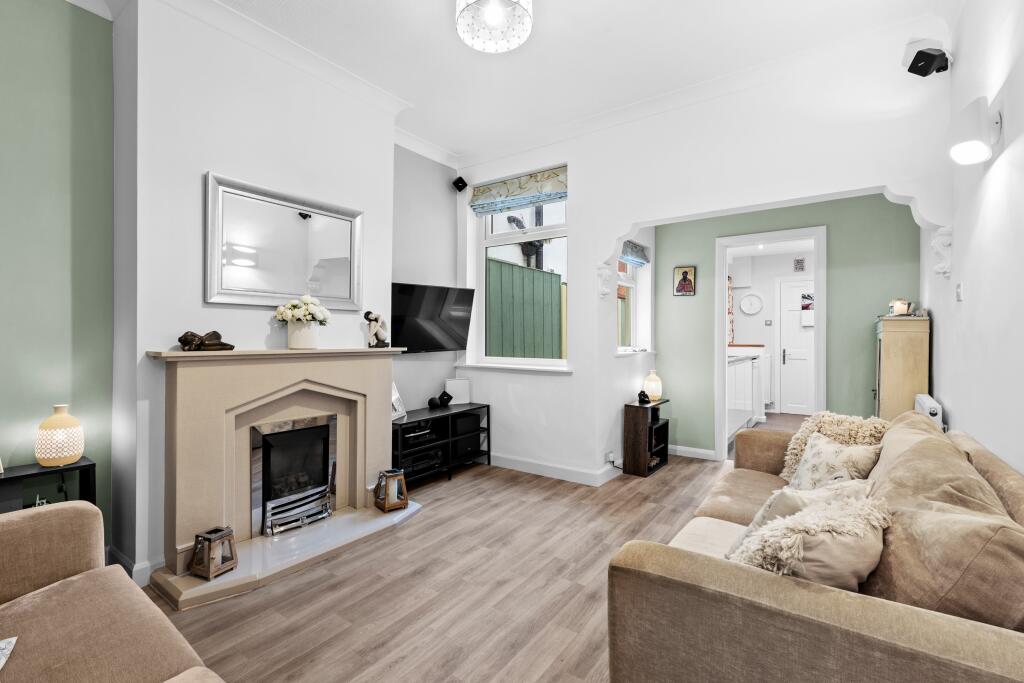
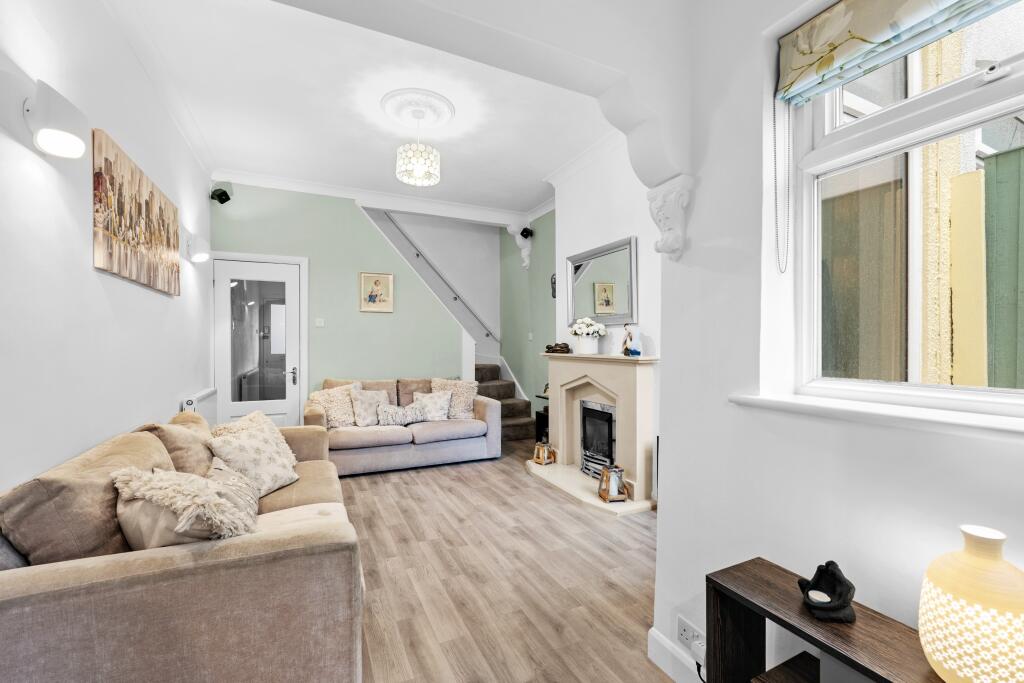
Key Features: • Traditional Terraced Property Modernised Throughout • Two Reception Rooms • Modern Galley Kitchen • Separate Utility Room / Downstairs WC • Two Double Bedrooms • Office Area on Landing • Family Bathroom • Superb Location for Public Transportation & Local Amenities • Gas Central Heating & Double Glazing • VIEWING HIGHLY RECOMMENDED
Location: • Nearest Station: Chester Road Station • Distance to Station: 0.22471985817209622 miles
Agent Information: • Address: 170 Jockey Road, Sutton Coldfield, B73 5PN
Full Description: <p>Belvoir are excited to offer for sale, this perfect turn key property. Whether you're a first time buyer, down-sizing or looking for a buy-to-let, this home has been modernised beautifully throughout. Located in popular residential location, just a few minutes walk from Chester Road Train Station and within half a mile of Wylde Green Primary School and Boldmere Infant School. </p><p>This traditional terraced house has been modernised throughout and briefly comprises; Two reception rooms, galley kitchen, separate utility room & Downstairs WC, two double bedrooms, family bathroom and landing space which the current owners use as a WFH office. Other benefits include; Driveway parking, private rear garden, gas central heating and double glazing. </p><p>This one is going to be popular, so don't miss out. Get in touch with us ASAP to appreciate what this has to offer. </p><p> </p><p>DINING ROOM 10' 11" x 11' (3.33m x 3.35m) <br />LOUNGE 11' x 16' max 12' min (3.35m x 4.88m) <br />KITCHEN 10' x 6' 5" (3.05m x 1.96m) <br />UTILITY/GUEST WC 5' 3" x 5' 8" (1.6m x 1.73m) <br /><strong>FIRST FLOOR LANDING</strong> <br />BEDROOM ONE 11' x 11' (3.35m x 3.35m) <br />BEDROOM TWO 12' x 7' 10" (3.66m x 2.39m)<br />OFFICE 6' x 7' (1.83m x 2.13m) <br />BATHROOM 7' x 6' (2.13m x 1.83m)</p> EPC rating: D.
Features & amenities
Location
If the interactive map is unavailable, open the supplied location in maps.
Open location in mapsThe pin uses coordinates supplied with this listing. Confirm the exact location with the listing contact.
Listing information
- Original source
- www.rightmove.co.uk
- Added to Mirror
Added and updated dates describe the Mirror record. Source publication and verification dates are shown separately when known; none establishes time on market. Confirm current price and availability with the listing contact.
View original listing