Property Details:
• Type: Detached
• Tenure: FREEHOLD
• Floor Area: 3150 sqft
Key Features:
• Available Chain Free
• Exceptional Grade II listed home, renovated throughout and presented in turnkey condition
• Approximately 3,150 sq ft of versatile accommodation, with five bedrooms and potential for a sixth
• Impressive kitchen/dining room extending to almost 37 feet, with a vaulted timber-framed garden area
• Three characterful reception rooms featuring exposed timbers and fireplaces
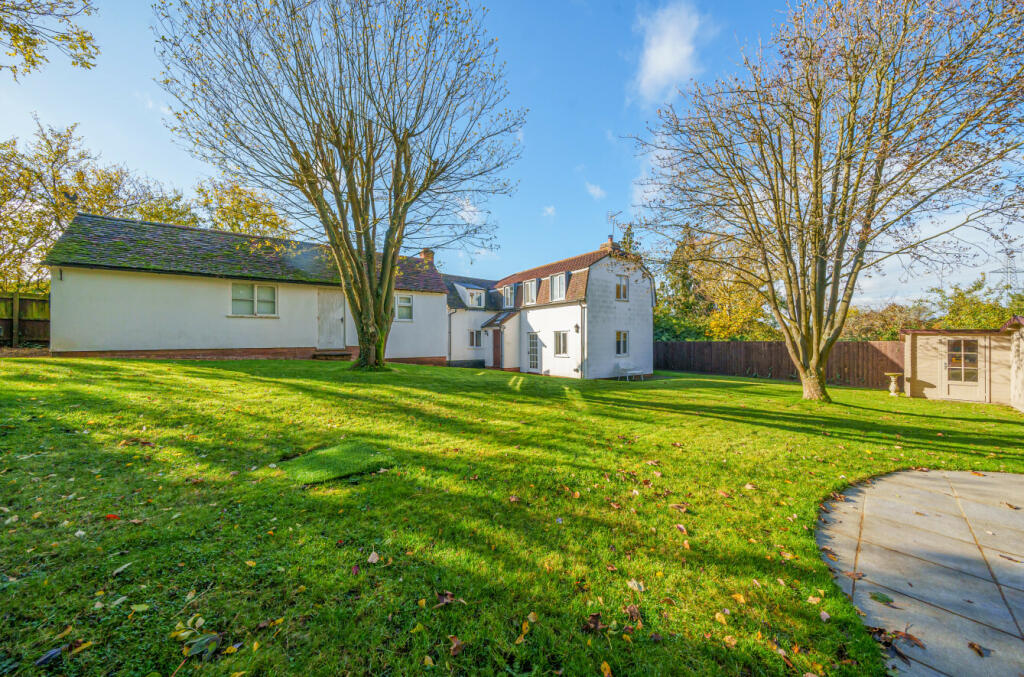
• Established plot of approximately 0.24 acres, with entertaining terraces, lawns and a vegetable patch
• Substantial garaging and driveway parking, in a central Thaxted setting with views towards the church spire
Location:
• Nearest Station: Elsenham Station
• Distance to Station: 5.341458256837301 miles
Agent Information:
• Address: Office 5, The Granary, Compass Courtyard, Clanver End, CB11 4UL.
Full Description:
<p><strong>Rails Farmhouse</strong> combines the architectural character of a Grade II listed home with the ease of turnkey living and has been beautifully renovated throughout by the current owners. Occupying approximately 0.24 acres on Bolford Street, this distinguished Thaxted residence offers circa 3,150 sq ft of accommodation, complemented by established gardens, extensive entertaining terraces and a memorable backdrop of the town’s magnificent church spire.</p><p>Behind its handsome rendered elevations and mellow tiled roofs, exposed beams, substantial fireplaces and traditional timber detailing lend warmth and individuality. Carefully chosen finishes and stylish bathrooms complete an extensive renovation, creating a home ready to enjoy from the outset.</p><p>The entrance hall leads to two inviting reception rooms. The snug offers an intimate retreat, with exposed ceiling timbers providing considerable character. Across the hall, the sitting room enjoys generous proportions, a wood-burning stove and glazed doors opening onto the garden.</p><p>Extending to almost 37 feet, the kitchen and dining room form the natural heart of the house. An extensive range of cabinetry in complementary tones and a range-style cooker sit alongside exposed brickwork and timber flooring. At the garden end, a striking timber-framed dining and sitting area features a vaulted ceiling and extensive glazing, drawing the outdoors into everyday life. Doors open directly onto the terrace, creating an inviting setting for entertaining throughout the warmer months.</p><p>Beyond the kitchen, the family room provides another characterful reception space, with exposed structural timbers and tall garden-facing glazing. A spiral staircase rises to a separate upper room, currently used as a study but equally suited to a sixth bedroom if required. A ground-floor guest bedroom with an en-suite shower room provides flexibility, alongside a utility room, cloakroom and cellar.</p><p>The main staircase leads to four well-proportioned bedrooms, including a principal bedroom with its own en-suite. Fitted storage features within the accommodation, while the en-suite and family bathroom include freestanding baths, separate showers and carefully coordinated finishes.</p><p>The garden is a particular highlight, providing a wonderfully established setting for a home so close to the heart of town. A broad, sweeping patio wraps around the garden-facing accommodation, with ample room for a large dining table, relaxed seating and summer gatherings. Its connection to the kitchen and reception spaces makes outdoor entertaining a natural extension of life inside.</p><p>Beyond the terrace, generous lawns, mature trees, clipped hedging and established planting create an attractive balance of open space and sheltered corners. A separate vegetable patch offers scope for home-grown produce, while the church spire provides a distinctive backdrop. Driveway parking and two garages complete the grounds.</p><p>For commuters, Elsenham, Newport, Audley End and Stansted Mountfitchet stations provide a choice of rail connections to London Liverpool Street, of which all four are approximately 15 minutes away by car, subject to traffic. Cambridge is also a practical commuting destination, with one of the current owners having travelled there daily. Together, these connections offer the opportunity to enjoy Thaxted’s historic surroundings and community life while remaining well connected to both cities.</p><p><strong>Agent’s Notes</strong></p><ul><li><p><strong>Tenure:</strong> Freehold.</p></li><li><p><strong>Listed Status:</strong> Grade II Listed.</p></li><li><p><strong>Local Authority:</strong> Uttlesford District Council.</p></li><li><p><strong>Council Tax:</strong> Band G – £3,845.73 per annum.</p></li><li><p><strong>EPC:</strong> Exempt.</p></li><li><p><strong>Services:</strong> Mains gas, electricity, water and drainage connected.</p></li><li><p><strong>Mobile Coverage:</strong> Good coverage from all major networks, according to Ofcom.</p></li><li><p><strong>Broadband:</strong> Ultrafast broadband available, with speeds of up to 1,000 Mbps, according to Ofcom.</p></li></ul><p><strong>Location</strong></p><p>Thaxted combines historic architecture, independent shops, cafés and welcoming pubs with surrounding countryside. Elsenham, Newport, Audley End and Stansted Mountfitchet stations offer London connections, approximately 15 minutes away by car. Cambridge is also accessible for commuters, complementing this charming town’s appealing everyday lifestyle.</p>