
Bolsover Road, Eastbourne
Property facts
- Property type
- Flat
- Bedrooms
- 3
- Bathrooms
- 2
Only details supplied with this listing are shown. Ask the listing contact to confirm measurements, taxes and costs.
About this home
Property Details: • Type: Flat • Tenure: SHARE_OF_FREEHOLD • Floor Area: N/A
Key Features: • Exceptional 3 Double Bedroom Hall Floor Apartment • Exclusive Five Walk Homes Development • Immaculately Presented Throughout • Grand Bay Fronted Sitting Room • High Ceilings & Period Features • Luxury En-Suite Bathroom/WC & Shower Room/WC • High End Fitted Kitchen With Integrated Appliances • Gated Development With Allocated Parking • Share Of Freehold • CHAIN FREE
Location: • Nearest Station: Eastbourne Station • Distance to Station: 0.8097375243273333 miles
Agent Information: • Address: 15 Cornfield Road Eastbourne BN21 4QD
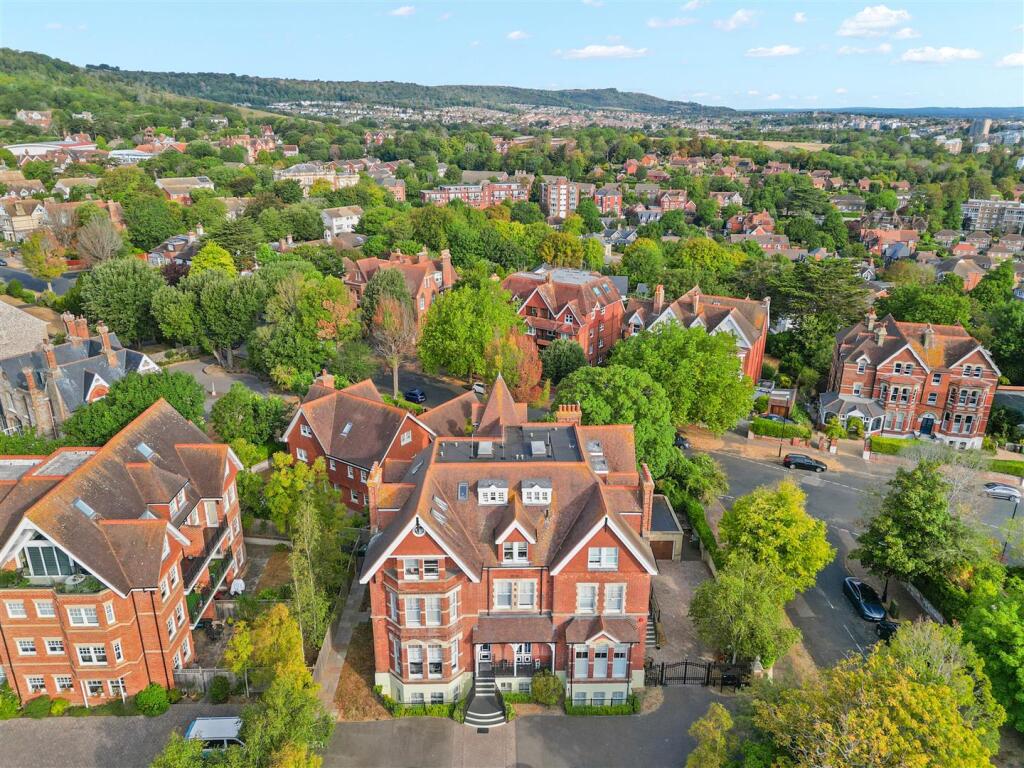
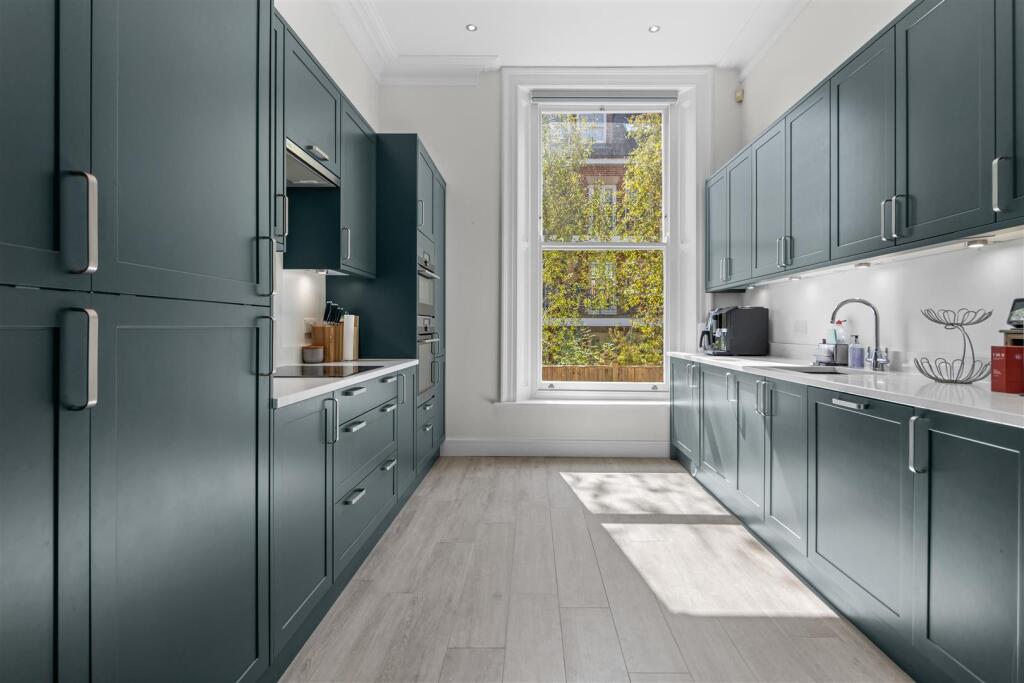
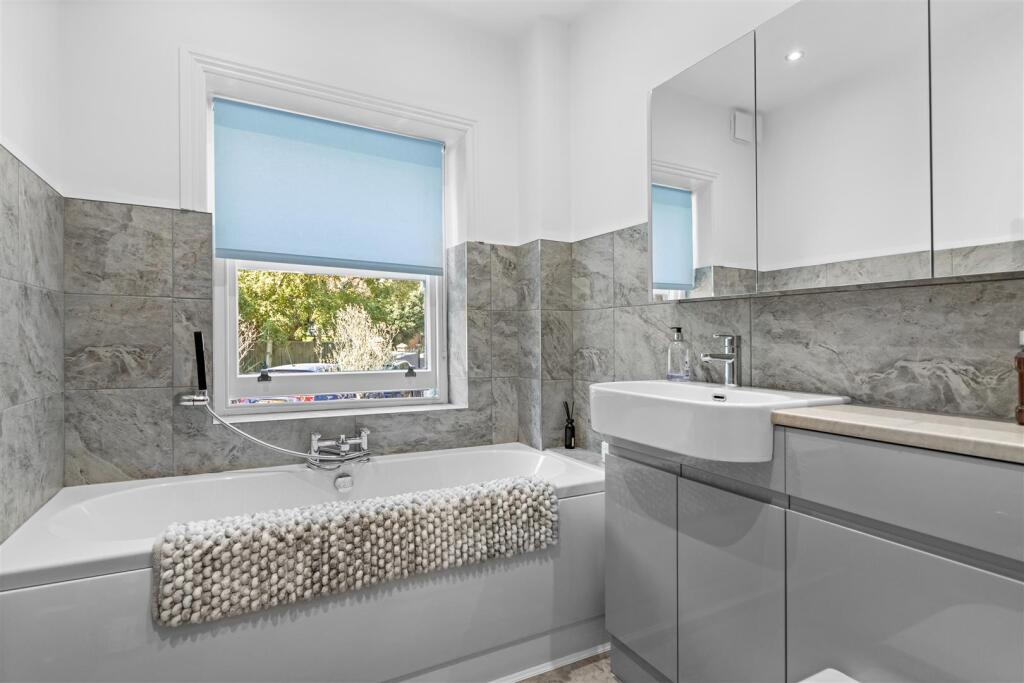
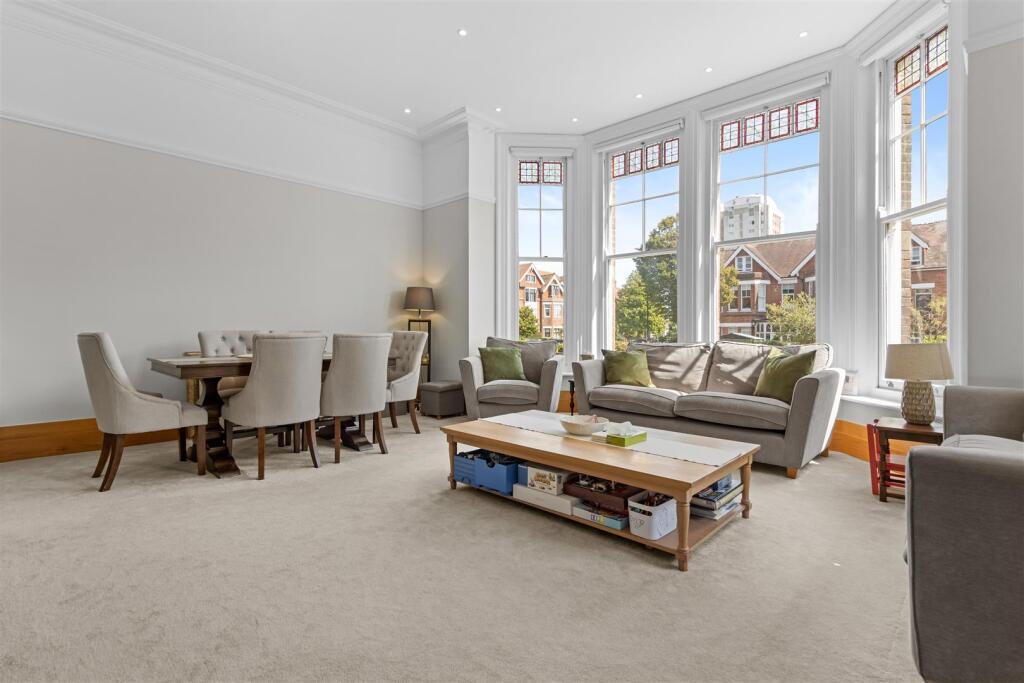
Full Description: ***GUIDE PRICE £465,000 - £485,000***<br />An exceptional three double bedroom hall floor apartment forming part of the prestigious Granville Crest development, created by Five Walk Homes. This is a truly impressive property which has been renovated from top to bottom by the current owners and is presented in immaculate condition, combining the grandeur and proportions of a period building with the quality and finish of a high end modern home. The accommodation is centred around a magnificent bay fronted sitting room with high ceilings and generous proportions, alongside a superb fully fitted kitchen/breakfast room with integrated appliances including full-height fridge and freezer. There are three genuine double bedrooms, with the principal bedroom enjoying a luxury en-suite, together with a separate luxury shower room. The development itself is beautifully maintained, accessed via impressive electric gates and benefits from an allocated parking space. Offered chain free with a share of the freehold and reasonable service charges, this is an outstanding apartment in one of Meads' most desirable developments, just moments from the seafront and Meads Village.<br /><br /><b>Entrance</b> - Communal entrance with security entry phone system. Private entrance door to -<br /><br /><b>Hallway</b> - Radiator. Double storage cupboard.<br /><br /><b>Bay Windowed Lounge</b> - 5.99m x 5.38m (19'8 x 17'8) - 2 radiators. Double glazed bay Sash window to front aspect. Single glazed Sash window to side aspect.<br /><br /><b>Fitted Kitchen</b> - 4.17m x 3.23m (13'8 x 10'7) - Range of fitted wall and base units. Worktop with inset single drainer sink unit and mixer tap. Built-in electric hob with extractor cooker hood above. Eye level double oven. Integrated fridge, freezer, dishwasher and washing machine. Single glazed Sash window to side aspect. Underfloor heating.<br /><br /><b>Bedroom 1</b> - 3.61m x 3.38m (11'10 x 11'1 ) - Radiator. Built-in wardrobe. Single glazed Sash window to rear aspect. Door to -<br /><br /><b>En-Suite Bathroom/Wc</b> - Suite comprising panelled bath with central chrome mixer tap. Low level WC with concealed cistern. Wash hand basin with mixer tap set in vanity unit and cupboard below. Heated towel rail. Underfloor heating.<br /><br /><b>Bedroom 2</b> - 3.53m x 2.95m (11'7 x 9'8 ) - Radiator. Fitted wardrobe. Single glazed Sash window to side aspect.<br /><br /><b>Bedroom 3</b> - 3.05m x 2.64m (10'0 x 8'8 ) - Radiator. Single glazed Sash window to rear aspect.<br /><br /><b>Modern Shower Room/Wc</b> - Suite comprising shower cubicle. Low level WC. Wash hand basin with mixer tap. Extractor fan. Heated towel rail. Underfloor heating.<br /><br /><b>Parking</b> - Gated allocated parking space.<br /><br /><b>Epc = C</b> - <br /><br /><b>Council Tax Band = F</b> - <br /><br /><b>Agents Note</b> - Furniture can be negotiated within a sale.<br /><br />
Features & amenities
Location
If the interactive map is unavailable, open the supplied location in maps.
Open location in mapsThe pin uses coordinates supplied with this listing. Confirm the exact location with the listing contact.
Listing information
- Original source
- www.rightmove.co.uk
- Added to Mirror
Added and updated dates describe the Mirror record. Source publication and verification dates are shown separately when known; none establishes time on market. Confirm current price and availability with the listing contact.
View original listing