Property Details:
• Type: Apartment
• Tenure: Leasehold
• Floor Area: N/A
Key Features:
• TWO BEDROOM APARTMENT
• NO ONWARD CHAIN
• MAIN BEDROOM WITH EN-SUITE
• RESIDENT PARKING
• LEASEHOLD 125 YEATRS REMAINING FROM 01/01/2007
• GROUND RENT £154.50
• QUARTERLY SERVICE CHARGE OF £323.86
• COUNCIL TAX BAND A
• EPC - C
Location:
• Nearest Station: N/A
• Distance to Station: N/A
Agent Information:
• Address: 82 King William Street,
Blackburn,
BB1 7DT
Full Description:
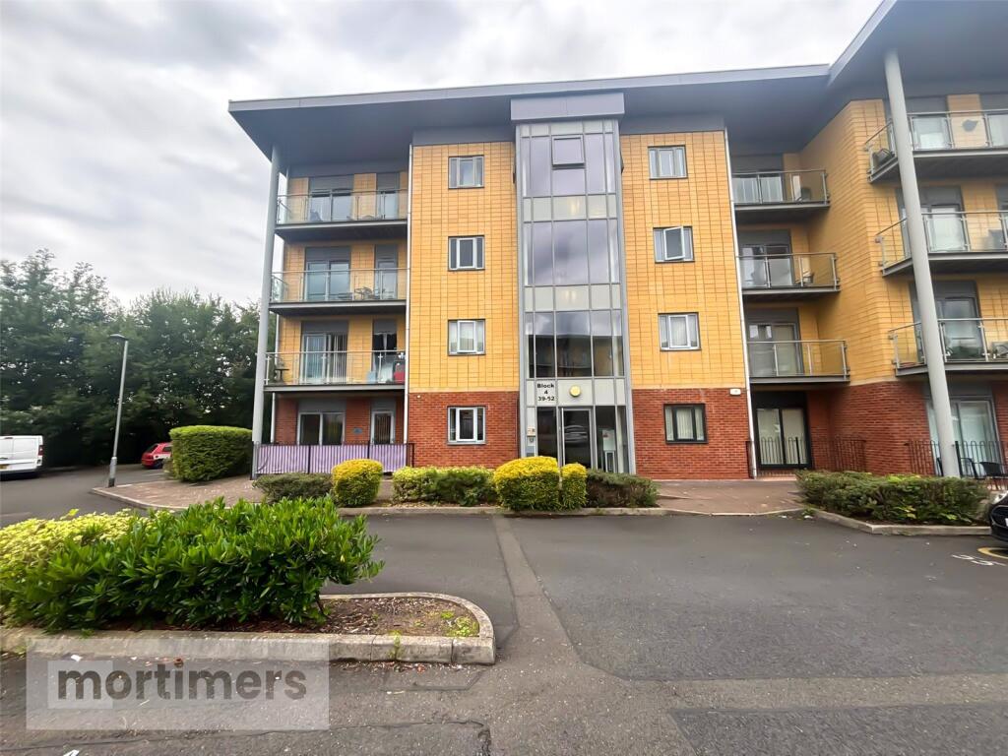
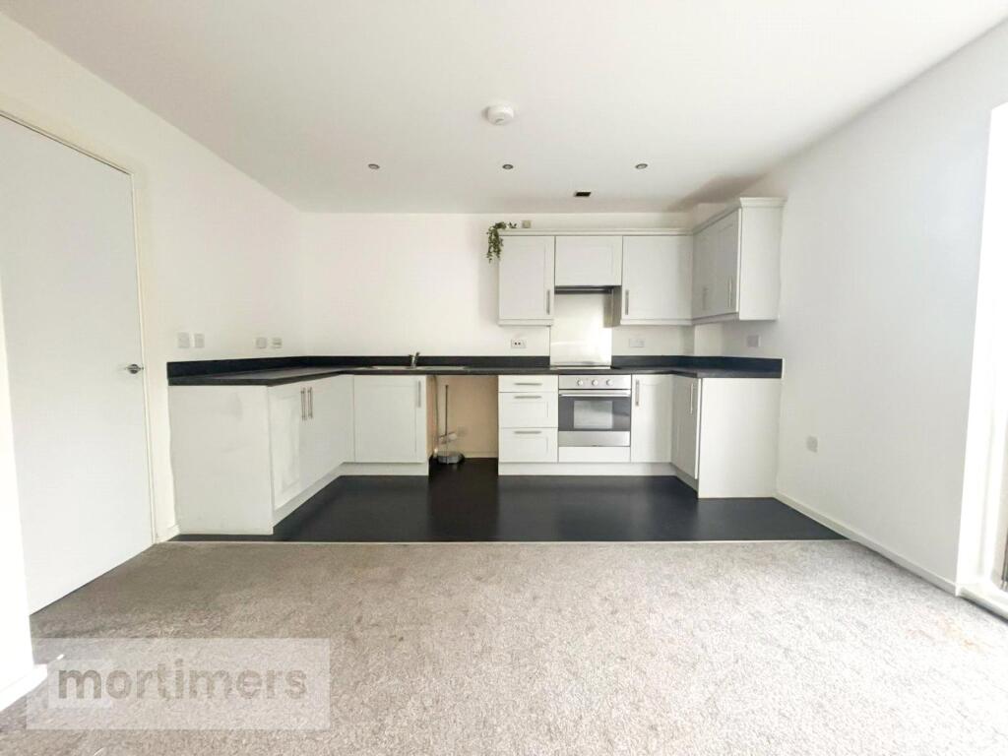
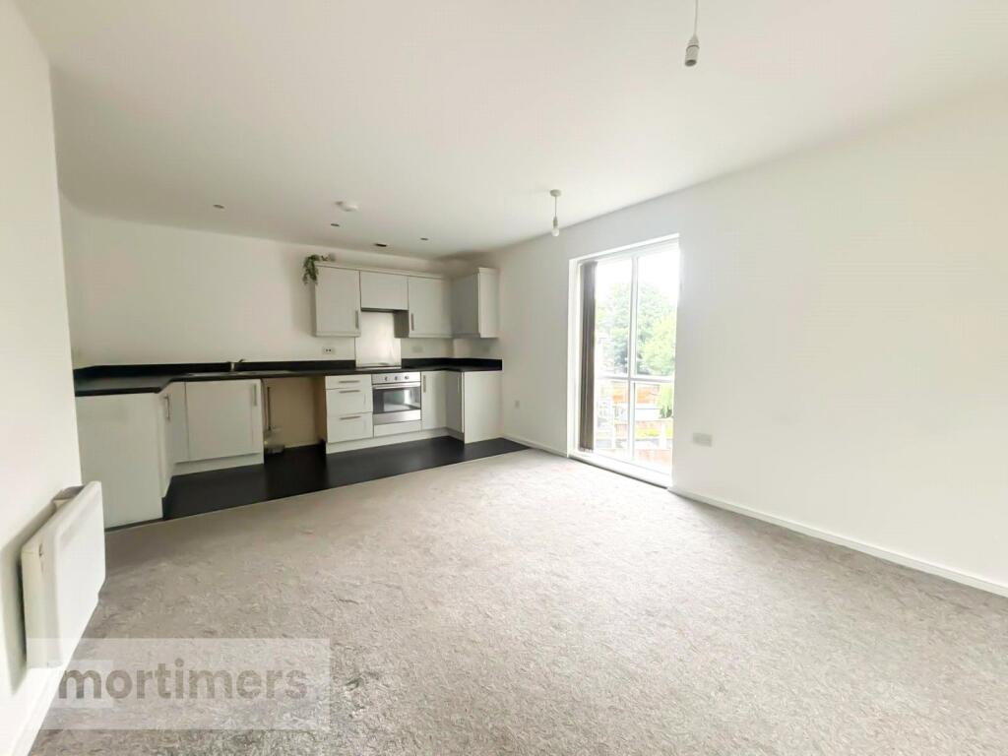
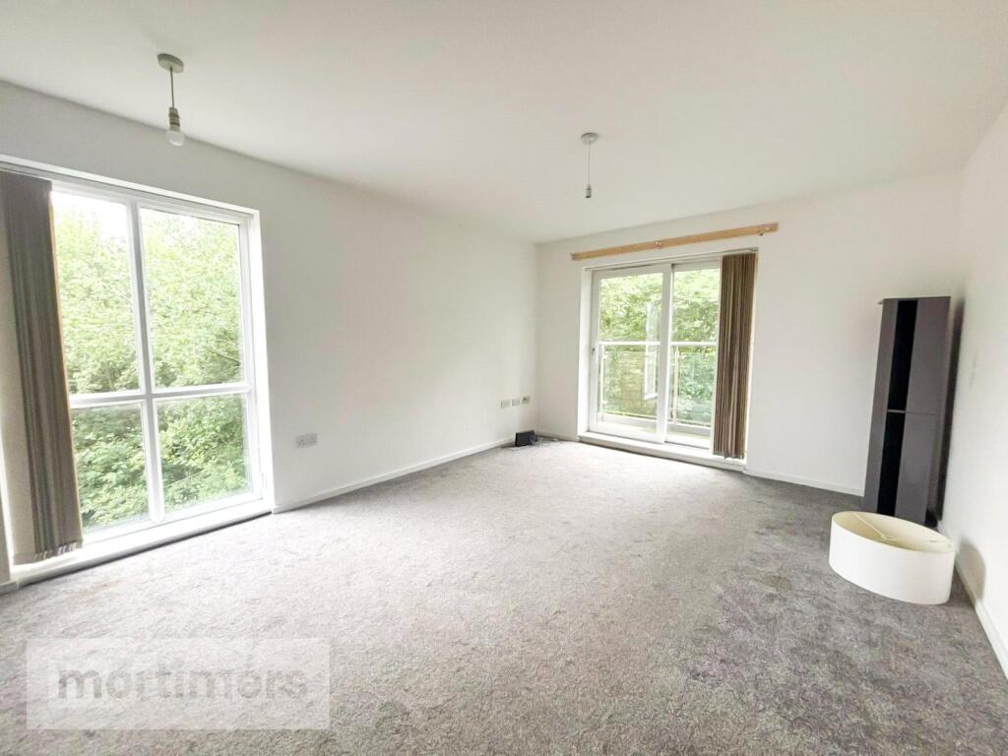
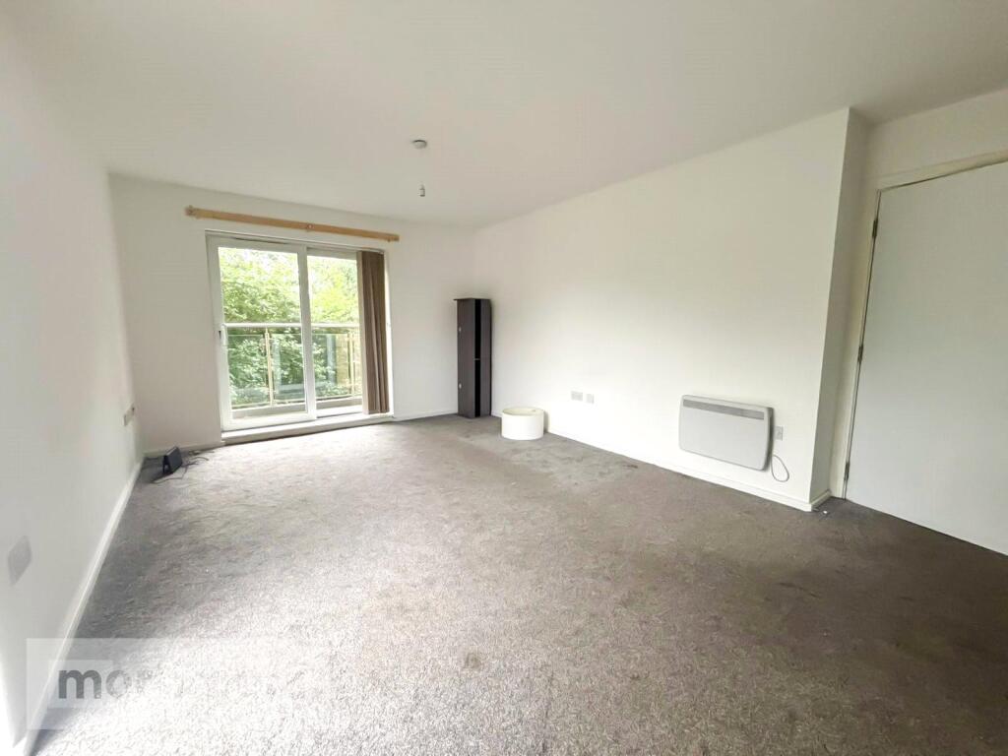
A fantastic two bedroom apartment welcomed to the market free of any onward chain. With it's spacious internal footprint, open-plan living and resident parking, this home would appeal to investors or those buyers seeking to take their first steps on the property ladder. (EPC - C)A remarkable two-bedroom apartment brought to the market with no onward chain. Featuring a well-presented interior, spacious accommodation, and an excellent location, this property is ideal for buyers taking their first step onto the property ladder.Set back from Bolton Road, the apartment benefits from close proximity to a variety of local amenities and eateries, highly regarded schools, and excellent transport links including bus routes and the M65 motorway.The property comprises: a welcoming entrance hall; an open-plan kitchen/living area offering a modern finish with neutral décor and grey fitted carpet. The kitchen is fitted with white Shaker-style units, charcoal worktops, and includes an integrated oven with electric hob and extractor fan, while the living area provides access to a private balcony. There are two well-presented double bedrooms, both generous in size, with the main bedroom providing access to a three-piece en-suite, and a family bathroom featuring a three-piece suite with a shower over the bath.Externally, the apartment benefits from resident parking.All interested parties should contact Mortimers Estate Agents.Kitchen/Living Room3.88m x 6.64mMain Bedroom4.1m x 5.11mBedroom Two2.08m x 3.84mBathroom2.89m x 1.47mBrochuresWeb Details