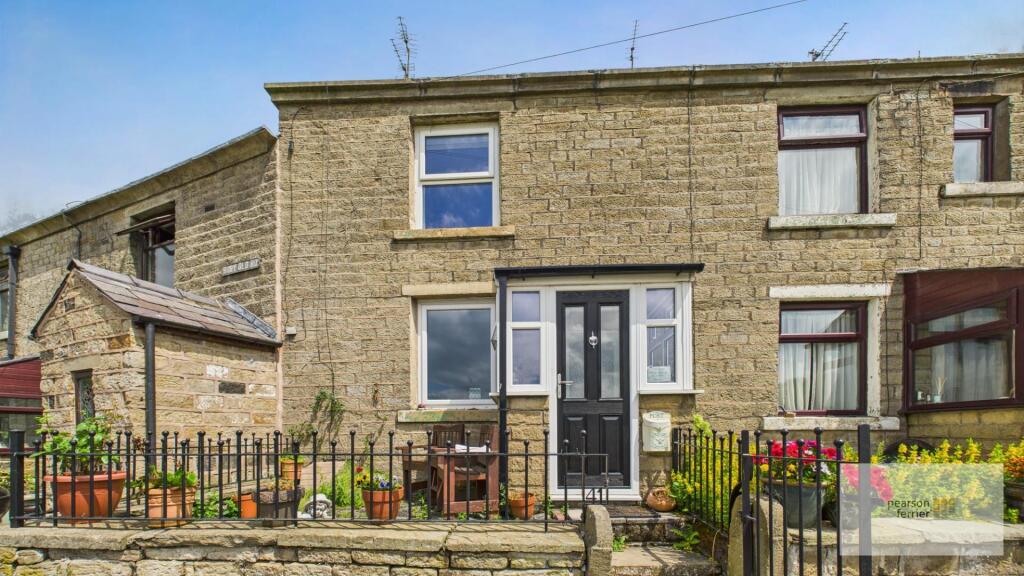
Property Details:
• Type: Semi-Detached
• Tenure: Leasehold
• Floor Area: N/A
Key Features:
• Spacious and well-maintained three-bedroom family home
• Additional ground floor room ideal as a playroom, home office, or guest space
• Welcoming lounge and well-equipped kitchen diner with garden access
• Three generously sized bedrooms and a modern family bathroom
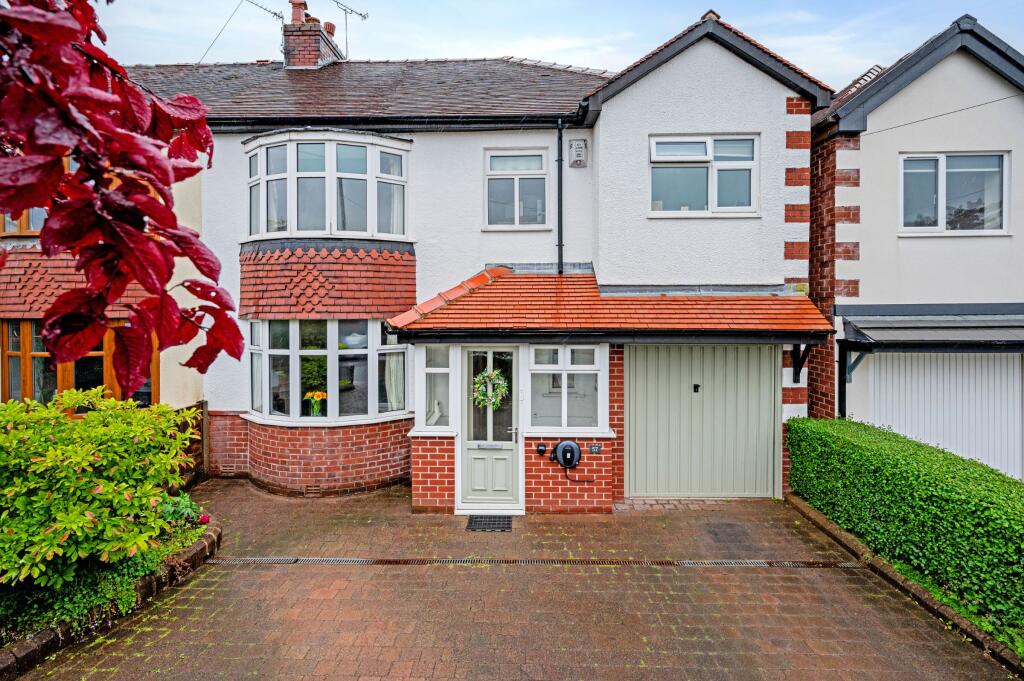

• Driveway parking for two vehicles
• Private rear garden, perfect for relaxing or entertaining
• Prime location close to Ramsbottom town centre, schools, shops, and transport links
• Tenure - Leasehold, Council Tax - Bury band B, EPC rated - C
Location:
• Nearest Station: N/A
• Distance to Station: N/A
Agent Information:
• Address: 4 Bolton Street,
Ramsbottom,
BL0 9HX
Full Description:
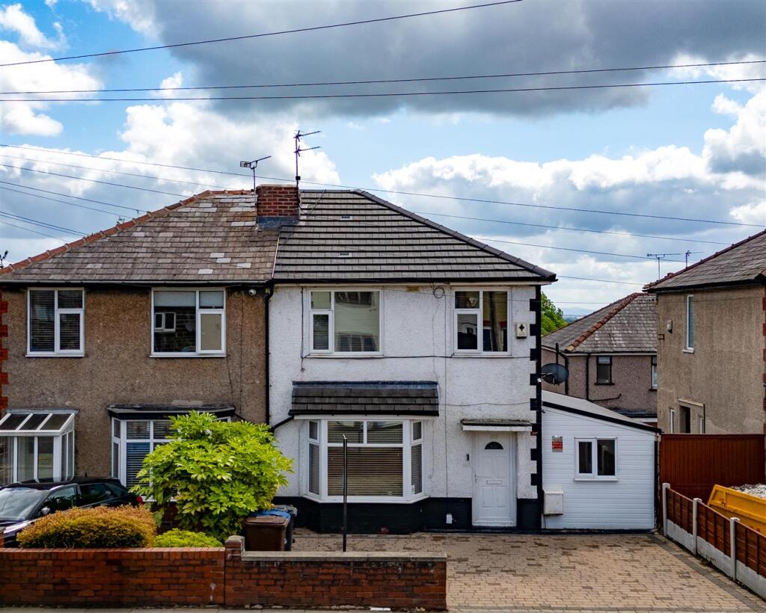
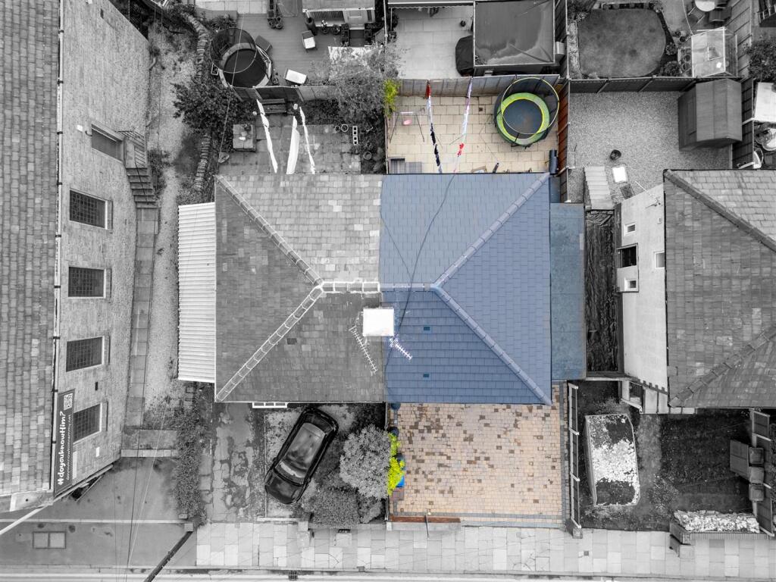
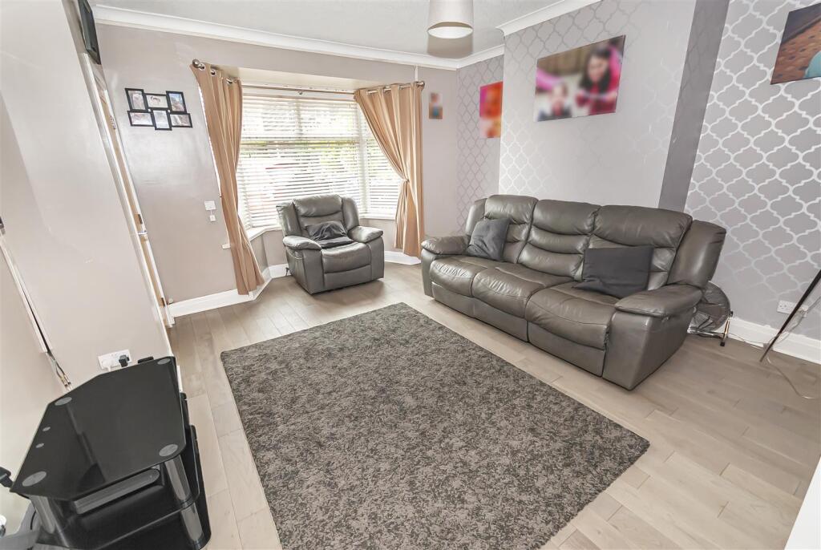
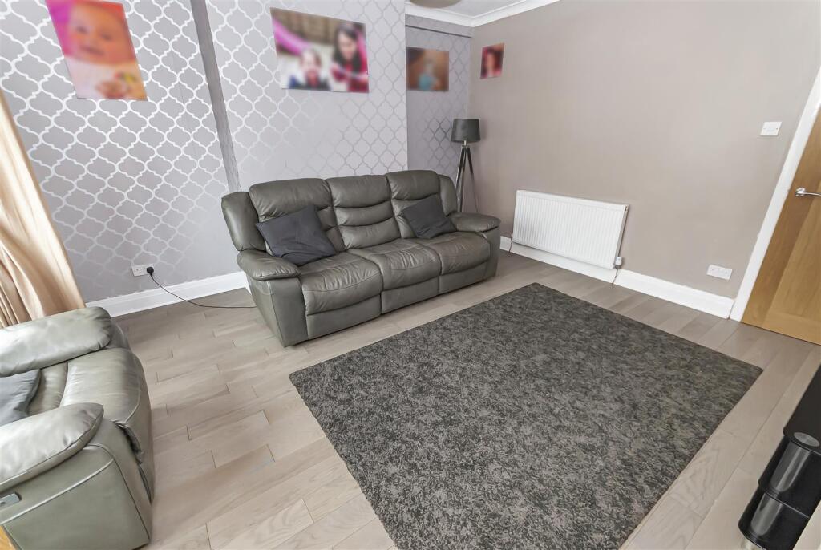
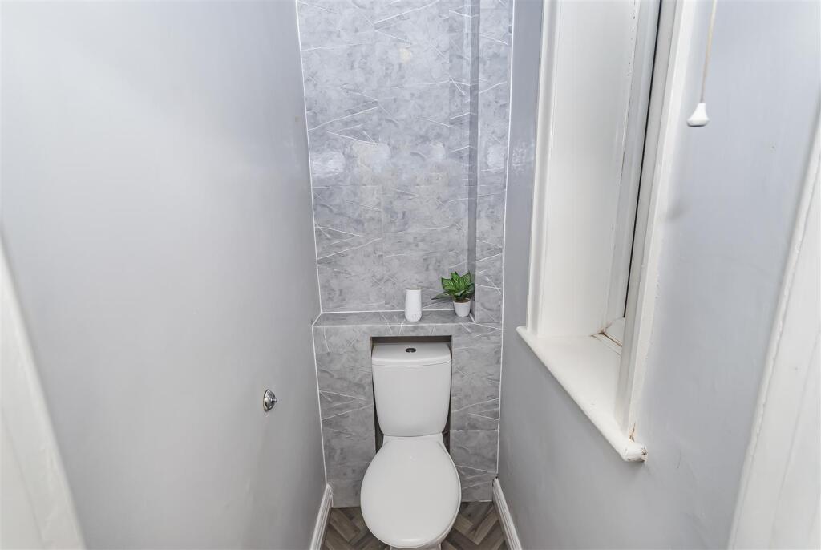
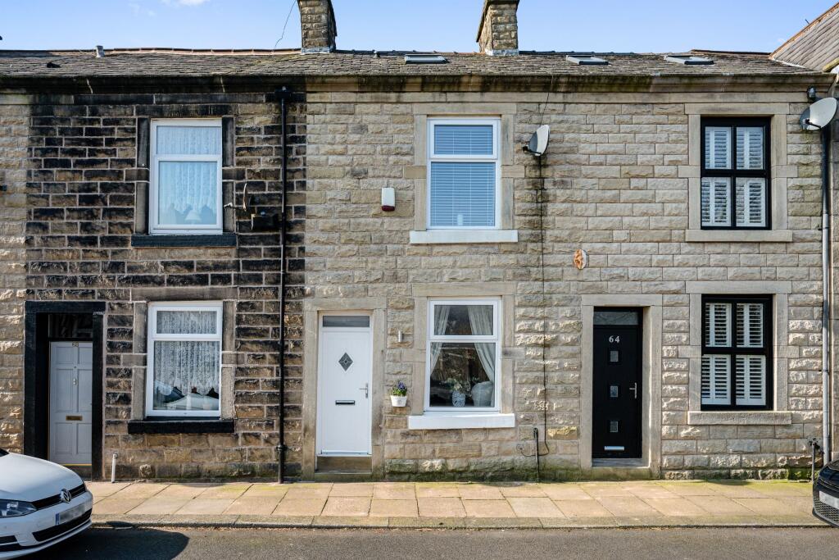
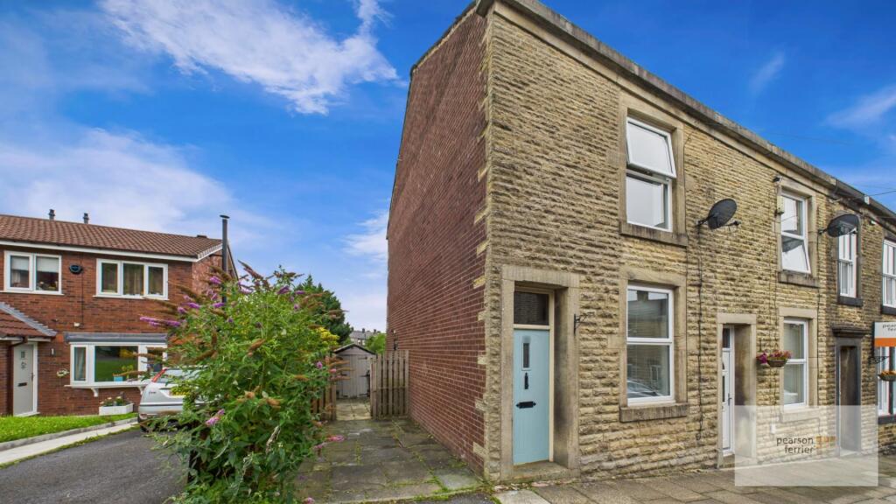
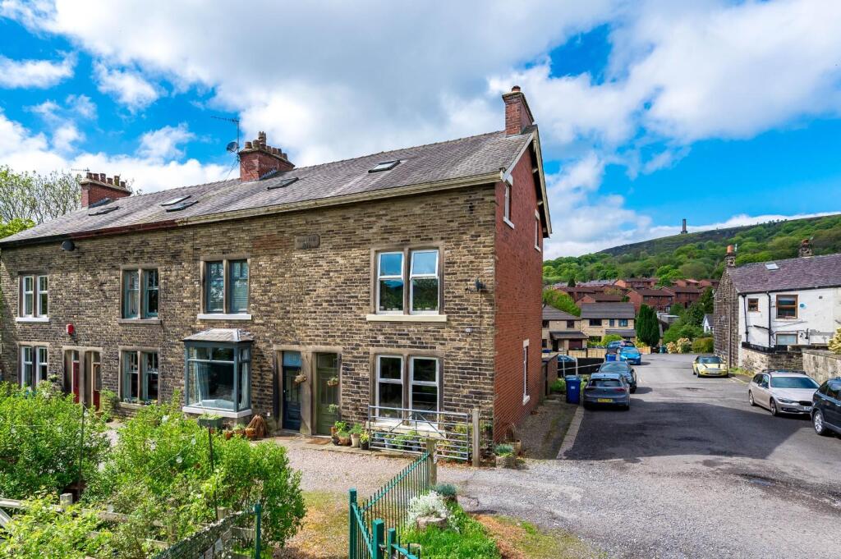
A spacious and well-maintained three-bedroom property, ideally located on the ever-popular Bolton Road West, offering versatile living space perfect for modern family life. This attractive home benefits from an additional ground floor room, currently used as a playroom, which could also serve as a home office, snug, or guest room depending on your needs.The ground floor features a welcoming lounge, a well-equipped kitchen diner with access to the rear garden, creating a practical flow for day-to-day living and entertaining. Upstairs, there are three generously sized bedrooms and a modern family bathroom, providing comfortable accommodation across the board.Externally, the property boasts a driveway with parking for two vehicles and a private rear garden—ideal for relaxing or family time outdoors.Situated close to the heart of Ramsbottom, this property enjoys excellent access to local schools, shops, and countryside walks, along with convenient transport links to Bury, Manchester, and beyond. A fantastic opportunity to secure a flexible and well-located family home.Hallway - 1.35m x 1.52m (4'5 x 5) - uPVC door to front elevation, gas central heating radiator, centre ceiling light, laminate wood flooring, access to living accommodation and stairs leading to first floor.Living Room - 4.22m x 4.78m (13'10 x 15'8) - uPVC double glazed bay window to front elevation, gas central heating radiator, centre ceiling light and laminate wood flooring.Kitchen Diner - 4.22m x 2.57m (13'10 x 8'5) - uPVC double glazed windows to rear elevation, fitted with modern wall and base units with contrasting worktops and splashback, inset sink with mixer tap, four ring induction hob and oven with extractor above, plumbing for a washing machine and space for fridge freezer, centre ceiling light, gas central heating radiator, laminate flooring and access to downstairs WC and playroom.Alternative View - Downstairs Wc - 0.84m x 1.37m (2'9 x 4'6) - Fitted with two piece suite, comprising of low level wc and hand wash basin, centre ceiling light, laminate flooring.Play Room - 2.16m x 6.86m (7'1 x 22'6) - uPVC double glazed windows to front and rear elevation, door leading out to rear garden, lighting, laminate flooring and electric radiatorFirst Floor Landing - 1.07m x 2.26m (3'6 x 7'5) - uPVC double glazed window to side elevation, Leading off to three bedrooms and family bathroomBedroom One - 3.40m x 3.99m (11'2 x 13'1) - uPVC double glazed window to front elevation, laminate wood flooring, gas central heating radiator, centre ceiling light and access to loftBedroom Two - 3.40m x 2.82m (11'2 x 9'3) - uPVC double glazed window to rear elevation, gas central heating radiator and centre ceiling light.Bedroom Three - 1.70m x 2.64m (5'7 x 8'8) - uPVC double glazed window to front elevation, gas central heating radiator and centre ceiling light.Bathroom - 1.85m x 1.80m (6'1 x 5'11) - uPVC double glazed frosted window to rear elevation, fitted with a three piece suite, comprising of low level wc, hand wash basin and vanity unit, panelled bath with shower above, tiled walls and tiled floor, modern fitted radiator and centre ceiling light.Rear Garden - Paved rear garden with access to the rearFront Driveway - Driveway parking for 2 vehiclesBrochuresBolton Road West, Ramsbottom, BuryBrochure