Property Details:
• Type: Apartment
• Tenure: N/A
• Floor Area: N/A
Key Features:
Location:
• Nearest Station: N/A
• Distance to Station: N/A
Agent Information:
• Address: 28 Bolton Road West,
Ramsbottom,
BL0 9ND
Full Description:
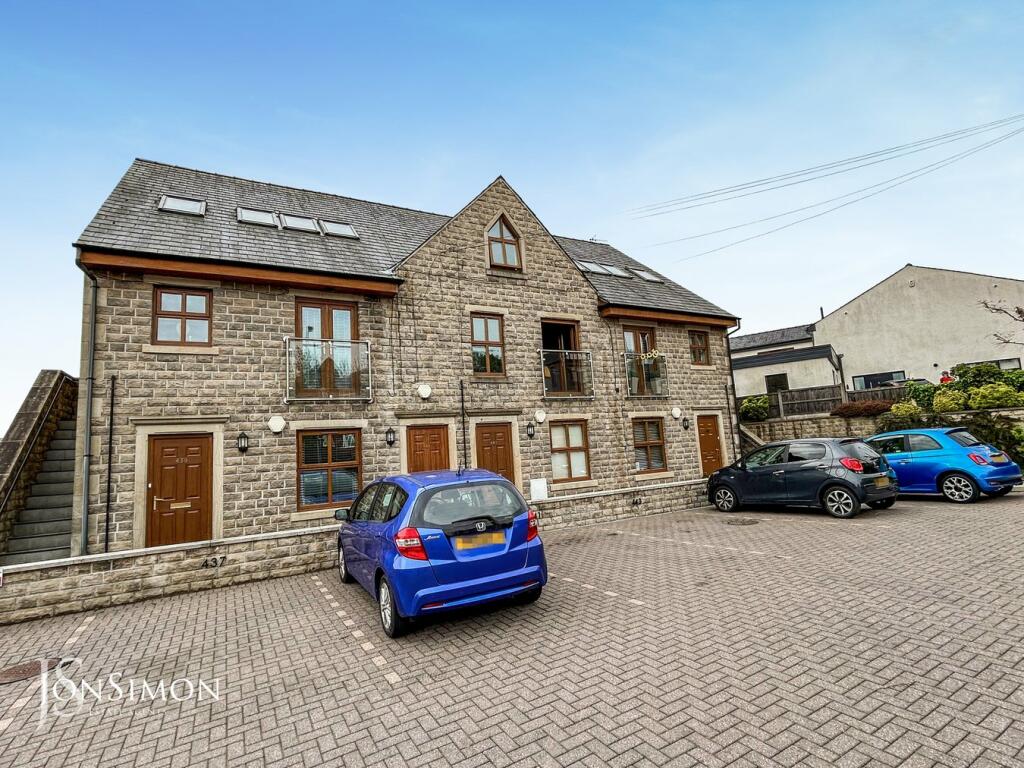
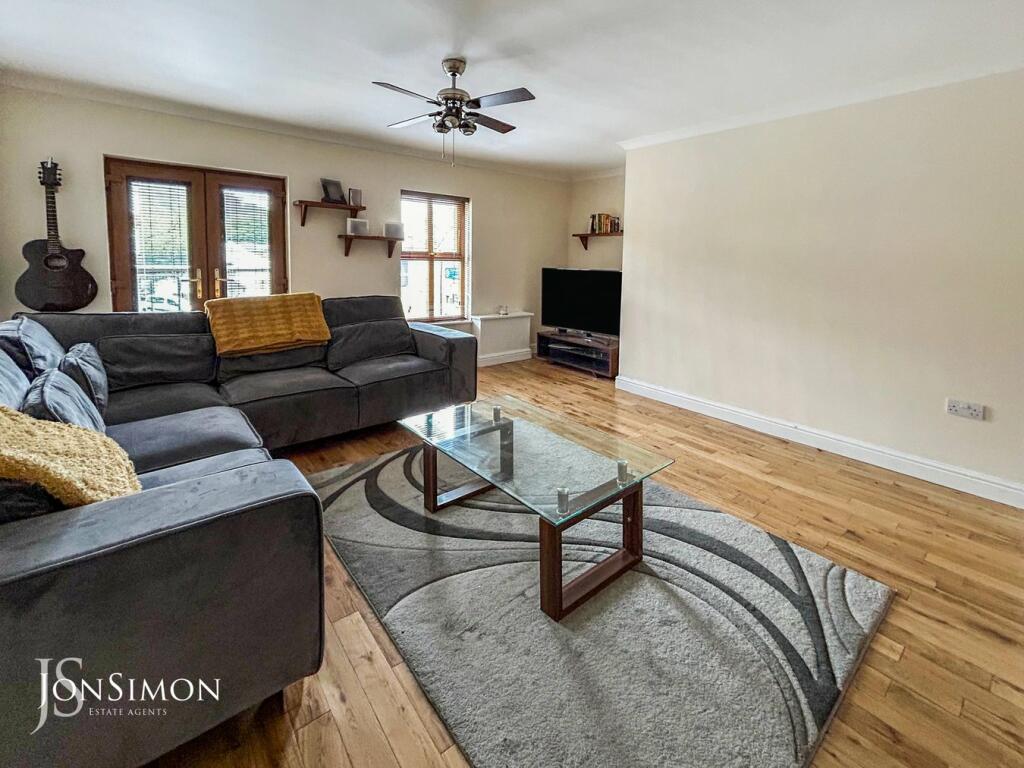
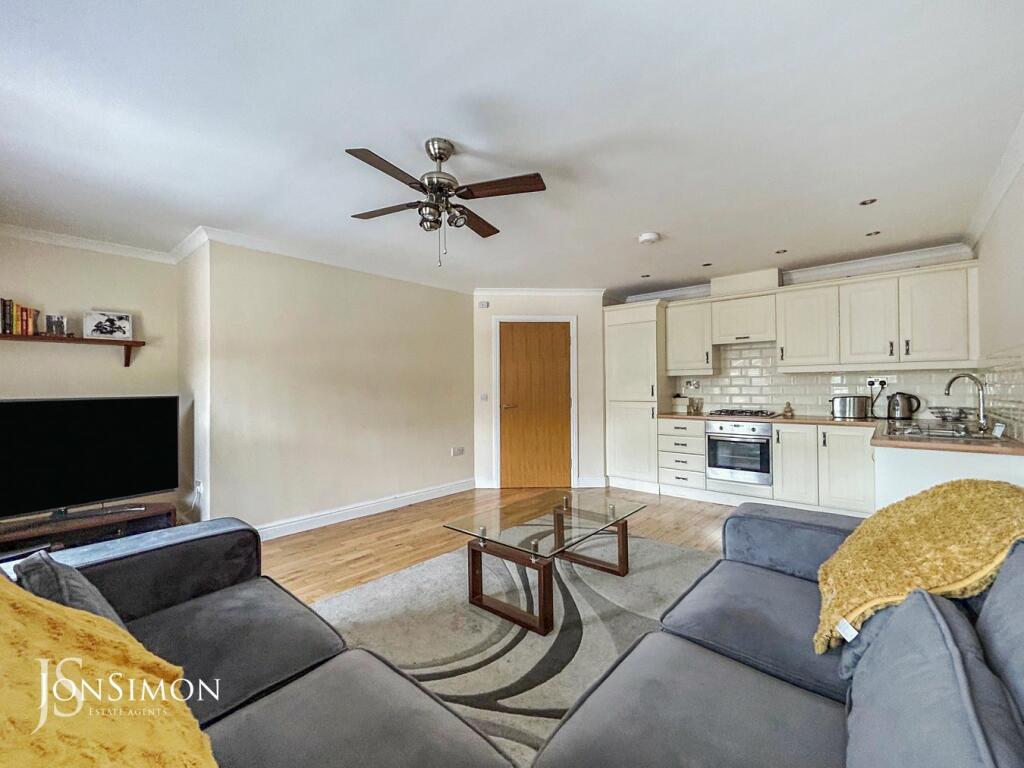
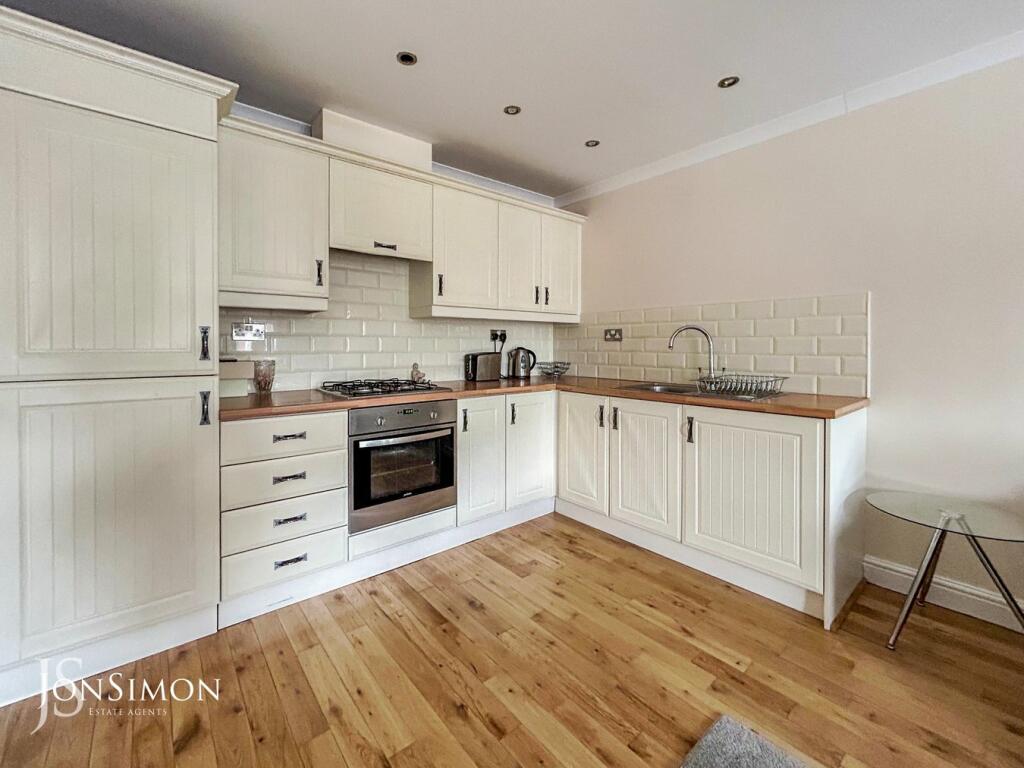
** SOLD WITH NO ONWARD CHAIN ** ALLOCATED PARKING ** TWO DOUBLE BEDROOMS ** A superb two double bedroom duplex apartment on a small development of luxury apartments in the centre of Holcombe Brook. The largest of six within a purpose built block, adjacent to Holcombe Precinct. The apartments are ideally positioned for nearby shops, bus routes and road networks, therefore appealing to a broad spectrum of the market from the retired to professionals commuting to Manchester, Bolton or Blackburn and from First Time Buyers to Buy to let investors. The ground floor comprises of: Hallway and staircase leading to the first floor, large proportioned open plan lounge, dining area and modern fitted kitchen with Juliette balcony, double bedroom and a modern three piece shower room. The second floor holds the main bedroom with feature vaulted ceiling with fitted furniture and en-suite bathroom. Each apartment has an allocated parking space and has the usage of a well maintained communal rear garden. Viewing is highly recommended and is strictly by appointment only via our Ramsbottom office.Tenure: Leasehold - Lease end date: 01/01/3006Council tax band: B - Annual Amount: £1780.17 Approx.Annual ground rent: No ground rentGround rent review period: No review periodAnnual service charge: £1,320.00 (£110 a Month)Service charge review period: No review periodFlood Risk: Very LowBroadband availability Superfast: Download: 80Mbps Upload: 20MbpsMobile Coverage EE - Medium, Vodafone - High, Three - High, O2 - HighEntrance HallwayStaircase to first floor, wood flooring.Inner HallwaySpindled staircase with storage under.LoungeIncluding alcove. A spacious living room, incorporating kitchen and lounge areas with wood flooring throughout, Juliette balcony with double doors, additional window to front elevation, well equipped fitted kitchen area.KitchenKitchen area fitted with base and wall units including built under oven, gas hob, filter hood, inset sink unit, washer-dryer, fridge and freezer, tiled splash back to worksurfaces, recessed lighting.Bedroom TwoDouble bedroom with aspect to rear.Shower RoomThree piece suite comprising shower enclosure, pedestal hand wash basin, w.c., tiled floor and part tiled walls, chrome towel warmer, recessed lighting, cupboard housing central heating boiler.LandingSpindled balustrade, 'Velux' window, exposed roof purlin, eaves storage.Bedroom OneFitted with a range of wardrobes, drawers and displays.En-suite Shower RoomThree piece white suite comprising whirlpool bath with shower and shower handset, pedestal hand wash basin, w.c., tiled floor and part tiled walls, 'Velux' window, recessed lighting, chrome towel warmer.Parking & GardensGarden: Communal garden with lawn area and well maintained gardens. Gated access to the side.Parking: Dedicated parking space in front of the property plus a visitors space.BrochuresBrochure 1