
For Sale
GBP139,950
Morecambe LA3
3 bd
1 ba
Semi-detached house
Listed by Hayley Baxter - Morecambe
Property Details: • Type: Semi-Detached • Tenure: Leasehold • Floor Area: N/A
Key Features: • Four bedrooms • Open-plan kitchen/diner • Garden with views • Driveway and integrated garage • Close to train stations and M61 • No onward chain
Location: • Nearest Station: N/A • Distance to Station: N/A
Agent Information: • Address: 50 - 52 Chorley Road Westhoughton Bolton BL5 3PR
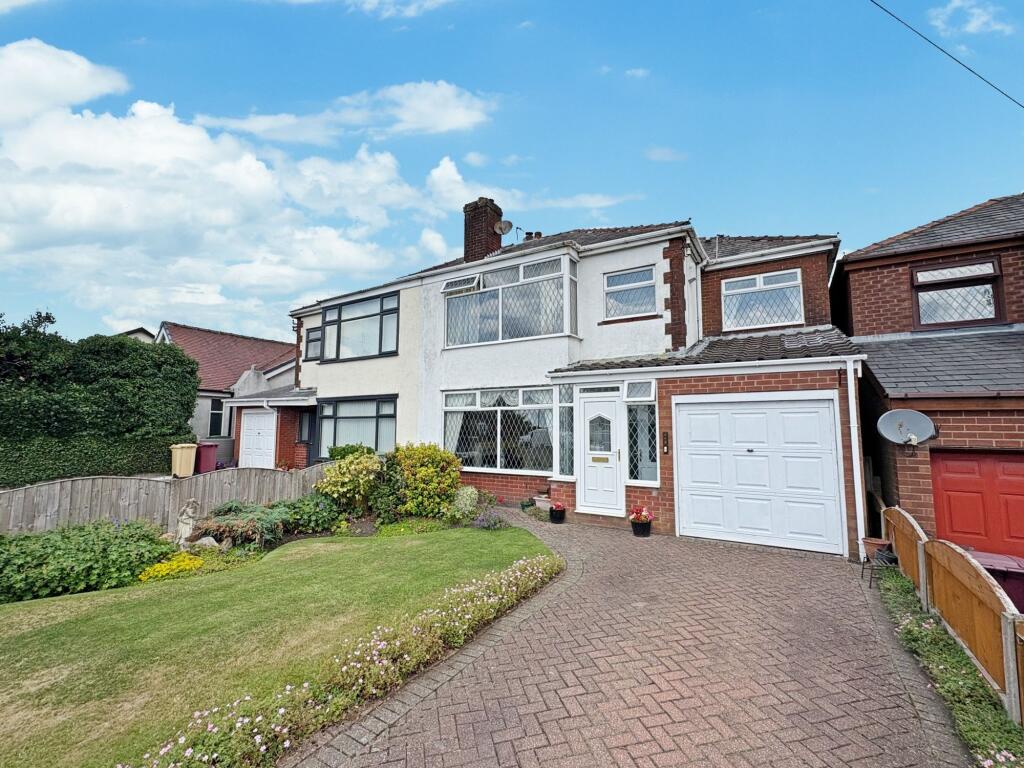
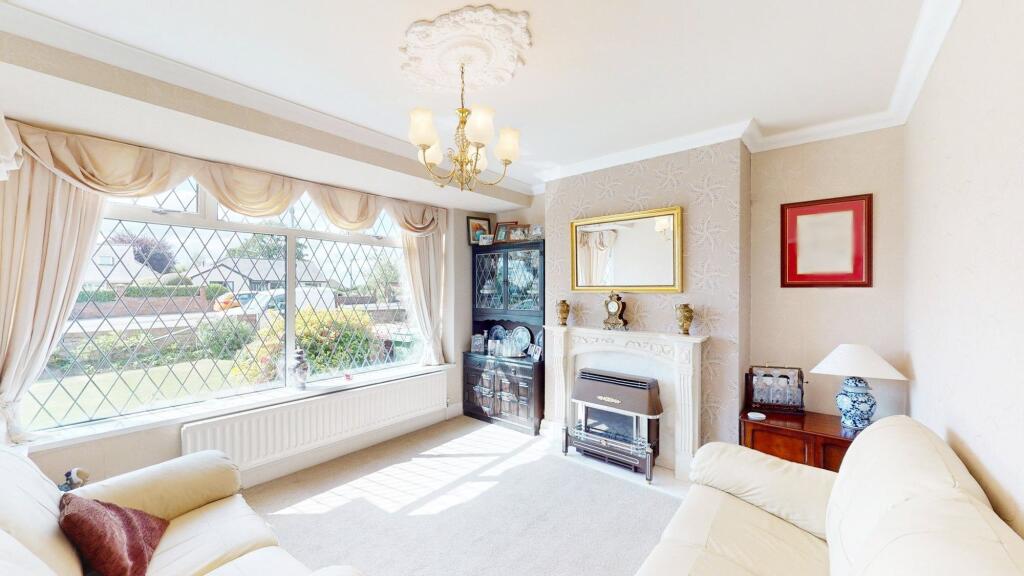
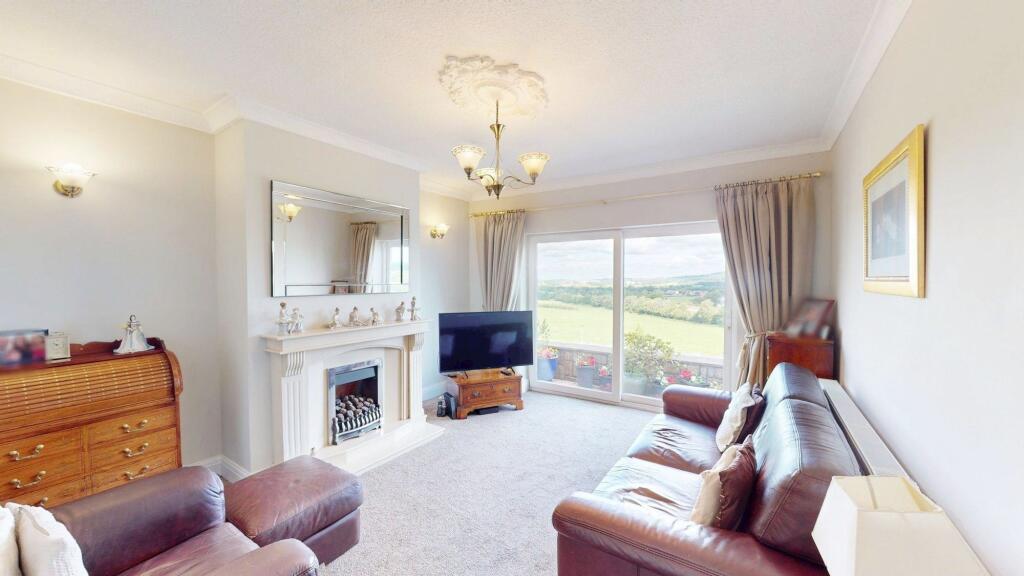
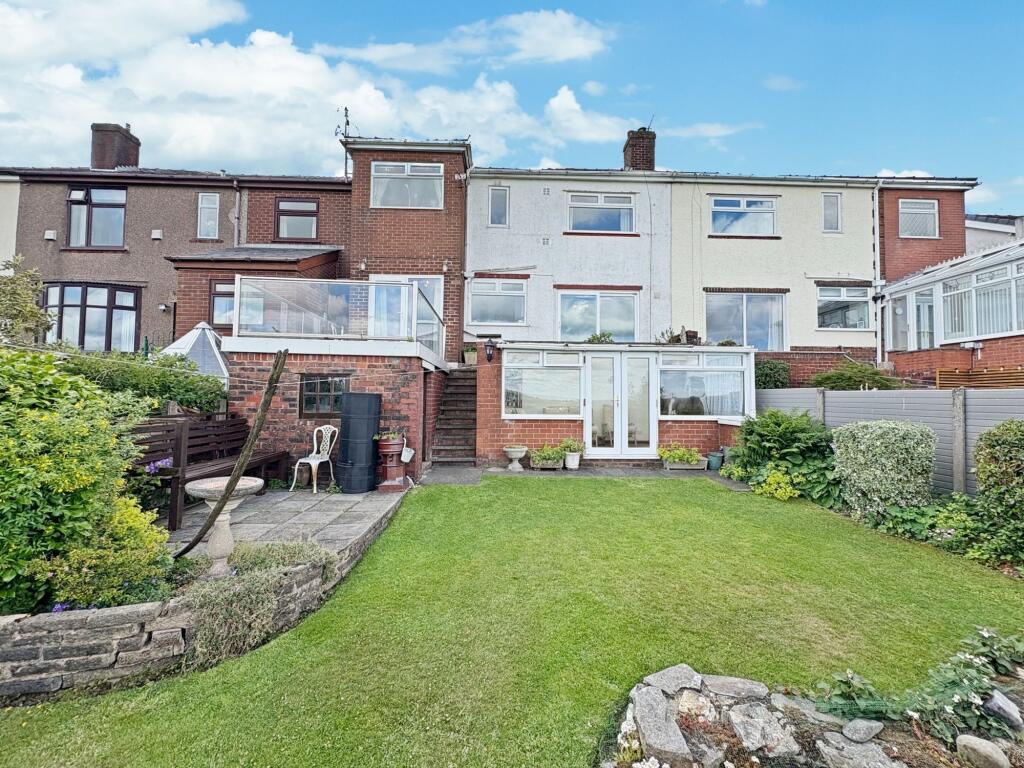
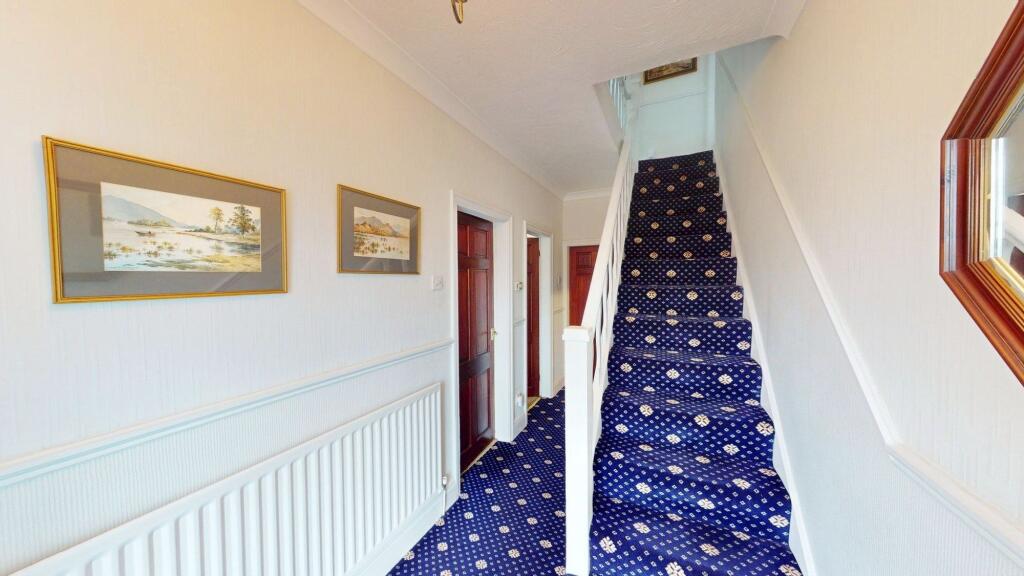
Full Description: Enjoying an elevated position with far-reaching countryside views to the rear, this deceptively spacious and beautifully maintained four-bedroom semi-detached home offers generous and versatile accommodation. Tastefully extended and thoughtfully improved, the property blends traditional features with modern upgrades to create a warm and functional family home.The ground floor comprises a welcoming hallway, a spacious lounge, a bright second reception room, and a stylish open-plan kitchen/diner with modern shaker units, integrated appliances, and patio doors leading out onto a rear balcony terrace – perfect for enjoying the views. Upstairs, you’ll find four bedrooms (three generous doubles and one single), including a bay-fronted master with fitted wardrobes, and a modern family bathroom. The second bedroom also benefits from a corner shower cubicle, ideal for guests or flexible family use.Externally, the rear garden is a true highlight, featuring a well-kept lawn, an ornamental pond, mature planting, a seating patio, and a raised balcony with glass balustrades that showcases the uninterrupted views across open fields and rolling hills. To the front, the garden is attractively landscaped with colourful borders, while the block-paved driveway provides ample off-road parking and leads to an integrated garage.EPC Rating: D Hallway (1.74m x 4.83m) A warm and inviting entrance hallway featuring a traditional staircase with a richly patterned carpet runner, dado rail panelling, and neutral décor that creates a bright and welcoming first impression. The space benefits from multiple internal doors leading to the main reception rooms and WC, with a radiator positioned beneath tasteful wall-mounted artwork. Lounge (3.81m x 4.49m) Positioned at the front of the property, this elegant lounge enjoys an abundance of natural light through a large bay window fitted with classic leaded glass. The room is finished in soft, neutral tones and features a beautiful decorative ceiling rose with central chandelier, stylish wallpaper accents, and a traditional gas fireplace with an ornate surround. A perfect setting for both everyday relaxation and formal entertaining. Reception Room (3.8m x 3.89m) Enjoying stunning panoramic countryside views to the rear, this second reception room is a standout space in the home. Full-height sliding patio doors flood the room with light and offer direct access to the garden terrace. Tastefully decorated in calming neutral tones, this generously sized room includes a feature fireplace with marble surround, wall lights, and detailed coving. Ideal as a second lounge, dining room, or multi-functional family space. WC (1.29m x 3.15m) A well-appointed ground floor WC that also serves as a utility area. Fitted with a modern white suite comprising a low-level WC and wash hand basin with vanity unit, alongside space and plumbing for a washing machine. Finished with part-tiled walls and wood-effect flooring. Kitchen (3.85m x 4.19m) This stunning open-plan kitchen and dining space is a true highlight of the home, combining style, functionality, and breath-taking views. The kitchen is fitted with a range of contemporary shaker-style units in a soft grey finish, complemented by sleek quartz-effect worktops and integrated appliances including a gas hob with extractor and double oven. Spotlights and under-cabinet lighting enhance the clean, modern aesthetic. The kitchen seamlessly flows into the bright dining area, with elegant herringbone flooring continuing throughout. A large window above the sink and full-height sliding patio doors in the dining area flood the space with natural light and frame far-reaching countryside views — perfect for both relaxed family meals and entertaining guests. Neutral décor and simple, modern fittings keep the focus on space and light. Landing A bright and airy landing with a decorative spindle balustrade and ceiling coving, offering access to all first-floor rooms. Finished with a fitted carpet and benefiting from natural light via side window. Master Bedroom (3.39m x 4.37m) Spacious and elegantly appointed, the master bedroom occupies the front aspect of the property and features a large bay window with leaded glass, flooding the room with morning light. A full wall of high-quality fitted wardrobes and matching bedside furniture provide excellent storage, while plush carpeting and neutral tones give the room a calm and restful ambiance. Bedroom 2 (3.44m x 4.11m) A generously proportioned double bedroom overlooking the rear, this room is filled with natural light and enjoys beautiful far-reaching views. It features fitted wardrobes and neutral décor, with laminate flooring for a clean, contemporary feel. The addition of a modern, corner walk-in shower enclosure provides added convenience, making this space ideal as a guest suite or semi-private retreat. Bedroom 3 (2.31m x 6.49m) Currently arranged as a twin bedroom and play space, this exceptionally long double room spans the depth of the property and is ideal for a variety of uses. With dual-aspect windows to the front and rear, it’s bright and airy, and includes fitted mirrored wardrobes and ample built-in storage. A perfect option for siblings, a hobby room, or even a home studio. Bedroom 4 (1.8m x 2.63m) A practical single bedroom, currently utilised as a study. Offering space for a desk and storage, this room enjoys natural light from a front-facing window with leaded glass and would function well as a home office, nursery, or compact guest room. Bathroom (1.69m x 2.12m) Fully tiled in a classic white finish with a patterned border, the family bathroom features a three-piece suite comprising a panelled bath with overhead shower and glass screen, pedestal wash basin, and low-level WC. A frosted window provides natural light and ventilation, while a wall-mounted mirrored cabinet offers useful storage. The space is bright, well-maintained, and ready to use. Sun Room A bright and versatile space overlooking the rear garden, this sun room features tiled flooring, glazed windows to three sides, and a polycarbonate roof allowing in plenty of natural light. Ideal as a second sitting area, reading nook, or hobby space, with double doors opening directly onto the garden for seamless indoor-outdoor living. Garden A truly spectacular outdoor space, the rear garden is a standout feature of the property, immaculately landscaped and designed to make the most of the breath-taking open countryside views beyond. A well-maintained lawn is bordered by mature planting beds and a charming stone-edged ornamental pond, creating a peaceful and private setting for relaxing or entertaining. A generous patio area provides ample room for outdoor seating, while steps lead up to an elevated terrace with modern glass balustrading, the perfect vantage point to enjoy panoramic views stretching across open fields and distant hills. The garden is enclosed by low stone walls and fencing, enhancing the sense of space without obstructing the scenery. This is a garden that offers both beauty and tranquillity in equal measure. Parking - Driveway Set back from the road behind a beautifully tended front garden, the property enjoys strong kerb appeal with a well-kept lawn, established shrubs, and seasonal flower borders. A wide block-paved driveway provides ample off-road parking and leads to an integrated single garage with up-and-over door. A covered porch entrance with leaded glazing adds a welcoming touch and enhances the home's traditional aesthetic.


