Property Details:
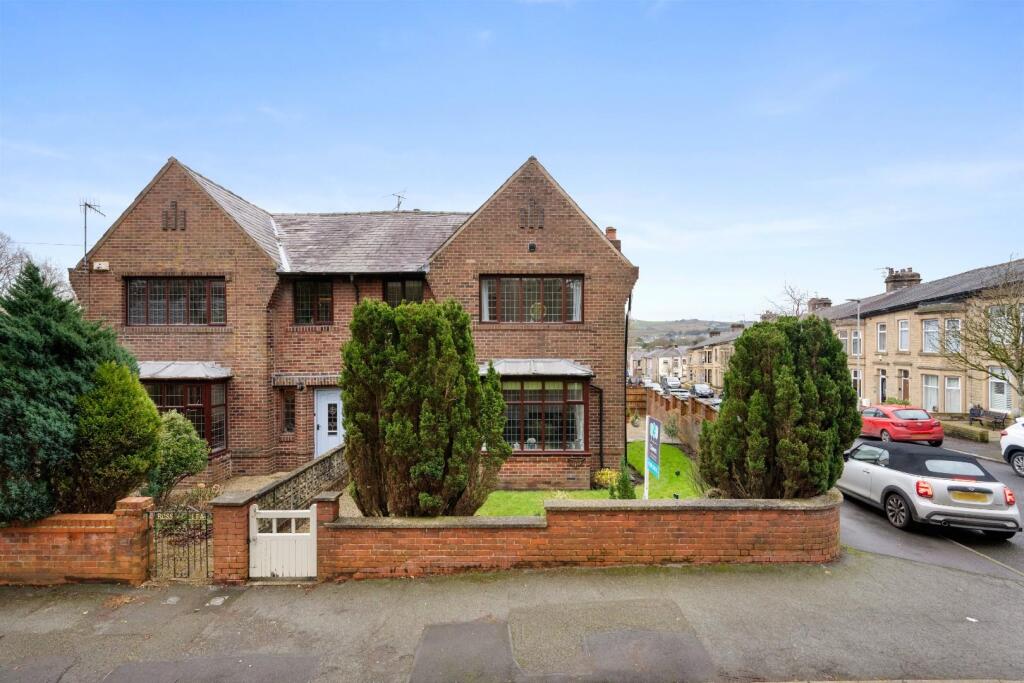
• Type: Terraced
• Tenure: LEASEHOLD
• Floor Area: 1462 sqft
Key Features:
• Newly Renovated Throughout
• Three Double Bedrooms
• Bathroom & Master En-Suite
• Two Sitting Rooms
• Open Dining Kitchen
• Whitehall Location
• Cellar Room For Storage
• No Onward Chain
Location:
• Nearest Station: Darwen Station
• Distance to Station: 1.0682143899818024 miles
Agent Information:
• Address: 16 Wellington Fold, Darwen,
Lancashire,
BB3 1PU
Full Description:
Hunters are pleased to bring to market this newly renovated 3 bedroom terrace. Located in the popular Whitehall area, this offers superb living accommodation with no onward chain. <br /><br />The property comprises; vestibule, entrance hall, front lounge, spacious sitting room and open plan dining kitchen. From the kitchen the are patio doors accessing a spacious timber decked yard. To the first floor there is a generous landing area providing access to three bedrooms, three piece bathroom and master en-suite shower room. The property has been fully renovated throughout, with eye catching finishings & colour schemes.<br /><br />The house is conveniently located, providing easy access to both Darwen and Bolton, and is within a 45-minute commute to Manchester, making it perfect for those who work in the city but prefer a quieter residential setting.<br /><br />OUR THOUGHTS - 'A beautiful home which should get plenty of admirers'<br /><br />Please note - Agents are required by law to conduct anti-money laundering checks on all those buying a property. The cost of these checks is £30 per check. This is a non-refundable fee. These charges cover the cost of obtaining relevant data, any manual checks and monitoring which might be required. This fee will need to be paid and the checks completed in advance of the office issuing a memorandum of sale on the property you would like to buy.<br /><br />Some images digitally staged for visual purposes.<br /><br /><b>Vestibule</b> - <br /><br /><b>Hallway</b> - <br /><br /><b>Lounge</b> - 3.81 x 3.30 (12'5" x 10'9") - <br /><br /><b>Sitting Room</b> - 4.31 x 4.16 (14'1" x 13'7") - <br /><br /><b>Kitchen</b> - 5.42 x 3.52 (17'9" x 11'6") - <br /><br /><b>Bedroom One</b> - 4.07 x 2.42 (13'4" x 7'11") - <br /><br /><b>En-Suite</b> - 2.21 x 1.48 (7'3" x 4'10") - <br /><br /><b>Bedroom Two</b> - 4.26 x 3.35 (13'11" x 10'11") - <br /><br /><b>Bedroom Three</b> - 2.65 x 2.83 (8'8" x 9'3") - <br /><br /><b>Bathroom</b> - 2.85 x 1.7 (9'4" x 5'6") - <br /><br />