Property Details:
• Type: End of Terrace
• Tenure: Freehold
• Floor Area: N/A
Key Features:
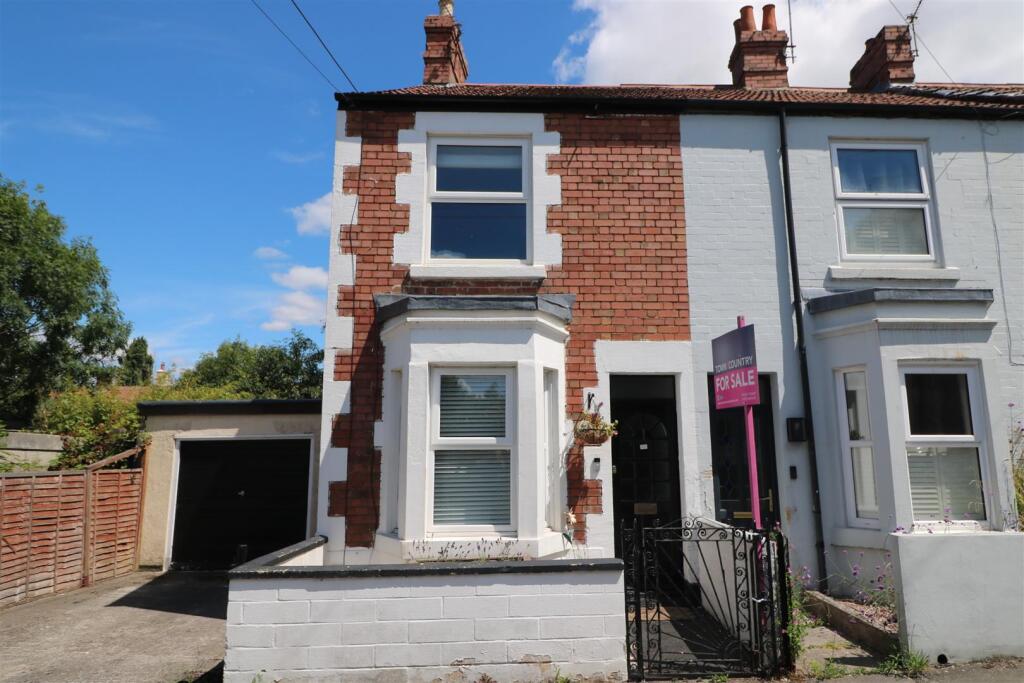
• FANTASTIC VICTORIAN HOME
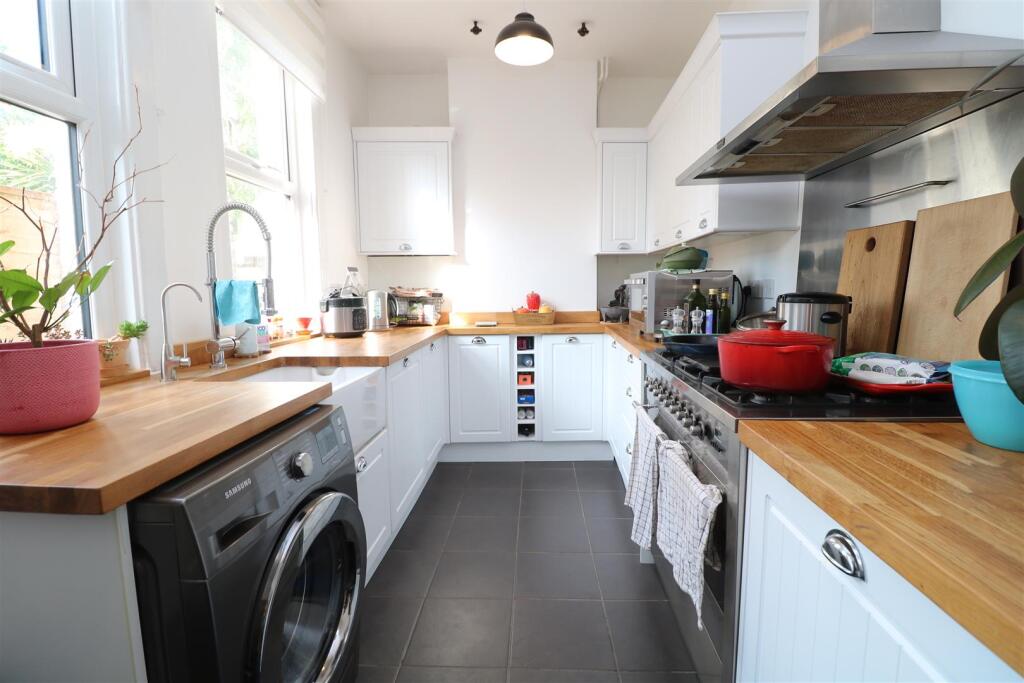
• MODERN KITCHEN
• FOUR PIECE BATHROOM SUITE
• TWO DOUBLE BEDROOMS
• ENCLOSED GARDENS
Location:
• Nearest Station: N/A
• Distance to Station: N/A
Agent Information:
• Address: 9 Fore Street
Trowbridge
BA14 8HD
Full Description:
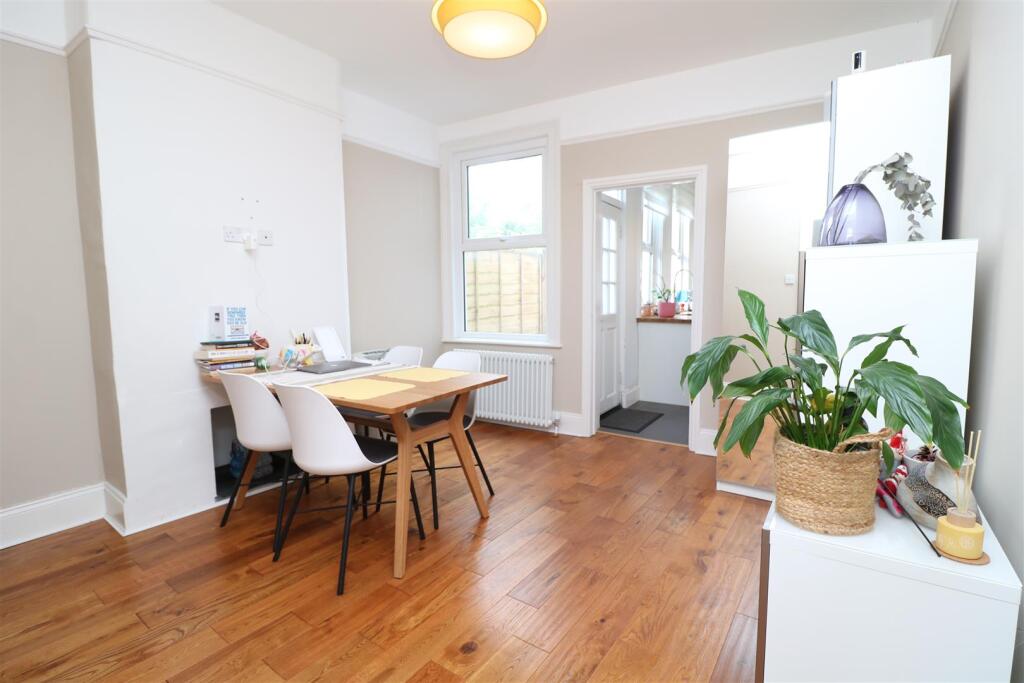
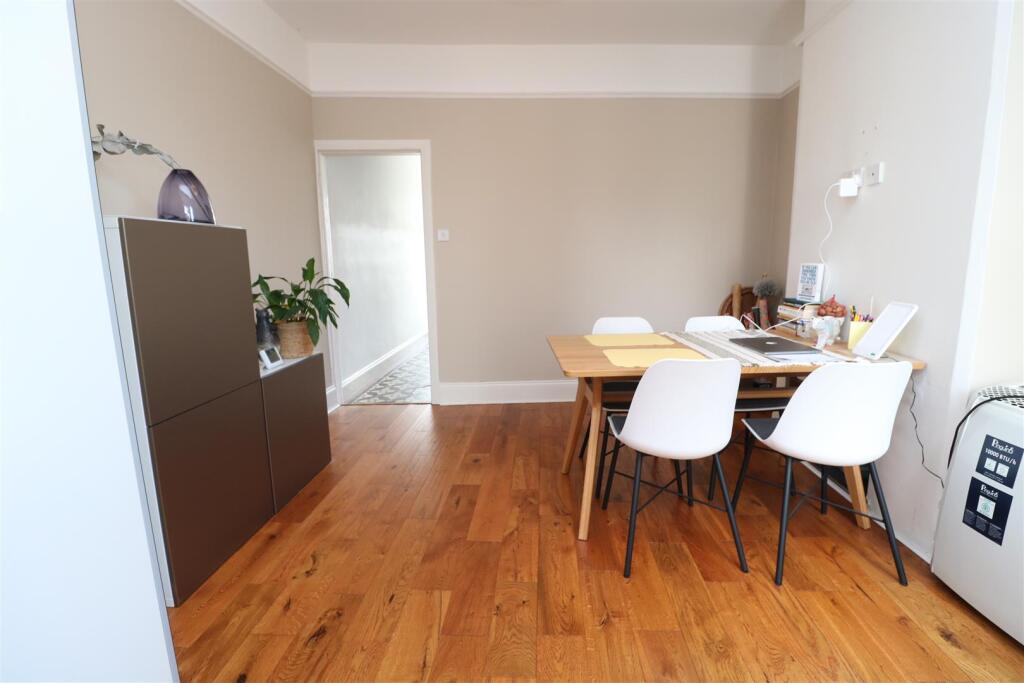
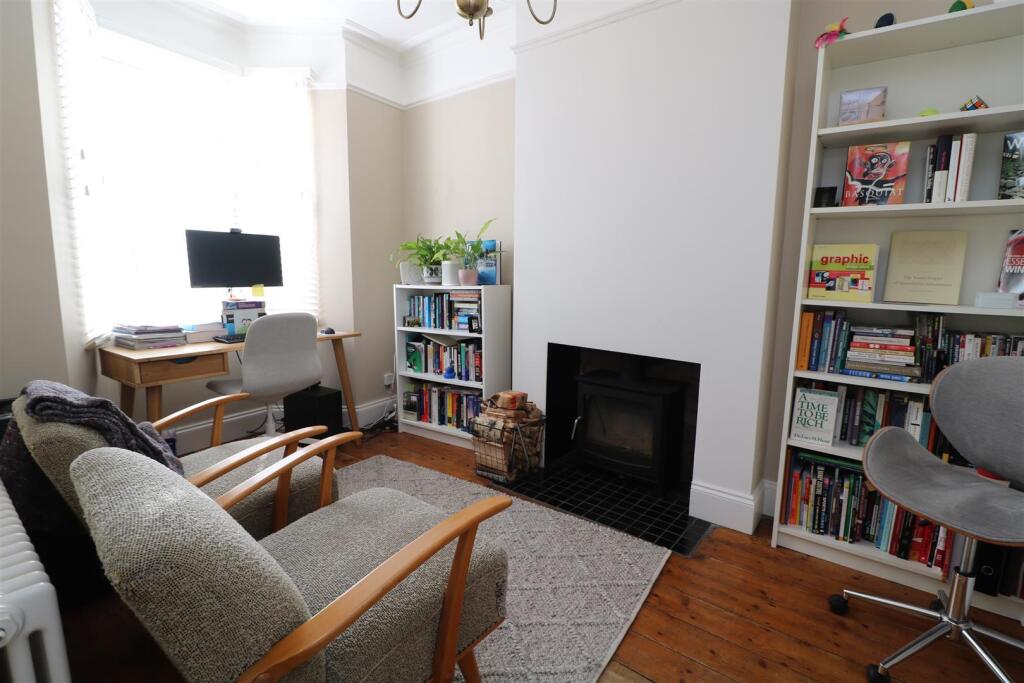
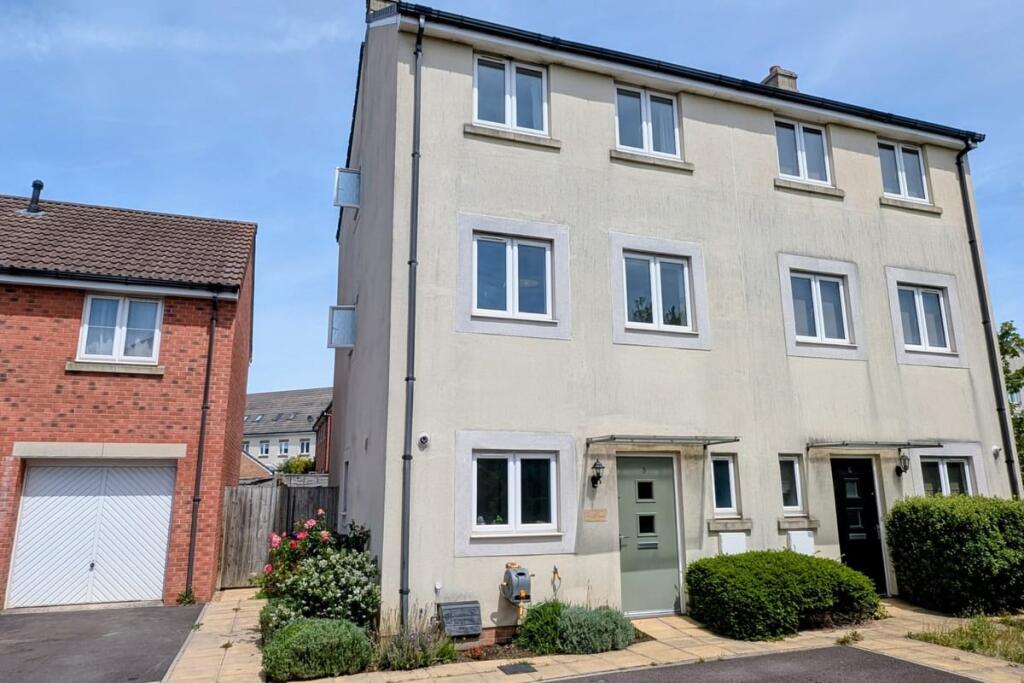
This handsome end of terrace Victorian home is found within a popular residential area of Trowbridge and has benefitted from many improvements over the last 5-6 years.Location - The property is situated within a popular residential area, close to local amenities and Schools, while remaining within easy reach of Trowbridge Town centre and Train Station. Trowbridge itself offers busy town centre shopping, a modern cinema complex with restaurants and train station, with direct links to Bath, Bristol and beyond.Description - This handsome end of terrace Victorian home is found within a popular residential area of Trowbridge and has benefitted from many improvements over the last 5-6 years, which include new double glazing, an electrical rewire, a new gas boiler, a wood burning stove, replaced kitchen and a fantastic, four piece bathroom suite. The good size and versatile accommodation comprises an entrance hall, a bay fronted lounge, dining room, kitchen, two double bedrooms and bathroom. Further benefits include many period features, an enclosed garden with rear access and Council Tax band B.Entrance Hall - Upon entering the property an obscure glazed wooden entrance door you are greeted by the gorgeous Victorian tiled flooring, there are two radiators, built in doormat, stairs to the first floor with storage beneath, door to the lounge and a doorway through to the dining room.Lounge - 4.1 into bay x 2.6 (13'5" into bay x 8'6") - With a uPVC bay window to the front, fireplace with wood burning stove (new in December 2020), exposed wood flooring, TV point, picture rail and a column radiator.Dining Room - 3.6 x 3.5 (11'9" x 11'5") - The dining room has a uPVC double glazed window to the rear, fireplace, Oak flooring, picture rail, column radiator and a doorway to the kitchen.Kitchen - 4.2 x 2.2 (13'9" x 7'2") - There are two uPVC double glazed windows to the side, replaced in 2019 the modern kitchen has a range of matching wall, base and drawer units, Belfast sink with mixer tap, wooden work surfaces with matching upstands, a Technik range style cooker with 6 burner gas hob, stainless steel splash back and chimney extractor with light over, an integrated fridge, integrated freezer, plumbing for a washing machine, space for a tumble dryer and a glazed wooden door to the garden. Concealed in a cupboard is a wall mounted Ideal Exclusive gas boiler (new in August 2020).First Floor Landing - The first floor landing has a radiator, access to boarded loft with ladder and light, along with wooden period doors to the two bedrooms, bathroom and airing cupaboard.Bedroom One - 3.6 x 3.6 (11'9" x 11'9") - The principal bedroom has a uPVC double glazed window to the front and a radiator.Bedroom Two - 3.6 x 2.6 (11'9" x 8'6") - The second double bedroom has a uPVC double glazed window to the rear, a large wooden shelving unit, a cast iron Victorian bedroom fireplace, wood effect flooring and a radiator.Bathroom - This fantastic four piece bathroom has an obscure uPVC double glazed window to the rear, a rolled top claw foot bath, walk-in shower cubicle with a chrome mains shower, vanity unit with pedestal basin, low level WC, decorative radiator, a Victorian cast iron fireplace and attractive wood panelled walls.Exterior - Front - With a dwarf wall to the front, a gate opens to an enclosed courtyard with a path to the front door.Rear Garden - The enclosed rear garden provides a good level of privacy and has a paved patio area ideal for alfresco dining, artificial lawn, raised planted borders, outside tap and a rear gate opening to a path, leading to the front of the property.Additional Information - Council Tax Band - BThe garage and drive to the left is not owned by this property.BrochuresBond Street, Trowbridge