For Rent
Price on request
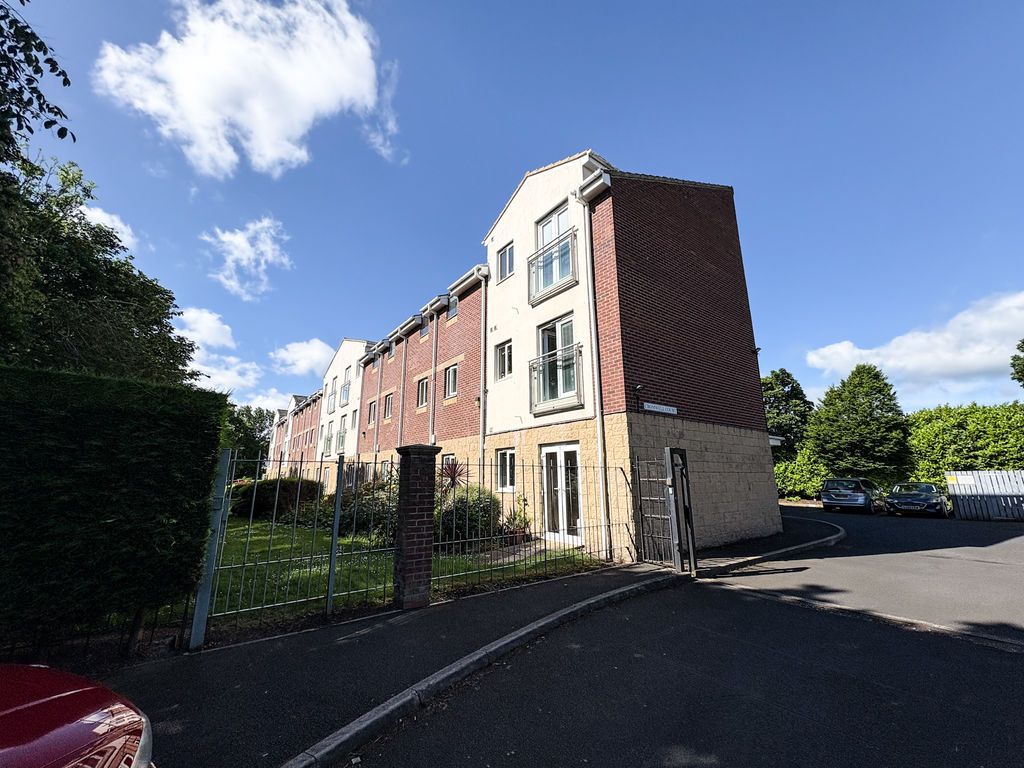
2 bed flat for saleWright Street, Blyth NE24
Blyth


Only details supplied with this listing are shown. Ask the listing contact to confirm measurements, taxes and costs.
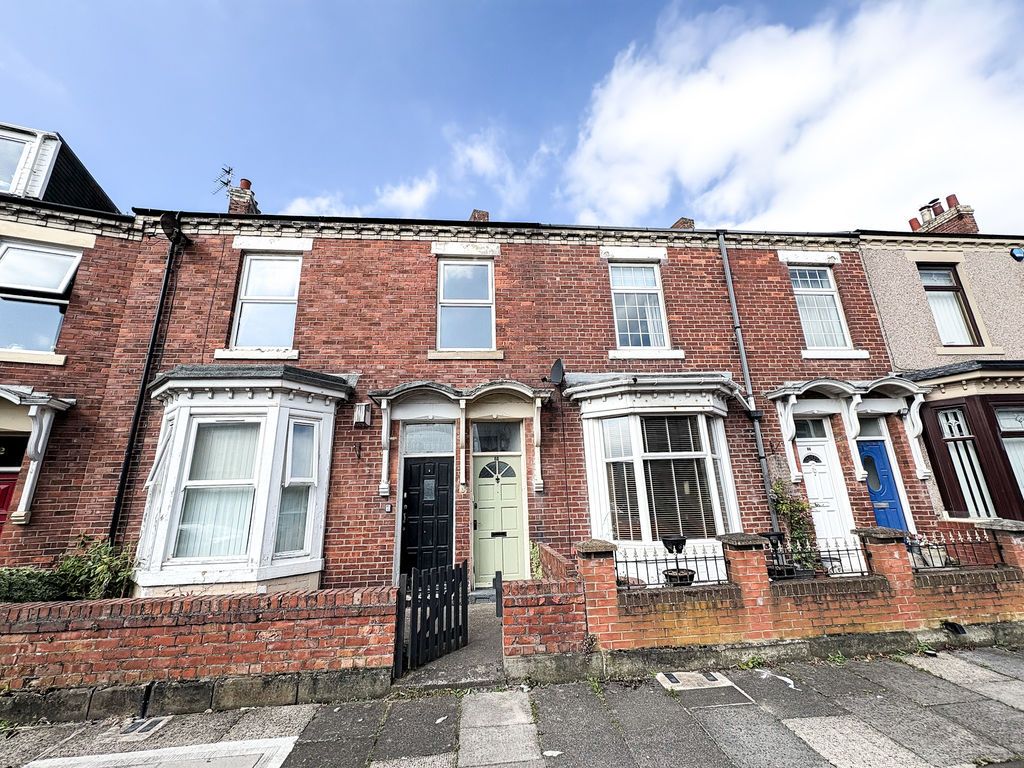
Property Details: - Type: End of terrace house - Bedrooms: 4 - Bathrooms: 1
Agent: Signature North East - Whitley Bay Phone: 0191 686 0146
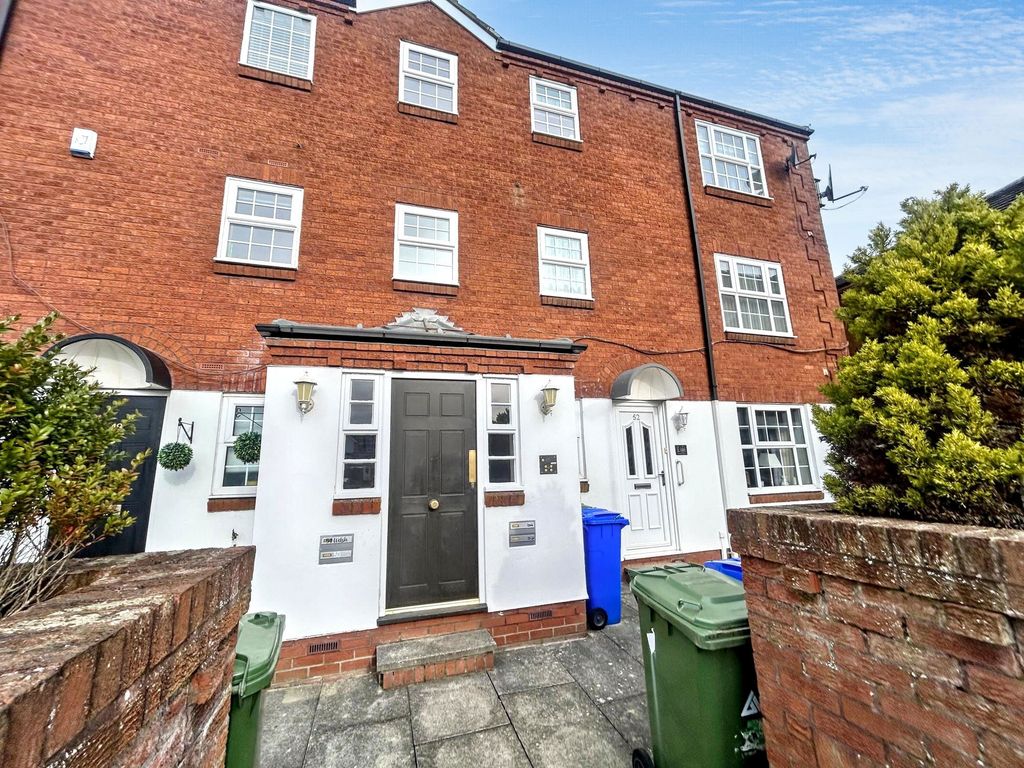
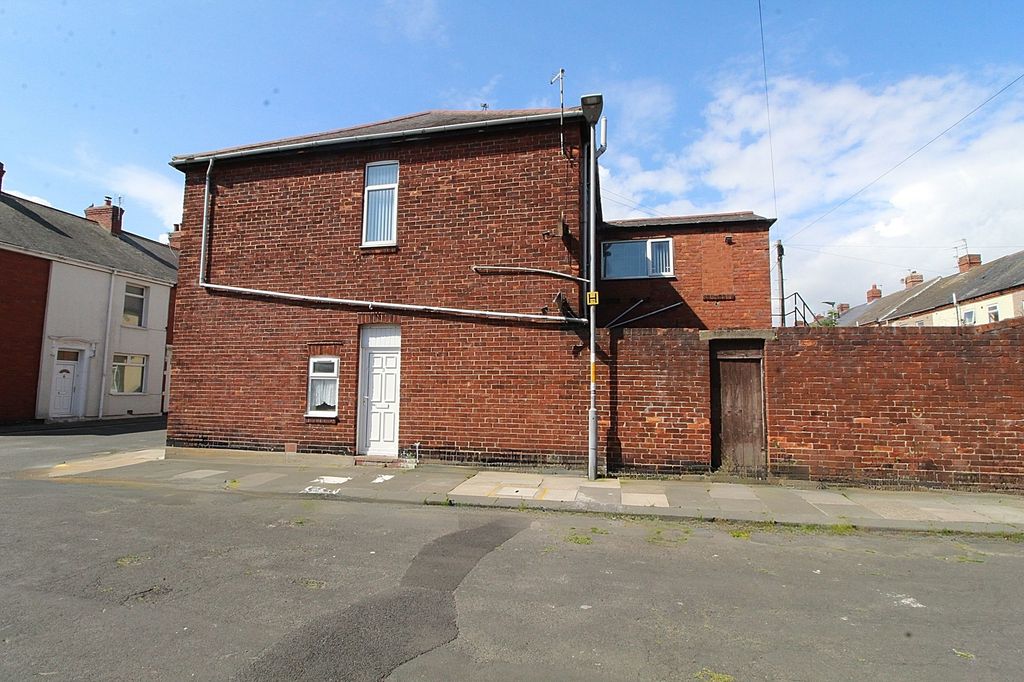
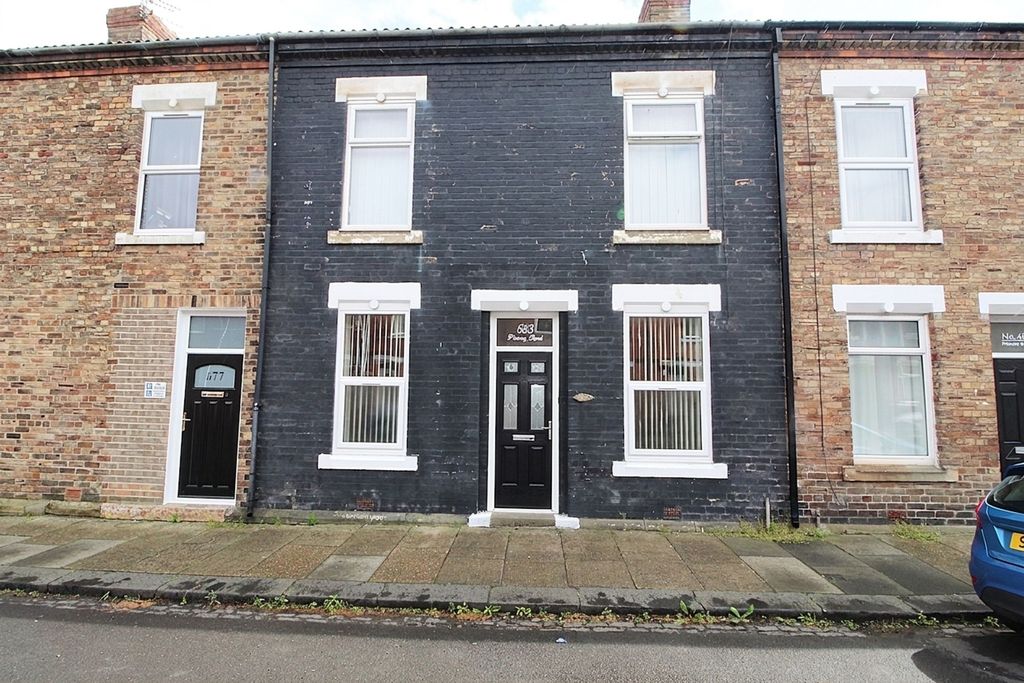
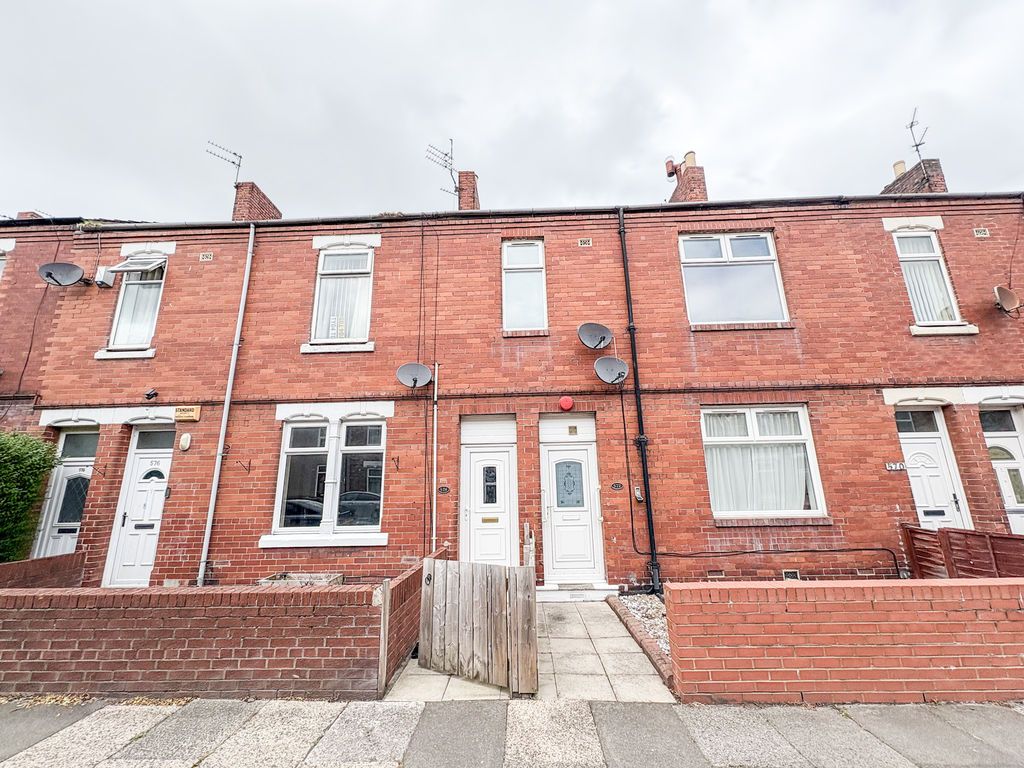
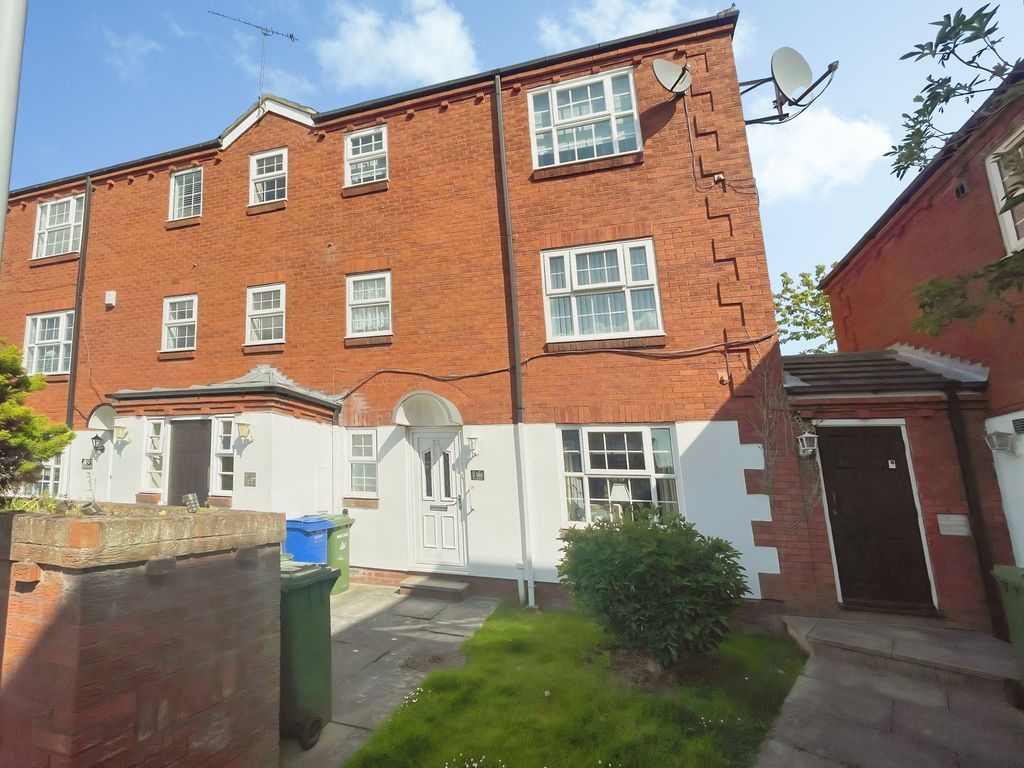
Signature North East welcomes you to this charming four-bedroom end-terraced home, perfectly positioned in the heart of Blyth. Built in 1885 and freshly painted throughout, the property combines period character with modern comfort. Its excellent location places you just a short distance from Blyth Beach, with Ridley Park providing nearby green space for leisure and recreation. Local amenities are close at hand, and Newsham Station is only minutes away by car, offering free parking and direct trains to Newcastle Central Station for effortless commuting.<br/><br/>Step through the entrance hallway into the inviting living room, offering ample space for furnishings and featuring a cosy fireplace alongside a large bay window that bathes the room in natural light. Continue into the well-sized kitchen, fitted with attractive wall and base units and practical countertops, complemented by integrated appliances including a dishwasher and fridge-freezer.<br/><br/>To the first floor, you’ll find three bedrooms, two of which are generous doubles, providing versatile accommodation for families or guests. A modern family bathroom completes this level, fitted with a bath, overhead shower, wash basin and WC. Ascending to the second floor, you are met with a spacious fourth bedroom, offering additional flexibility as a bedroom, office or hobby space.<br/><br/>Externally, the property boasts a well-sized backyard, ideal for outdoor seating or low-maintenance enjoyment. Off-street parking is available via a garage, with additional on-street permit parking also accessible, adding valuable convenience to this delightful period home.<br/><br/><b>Living Room</b> - 2.00 x 4.87 (6'6" x 15'11") - <br/><br/><b>Kitchen</b> - 4.29 x 4.04 (14'0" x 13'3") - <br/><br/><b>Bedroom One</b> - 2.0 x 3.91 (6'6" x 12'9") - <br/><br/><b>Bedroom Two</b> - 4.33 x 3.17 (14'2" x 10'4") - <br/><br/><b>Bedoom Three</b> - 2.92 x 2.39 (9'6" x 7'10") - <br/><br/><b>Bedroom Four</b> - 5.11 x 5.23 (16'9" x 17'1") - <br/><br/><b>Bathroom</b> - 2.7 x 1.66 (8'10" x 5'5") - <br/><br/>
If the interactive map is unavailable, open the supplied location in maps.
Open location in mapsThe pin uses coordinates supplied with this listing. Confirm the exact location with the listing contact.
Added and updated dates describe the Mirror record. Source publication and verification dates are shown separately when known; none establishes time on market. Confirm current price and availability with the listing contact.
View original listing