Property Details:
• Type: Ground Flat
• Tenure: Leasehold
• Floor Area: N/A
Key Features:
• Two bedroom apartment with an en suite
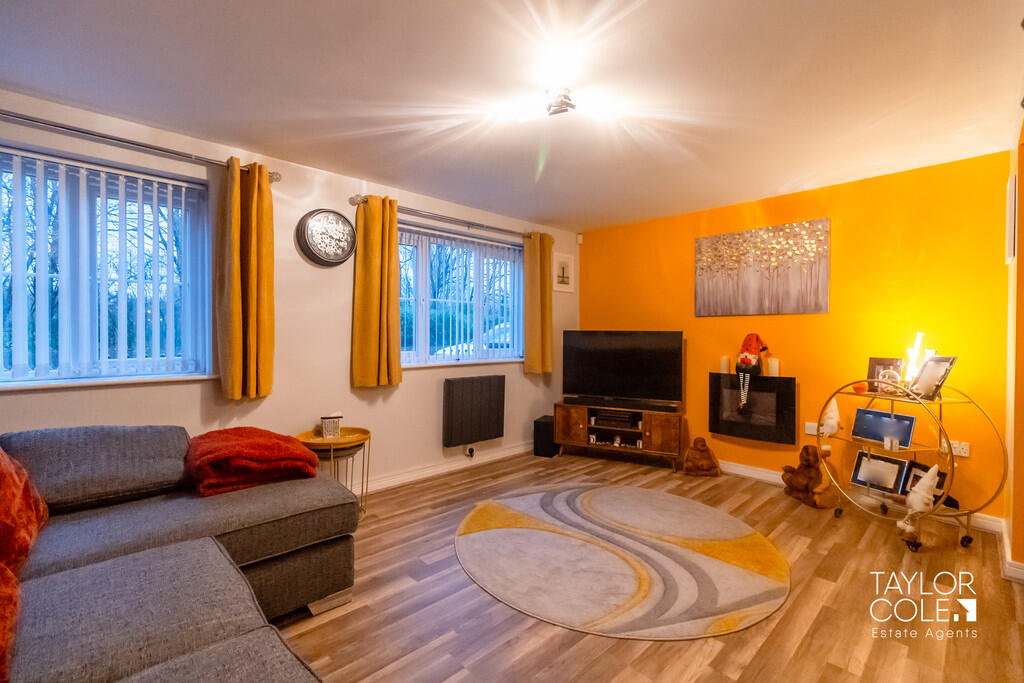
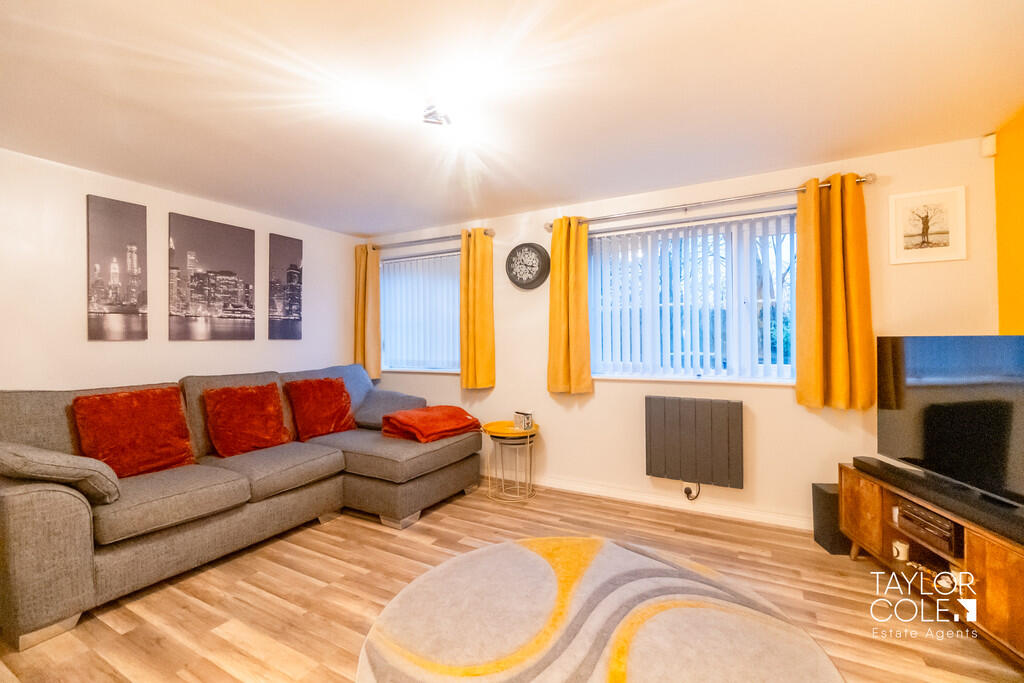
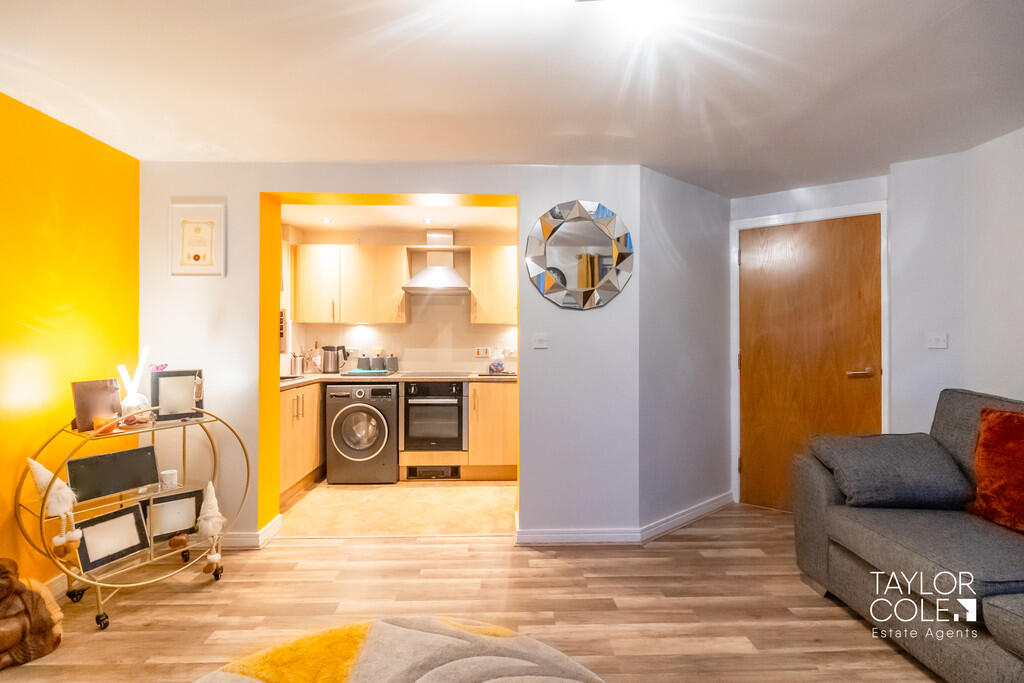
• Spacious living room with open flow into the kitchen
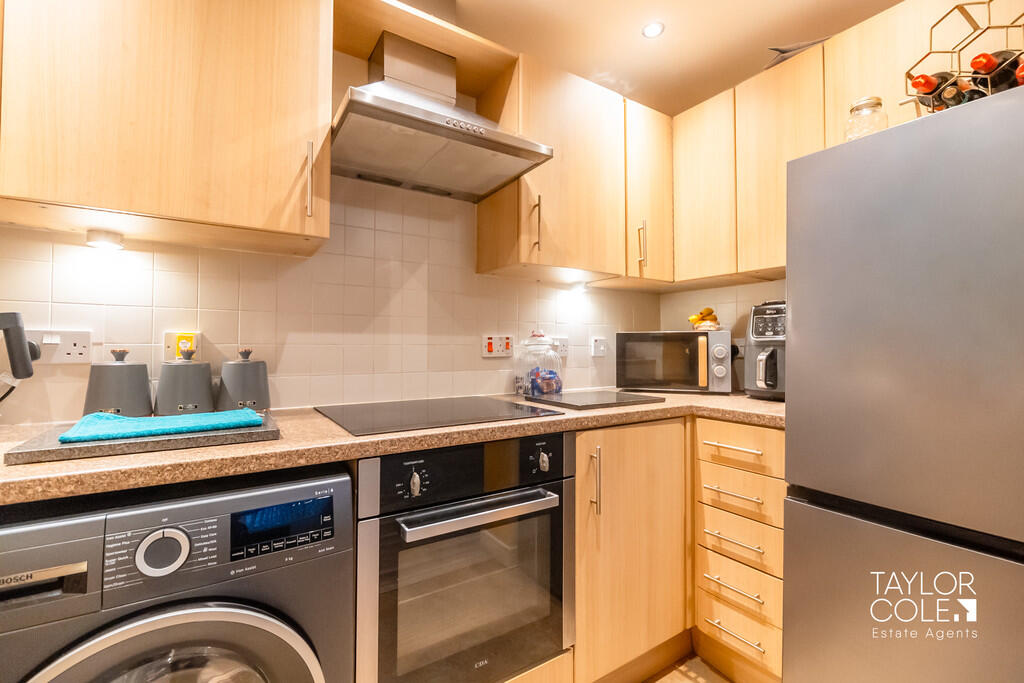
• Practical fitted kitchen with good storage and worktop space
• Main shower room conveniently located off the entrance hall
• Large main bedroom with private en suite shower room
• Generously sized second bedroom or ideal home office
• Ample hallway storage with a sizeable built-in cupboard
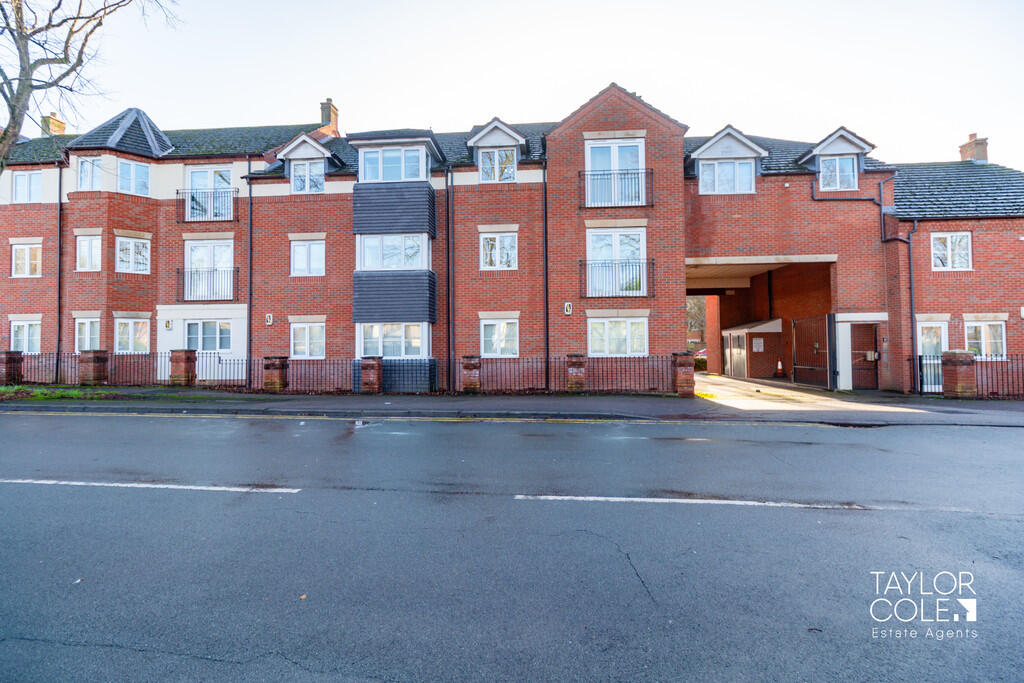
• Well maintained communal grounds and green areas
• Allocated resident parking plus additional visitor spaces
• Positioned close to local shops, parks and transport links
Location:
• Nearest Station: N/A
• Distance to Station: N/A
Agent Information:
• Address: 8 Victoria Road,
Tamworth,
Staffordshire,
B79 7HL
Full Description:
A well presented two bedroom apartment offering bright living spaces, a practical kitchen and generous storage. Ideally suited for first time buyers, downsizers or investors, this home is positioned within a popular development close to local amenities and transport links. THE FORE The property sits within a well maintained residential block with communal grounds and allocated parking for residents and visitors. INTERNAL Upon entering the apartment, the shower room is immediately to the left, fitted with a full suite and neutral decor. To the right is Bedroom two, which offers good proportions and flexibility as a guest room, child's room or office. Continuing along the hallway, a large built-in cupboard sits to the right providing excellent storage. The hallway then leads through to the bright living room with ample seating space and a social layout that flows into the adjoining kitchen, fitted with wooden units, generous work surfaces and space for appliances. Further along from the shower room, Bedroom one sits on the left and features a spacious layout with a private en suite. LIVING ROOM 15' 6" x 10' 5" (4.72m x 3.18m) KITCHEN 9' 7" x 5' 1" (2.92m x 1.55m) BEDROOM ONE 12' 1" x 10' 9" (3.68m x 3.28m) BEDROOM ONE EN-SUITE 6' 8" x 6' 7" (2.03m x 2.01m) BEDROOM TWO 12' 7" x 6' (3.84m x 1.83m) SHOWER ROOM 6' 1" x 5' 2" (1.85m x 1.57m) EXTERNAL The development benefits from well kept communal gardens, mature planting and allocated parking, along with additional visitor spaces. The surrounding grounds offer a pleasant outdoor setting and easy access to nearby amenities. ANTI MONEY LAUNDERING In accordance with the most recent Anti Money Laundering Legislation, buyers will be required to provide proof of identity and address to the Taylor Cole Estate Agents once an offer has been submitted and accepted (subject to contract) prior to Solicitors being instructed. TENURE We have been advised that this property is leasehold however, prospective buyers are advised to verify the position with their solicitor / legal representative. VIEWING By prior appointment with Taylor Cole Estate Agents on the contact number provided. BrochuresSales Particulars